Classic Canterbury Manor ranch on a generous quarter-acre lot featuring 3 bedrooms, 2 bathrooms, and 1,271 square feet of solid brick-and-vinyl construction built to last since 1959. The sprawling living room stretches over 22 feet wide, giving you plenty of room to spread out, while the kitchen and dining room flow together in a layout that actually makes sense for everyday living. All three bedrooms are tucked conveniently on the main level, including a spacious primary bedroom.
Head downstairs and you'll find a partially finished basement with a massive recreation room, over 500 square feet of bonus space ready for a home gym, game room, or whatever suits you best.
Central air, forced air gas heat, public sewer and water, and financing-friendly terms including FHA, VA, and conventional loans make this one easy to say yes to.
You're just minutes from Bellevue Park, Citizens Park, Eckert's Country Store and Farms, and the National Shrine of Our Lady of the Snows, with easy access to Interstate 64 via Highway 159 and the MetroLink for a smooth commute into St. Louis. Belleville West schools, priced to move at $214,900 — schedule your showing today before someone else calls it home!
Pending
Listed by: Keller Williams Pinnacle • Lance Merrick • Contact: 727-488-7177
$214,900
29 Cranbrook Dr, Swansea, IL 62226
3beds
1,271sqft
Single Family Residence
Built in 1959
9,147 Square Feet Lot
$-- Zestimate®
$169/sqft
$-- HOA
What's special
Partially finished basementSolid brick-and-vinyl constructionQuarter-acre lotSpacious primary bedroomForced air gas heatCentral airMassive recreation room
- 34 days |
- 255 |
- 6 |
Zillow last checked:
Listing updated:
Listed by:
Lance Merrick 727-488-7177,
Keller Williams Pinnacle,
Amy Stapenhorst 618-444-4945,
Keller Williams Pinnacle
Source: MARIS,MLS#: 26038279 Originating MLS: St. Louis Association of REALTORS
Originating MLS: St. Louis Association of REALTORSFacts & features
Interior
Bedrooms & bathrooms
- Bedrooms: 3
- Bathrooms: 2
- Full bathrooms: 2
- Main level bathrooms: 1
- Main level bedrooms: 3
Primary bedroom
- Features: Floor Covering: Luxury Vinyl Plank
- Level: Main
- Area: 192.57
- Dimensions: 13.1x14.7
Bedroom 2
- Features: Floor Covering: Luxury Vinyl Plank
- Level: Main
- Area: 112.2
- Dimensions: 10.2x11
Bedroom 3
- Features: Floor Covering: Luxury Vinyl Plank
- Level: Main
- Area: 135.24
- Dimensions: 9.2x14.7
Bathroom
- Features: Floor Covering: Luxury Vinyl Plank
- Level: Main
- Area: 60.83
- Dimensions: 7.9x7.7
Bathroom
- Features: Floor Covering: Luxury Vinyl Plank
- Area: 54.94
- Dimensions: 6.7x8.2
Dining room
- Features: Floor Covering: Luxury Vinyl Plank
- Level: Main
- Area: 91.8
- Dimensions: 5.1x18
Kitchen
- Features: Floor Covering: Luxury Vinyl Plank
- Level: Main
- Area: 133.01
- Dimensions: 9.11x14.6
Living room
- Features: Floor Covering: Luxury Vinyl Plank
- Level: Main
- Area: 268.8
- Dimensions: 12x22.4
Recreation room
- Features: Floor Covering: Luxury Vinyl Tile
- Level: Basement
- Area: 505.3
- Dimensions: 15.5x32.6
Utility room
- Features: Floor Covering: Concrete
- Level: Basement
- Area: 632.77
- Dimensions: 25.2x25.11
Heating
- Forced Air, Natural Gas
Cooling
- Central Air, Electric
Appliances
- Included: Stainless Steel Appliance(s), Electric Cooktop, Dishwasher, Electric Oven, Refrigerator
- Laundry: In Basement
Features
- Basement: Concrete,Partially Finished
- Has fireplace: No
Interior area
- Total structure area: 1,271
- Total interior livable area: 1,271 sqft
- Finished area above ground: 1,271
Video & virtual tour
Property
Parking
- Parking features: Garage - Attached
- Has attached garage: Yes
Features
- Levels: One
- Fencing: Fenced,Vinyl
Lot
- Size: 9,147 Square Feet
- Features: Near Public Transit
Details
- Parcel number: 0817.0205015
- Special conditions: Standard
Construction
Type & style
- Home type: SingleFamily
- Architectural style: Ranch
- Property subtype: Single Family Residence
Materials
- Stone Veneer, Vinyl Siding
Condition
- Year built: 1959
Utilities & green energy
- Electric: 220 Volts
- Sewer: Public Sewer
- Water: Public
- Utilities for property: Electricity Connected, Sewer Connected, Water Connected
Community & HOA
Community
- Subdivision: Canterbury Manor 2ndadd
HOA
- Has HOA: No
Location
- Region: Swansea
Financial & listing details
- Price per square foot: $169/sqft
- Tax assessed value: $41,235
- Annual tax amount: $3,098
- Date on market: 6/18/2026
- Cumulative days on market: 34 days
- Listing terms: Cash,Conventional,FHA,VA Loan
- Electric utility on property: Yes
Estimated market value
Not available
Estimated sales range
Not available
Not available
Price history
| Date | Event | Price |
|---|---|---|
| 6/23/2026 | Pending sale | $214,900$169/sqft |
Source:  MARIS #26038279 Report a problem MARIS #26038279 Report a problem | ||
| 6/18/2026 | Listed for sale | $214,900+9.6%$169/sqft |
Source: MARIS #26038279 Report a problem | ||
| 5/30/2025 | Sold | $196,000+8.9%$154/sqft |
Source: MARIS #25007373 Report a problem | ||
| 3/3/2025 | Pending sale | $179,900$142/sqft |
Source: MARIS #25007373 Report a problem | ||
| 3/1/2025 | Listed for sale | $179,900+112.9%$142/sqft |
Source: MARIS #25007373 Report a problem | ||
| 4/26/2016 | Sold | $84,500-6%$66/sqft |
Source: MARIS #4407059 Report a problem | ||
| 10/9/2015 | Price change | $89,900-7.8%$71/sqft |
Source: VALUQUEST REALTY #4407059 Report a problem | ||
| 5/17/2015 | Listed for sale | $97,500$77/sqft |
Source: VALUQUEST REALTY #4407059 Report a problem | ||
| 3/4/2015 | Listing removed | $97,500$77/sqft |
Source: TAMMY MITCHELL HINES & CO #4312610 Report a problem | ||
| 9/4/2014 | Price change | $97,500-6.2%$77/sqft |
Source: Tammy Mitchell Hines & Co. #4312610 Report a problem | ||
| 8/7/2013 | Listed for sale | $103,900+44.3%$82/sqft |
Source: Holden Realty Inc, dba RE/MAX Preferred #4211567 Report a problem | ||
| 10/31/2011 | Sold | $72,000$57/sqft |
Source: Public Record Report a problem | ||
Public tax history
| Year | Property taxes | Tax assessment |
|---|---|---|
| 2024 | $3,098 +0.6% | $41,235 +6.2% |
| 2023 | $3,081 +11.2% | $38,823 +11.1% |
| 2022 | $2,771 +5.6% | $34,950 +8.2% |
| 2021 | $2,623 +3.9% | $32,311 +4.4% |
| 2020 | $2,524 +3.2% | $30,943 +4.5% |
| 2019 | $2,446 +2.8% | $29,611 +2.2% |
| 2018 | $2,378 -0.8% | $28,971 +0.7% |
| 2017 | $2,397 | $28,767 +2.2% |
| 2016 | $2,397 +3.9% | $28,156 -6.7% |
| 2014 | $2,306 +19.5% | $30,186 -1.4% |
| 2013 | $1,930 | $30,617 -3.4% |
| 2012 | -- | $31,688 -2.8% |
| 2011 | -- | $32,601 -1.8% |
| 2010 | -- | $33,195 -7.4% |
| 2009 | -- | $35,865 +2.3% |
| 2008 | -- | $35,062 +10.8% |
| 2006 | -- | $31,650 +7% |
| 2005 | $1,748 +10.6% | $29,577 +7.2% |
| 2004 | $1,581 | $27,585 +6.4% |
| 2003 | -- | $25,914 +6.3% |
| 2002 | -- | $24,385 +4.8% |
| 2001 | -- | $23,275 +3% |
| 2000 | -- | $22,602 |
Find assessor info on the county website
Monthly payment
Est. payment
Payment breakdown
Explore the cost of this home by adjusting the details. Changes won't be saved.Climate risks
Neighborhood: 62226
Nearby schools
GreatSchools rating
- 6/10Abraham Lincoln Elementary SchoolGrades: K-6Distance: 0.6 mi
- 6/10West Jr High SchoolGrades: 7-8Distance: 0.6 mi
- 5/10Belleville High School-WestGrades: 9-12Distance: 2 mi
Schools provided by the listing agent
- Elementary: Belleville Dist 118
- Middle: Belleville Dist 118
- High: Belleville High School-West
Source: MARIS. This data may not be complete. We recommend contacting the local school district to confirm school assignments for this home.
- $215,5004 bd2 ba2.4k sqft33 Cranbrook Dr, Belleville, IL 62226Off Market

- $178,4003 bd1 ba1.7k sqft25 Cranbrook Dr, Belleville, IL 62226Off Market
- $152,3003 bd1 ba1.1k sqft148 Columbus Dr, Belleville, IL 62226Off Market

- $184,5003 bd2 ba1.6k sqft144 Columbus Dr, Belleville, IL 62226Off Market

- $193,0003 bd2 ba1.8k sqft1637 Sherborne Dr, Belleville, IL 62226Off Market
- $177,4003 bd2 ba1.3k sqft3600 Sheridan Ave, Belleville, IL 62226Off Market
- $131,900-- bd-- ba1.1k sqft21 Cranbrook Dr, Belleville, IL 62226Off Market
- $162,7003 bd1 ba1.5k sqft3604 Sheridan Ave, Swansea, IL 62226Off Market
A local agent can set up tours, give advice and negotiate with sellers.
A local lender can help you make sure your offer is ready when you are.
Similar homes
- $203,0003 bd2 ba1.7k sqft12 Saint James Ave, Swansea, IL 62226For Sale

 MLS ID #26016412, Jason E Buss, RE/MAX Preferred. MARIS
 - $159,9003 bd1 ba1.2k sqft5817 Memory Ln, Belleville, IL 62226For Sale
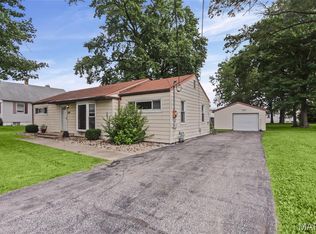 MLS ID #26043682, Vicki Bedwell, eXp Realty. MARIS
 - $210,0005 bd2 ba1.7k sqft6005 N Belt W, Belleville, IL 62223For Sale
 MLS ID #26044381, Logan S Goff, Epique Realty. MARIS
 - $184,0003 bd2 ba1.5k sqft7019 W B St, Belleville, IL 62223For Sale
 MLS ID #26027800, Michaela Mendez, Strano & Associates. MARIS
 - $229,0003 bd2 ba1.2k sqft121 Williamsburg Dr, Belleville, IL 62221For SaleMLS ID #26043692, Mikaila N Chrisman, RE/MAX Alliance. MARIS
- $160,0002 bd1 ba1.6k sqft1607 N 17th St, Belleville, IL 62226For SaleMLS ID #26032615, Praveen Karthikeyan, Opendoor Brokerage LLC. MARIS
- $150,0003 bd2 ba1.2k sqft119 N 30th St, Belleville, IL 62226For SaleMLS ID #26037808, Ciera E Duncan, RE/MAX Results Realty. MARIS
- $225,0003 bd2 ba1.5k sqft501 Saint John Dr, Belleville, IL 62221For SaleMLS ID #26037024, Scott Miller, SGM Realty, LLC. MARIS
- $113,9993 bd1 ba1.1k sqft119 S 37th St, Belleville, IL 62226For SaleMLS ID #26031766, Ashlee Klump, Prestige Estate Property Services. MARIS
- $215,0004 bd2 ba1.8k sqft1411 N Charles St, Belleville, IL 62221For SaleMLS ID #26041357, Tonya Shelton, Keller Williams Pinnacle. MARIS
- $175,0003 bd2 ba1.6k sqft515 Union Ave, Belleville, IL 62220For SaleMLS ID #26041837, Shawna Aughenbaugh, RE/MAX River Bend. MARIS
- $249,9004 bd2 ba1.7k sqft3200 West Blvd, Belleville, IL 62221For SaleMLS ID #26037344, Linda R Frierdich, Century 21 Advantage. MARIS
- $244,5003 bd2 ba1.4k sqft118 Alice Dr, O'Fallon, IL 62269For SaleMLS ID #26033488, Sharon Zrenner, Real Estate Pro's, LLC. MARIS
- $205,0003 bd1 ba1k sqft407 S Smith St, Smithton, IL 62285For SaleMLS ID #26043343, Taylor R Baker, Market Pro Realty, Inc. MARIS
- $217,0004 bd2 ba1.8k sqft146 Sumner Blvd, Collinsville, IL 62234For SaleMLS ID #26037608, Maryanne Kaminski, RE/MAX Alliance. MARIS
- $165,0002 bd1 ba988 sqft2229 E A St, Belleville, IL 62221For SaleMLS ID #26041519, Jasmine Spraggins, Keller Williams Marquee. MARIS
- $172,5002 bd1 ba1.7k sqft308 Carlyle Ave, Belleville, IL 62221For SaleMLS ID #26040550, Christopher M Kelly, Real Broker LLC. MARIS
- $199,9003 bd1 ba1.4k sqft401 N Long St, Caseyville, IL 62232For SaleMLS ID #26036095, Richard J Swain, Keller Williams Marquee. MARIS
- $119,0003 bd1 ba1.1k sqft517 Belvedere Dr, Belleville, IL 62223For SaleMLS ID #26031751, Ashlee Klump, Prestige Estate Property Services. MARIS
- $245,0003 bd2 ba1.3k sqft787 Chevron Dr, Saint Louis, MO 63125For SaleMLS ID #26044196, Ryan Kerlick, Berkshire Hathaway HomeServices Select Properties. MARIS
