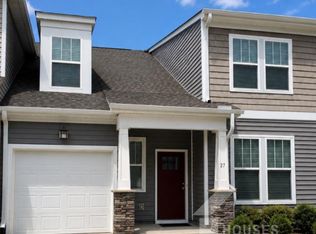
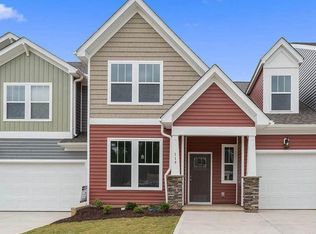
This beautiful, efficient Summit home design with its first-floor owner's suite makes living easy.. You and your guests will appreciate the warm welcome of a covered front porch and the charm of Craftsman style exterior features. Busy mornings are a breeze with the dual vanity in the owner's bath and the huge walk-in closet. Just a few steps and you're in the kitchen to grab your morning beverage before heading out the door. When it's time to host family and friends, you'll love the open kitchen with upgraded cabinets and granite counters, and the family room. Gather everyone around the island while cooking up a feast or host a holiday gathering in the formal dining room. With the laundry room conveniently located on the first floor, hauling clothes baskets up and down stairs is a thing of the past, and there's even a handy powder room just off the first-floor hall. Upstairs you'll find the 2nd bedroom with walk-in closet, full bath, and generous storage space. Need more room for family or overnight guests? There's also a 3rd bedroom. Welcome home! *Photos are representative, actual plan features may vary.
This property is not currently displayed as for sale or rent on Zillow. This may be different from what's on other websites or public sources.