Welcome home to this warm and inviting Trophy Club gem, where timeless character meets thoughtful modern updates. Designed with growing families and multi-generational living in mind, this spacious home offers generously sized rooms and exceptional flexibility throughout. The beautifully updated kitchen, freshly renovated with custom finishes, is ready for everyday living and entertaining alike. Movie nights will never be the same in the fully equipped media room, featuring a built-in projection screen and remote-controlled theater curtains for an authentic cinematic experience. Step outside to your oversized backyard retreat with multiple outdoor living and entertaining spaces for hosting family and friends. An additional bonus room at the rear of the home provides the ideal space for a home office, study area, or hobby room. Located in highly sought-after Northwest ISD, including Byron Nelson High School, this move-in-ready home also includes the washer, dryer, and refrigerator. Many remaining furnishings are negotiable. Enjoy everything Trophy Club has to offer—from beautiful parks and miles of trails to golf, dining, and a true sense of community. This exceptional home combines space, comfort, and lifestyle in one incredible package. This is the one you've been waiting for!
For sale
Price cut: $10K (7/14)
$689,000
29 Creekmere Dr, Trophy Club, TX 76262
4beds
3,192sqft
Single Family Residence
Built in 1985
0.32 Acres Lot
$-- Zestimate®
$216/sqft
$-- HOA
What's special
Oversized backyard retreatAdditional bonus roomBeautifully updated kitchenRemote-controlled theater curtainsBuilt-in projection screenFully equipped media roomGenerously sized rooms
- 21 days |
- 2,151 |
- 80 |
Likely to sell faster than
Zillow last checked:
Listing updated:
Listed by:
Jeffrey Groen 0750687 214-354-8655,
Great Western Realty 817-689-2888
Source: NTREIS,MLS#: 21317329
Facts & features
Interior
Bedrooms & bathrooms
- Bedrooms: 4
- Bathrooms: 4
- Full bathrooms: 3
- 1/2 bathrooms: 1
Primary bedroom
- Features: Ceiling Fan(s), Walk-In Closet(s)
- Level: First
- Dimensions: 15 x 14
Bedroom
- Features: Ceiling Fan(s), En Suite Bathroom, Walk-In Closet(s)
- Level: Second
- Dimensions: 16 x 12
Bedroom
- Features: Ceiling Fan(s), Walk-In Closet(s)
- Level: Second
- Dimensions: 13 x 12
Bedroom
- Features: Walk-In Closet(s)
- Level: Second
- Dimensions: 10 x 11
Breakfast room nook
- Features: Built-in Features
- Level: First
- Dimensions: 12 x 12
Dining room
- Features: Built-in Features
- Level: First
- Dimensions: 16 x 11
Kitchen
- Features: Built-in Features, Kitchen Island, Pantry
- Level: First
- Dimensions: 13 x 7
Living room
- Features: Ceiling Fan(s), Fireplace
- Level: First
- Dimensions: 23 x 16
Media room
- Features: Built-in Features
- Level: First
- Dimensions: 18 x 18
Office
- Features: Built-in Features
- Level: First
- Dimensions: 20 x 6
Heating
- Central, Electric
Cooling
- Central Air, Ceiling Fan(s), Electric
Appliances
- Included: Dryer, Dishwasher, Electric Cooktop, Electric Oven, Disposal, Microwave, Refrigerator, Washer
Features
- Wet Bar, Granite Counters, Kitchen Island, Multiple Master Suites, Pantry, Natural Woodwork, Walk-In Closet(s)
- Flooring: Carpet, Hardwood, Tile
- Windows: Window Coverings
- Has basement: No
- Number of fireplaces: 1
- Fireplace features: Electric
Interior area
- Total interior livable area: 3,192 sqft
Video & virtual tour
Property
Parking
- Total spaces: 2
- Parking features: Driveway, Garage
- Attached garage spaces: 2
Features
- Levels: Two
- Stories: 2
- Patio & porch: Deck, Wrap Around
- Pool features: None
Lot
- Size: 0.32 Acres
Details
- Parcel number: R71137
- Other equipment: Home Theater
Construction
Type & style
- Home type: SingleFamily
- Architectural style: Contemporary/Modern,Detached
- Property subtype: Single Family Residence
- Attached to another structure: Yes
Materials
- Brick
- Foundation: Slab
- Roof: Composition
Condition
- Year built: 1985
Utilities & green energy
- Sewer: Public Sewer
- Water: Public
- Utilities for property: Sewer Available, Water Available
Community & HOA
Community
- Subdivision: Trophy Club #10
HOA
- Has HOA: No
Location
- Region: Trophy Club
Financial & listing details
- Price per square foot: $216/sqft
- Tax assessed value: $557,453
- Annual tax amount: $9,761
- Date on market: 7/2/2026
- Cumulative days on market: 21 days
- Listing terms: Cash,Conventional,FHA,VA Loan
- Exclusions: Primary bedroom and den furniture. Living room drapes.
Estimated market value
Not available
Estimated sales range
Not available
Not available
Price history
| Date | Event | Price |
|---|---|---|
| 7/14/2026 | Price change | $689,000-1.4%$216/sqft |
Source: NTREIS #21317329 Report a problem | ||
| 7/2/2026 | Listed for sale | $699,000$219/sqft |
Source: NTREIS #21317329 Report a problem | ||
| 3/11/1999 | Sold | -- |
Source: Public Record Report a problem | ||
Public tax history
| Year | Property taxes | Tax assessment |
|---|---|---|
| 2025 | $7,296 -18.4% | $557,453 -1.5% |
| 2024 | $8,941 +2.9% | $565,862 +1.4% |
| 2023 | $8,689 -10.4% | $557,971 +10% |
| 2022 | $9,693 +5.2% | $507,246 +10% |
| 2021 | $9,216 +8.4% | $461,133 +10% |
| 2020 | $8,501 -1.8% | $419,212 +2.3% |
| 2019 | $8,658 +5.8% | $409,851 +9.1% |
| 2018 | $8,183 +11.5% | $375,562 +2% |
| 2017 | $7,340 | $368,253 +10% |
| 2016 | $7,340 +13.3% | $334,775 +6.7% |
| 2015 | $6,481 | $313,816 +10% |
| 2014 | $6,481 | $285,287 +7.7% |
| 2013 | $6,481 | $264,939 +1.4% |
| 2012 | -- | $261,338 +2.2% |
| 2011 | -- | $255,688 +1.5% |
| 2010 | -- | $251,873 -1.6% |
| 2009 | -- | $255,855 +7.3% |
| 2007 | -- | $238,542 +0.4% |
| 2006 | $6,101 +10.2% | $237,549 +16.6% |
| 2005 | $5,539 | $203,652 +1.1% |
| 2004 | -- | $201,391 -9.6% |
| 2003 | -- | $222,663 +7.4% |
| 2002 | -- | $207,237 +2.4% |
| 2001 | -- | $202,350 |
Find assessor info on the county website
Monthly payment
Est. payment
Payment breakdown
Explore the cost of this home by adjusting the details. Changes won't be saved.Climate risks
Neighborhood: 76262
Nearby schools
GreatSchools rating
- 10/10Samuel Beck Elementary SchoolGrades: PK-5Distance: 2.3 mi
- 9/10Medlin Middle SchoolGrades: 6-8Distance: 2.4 mi
- 8/10Byron Nelson High SchoolGrades: 9-12Distance: 2.4 mi
Schools provided by the listing agent
- Elementary: Beck
- Middle: Medlin
- High: Byron Nelson
- District: Northwest ISD
Source: NTREIS. This data may not be complete. We recommend contacting the local school district to confirm school assignments for this home.
- $597,2004 bd3 ba2.6k sqft27 Creekmere Dr, Trophy Club, TX 76262Off Market
- $569,1003 bd3 ba2.4k sqft31 Creekmere Dr, Trophy Club, TX 76262Off Market
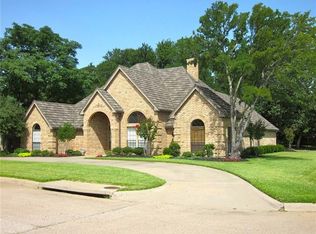
- $840,7004 bd3 ba3.4k sqft549 Indian Creek Dr, Trophy Club, TX 76262Off Market

- $578,2004 bd2 ba2.3k sqft18 Creekmere Dr, Trophy Club, TX 76262Off Market
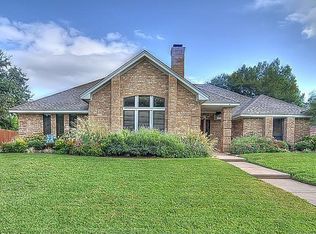
- $749,100-- bd2 ba3.2k sqft25 Creekmere Dr, Trophy Club, TX 76262Off Market
- $488,100-- bd2 ba1.9k sqft16 Creekmere Dr, Trophy Club, TX 76262Off Market
- $561,3004 bd3 ba2.5k sqft20 Creekmere Dr, Trophy Club, TX 76262Off Market
- $608,1004 bd2 ba2.8k sqft7 Meadowbrook Ln, Trophy Club, TX 76262Off Market
A local agent can set up tours, give advice and negotiate with sellers.
A local lender can help you make sure your offer is ready when you are.
Similar homes
- $725,0004 bd3 ba3k sqft1118 Berkshire Ct, Trophy Club, TX 76262For Sale
 MLS ID #21180641, Brenda Colvin. NTREIS
 - $567,0004 bd3 ba2.7k sqft1111 Berkshire Ct, Trophy Club, TX 76262For Sale
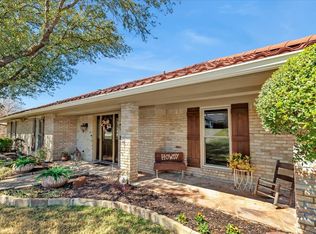 MLS ID #21205553, Paula Bradley. NTREIS
 - $650,0003 bd3 ba2.1k sqft2831 Sherwood Dr, Trophy Club, TX 76262For Sale
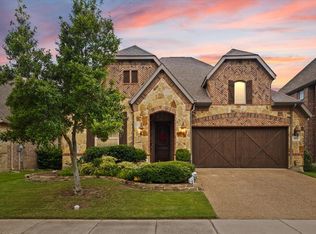 MLS ID #21326149, Christi Cooke. NTREIS
 - $700,0004 bd4 ba3.6k sqft15136 Seventeen Lakes Blvd, Roanoke, TX 76262For Sale
 MLS ID #21295558, Rachel Moussa. NTREIS
 - $674,9004 bd3 ba2.6k sqft2821 Saint Andrews Dr, Flower Mound, TX 75022For SaleMLS ID #21268082, Katy Taggart. NTREIS
- $689,0004 bd3 ba3.4k sqft805 Highland Lakes Ct, Keller, TX 76248For SaleMLS ID #21259254, Christopher Carlson. NTREIS
- $667,0004 bd3 ba3k sqft1108 Big Canyon Dr, Flower Mound, TX 75028For SaleMLS ID #21282965, Joshua Knapp. NTREIS
- $696,0004 bd4 ba2.8k sqft122 Brookdale Dr, Highland Village, TX 75077For SaleMLS ID #21260663, Mitzy Ferguson. NTREIS
- $650,0004 bd3 ba2.2k sqft2701 Hidden Lake Dr, Grapevine, TX 76051For SaleMLS ID #21305636, Russ Stimmel. NTREIS
- $625,0004 bd3 ba2.6k sqft1310 Austin Thomas Dr, Keller, TX 76248For SaleMLS ID #21327114, Genevieve Talbott. NTREIS
- $889,5003 bd4 ba2.8k sqft1530 Nightingale Cir, Keller, TX 76262For SaleMLS ID #21304928, Cynthia Stewart. NTREIS
- $634,9004 bd4 ba3k sqft1424 Oakwood Ct, Flower Mound, TX 75028For SaleMLS ID #21274486, Rose Depoe. NTREIS
- $715,0005 bd3 ba4k sqft3402 Marsh Ln, Grapevine, TX 76051For SaleMLS ID #21239989, Denyse Zamora. NTREIS
- $713,0004 bd3 ba3.1k sqft7013 Cherrybark Ln, North Richland Hills, TX 76182For SaleMLS ID #21294875, Sandra Hughes. NTREIS
- $649,9004 bd4 ba3.9k sqft2006 Lake Country Dr, Arlington, TX 76012For SaleMLS ID #21289702, Cynthia Buck. NTREIS
- $679,9994 bd4 ba3.3k sqft2326 Balleybrooke Dr, Highland Village, TX 75077For SaleMLS ID #21259797, Eddie Yoo. NTREIS
- $655,0004 bd4 ba3.9k sqft3932 Harrison Ct, Carrollton, TX 75010For SaleMLS ID #21183794, Eric Hinton. NTREIS
- $750,0003 bd4 ba3.3k sqft13901 Northwest Ct, Haslet, TX 76052For SaleMLS ID #21261342, Michael Scruggs. NTREIS
- $650,0004 bd3 ba2.6k sqft9502 Valley Lake Ln, Irving, TX 75063For SaleMLS ID #21316450, Melanie Chism. NTREIS
- $769,0005 bd3 ba3k sqft4705 Largo Dr, Flower Mound, TX 75028For SaleMLS ID #21283460, Jason Hewitt. NTREIS
