BUYER LOST FINANCING!!! A charming, warm, and inviting Cape awaits! Featuring hardwood floors throughout most of the first floor, this home welcomes you with a nicely sized living room that flows into the kitchen, creating an open feel with views of the deck and backyard. The attached, three season sunroom just off the kitchen is a true highlight—perfect for relaxing or enjoying bright, warm afternoons.The second-flr offers a spacious primary bedroom, along with a sitting area in hall, a second bedroom and a half bath, it's truly a private retreat. The first-floor bedrooms provides flexibility for guests, a home office, or single-level living. The basement offers great potential with space for a workshop, along with finished area ideal for a playroom or theater room. Enjoy the unique two-tiered backyard featuring a great deck for entertaining and a generously sized lower yard perfect for recreation or simply enjoying the outdoors. Conveniently located to the center of East Longmeadow.
Sold for $370,000
$370,000
29 Crescent Hl, East Longmeadow, MA 01028
4beds
1,746sqft
Single Family Residence
Built in 1953
8,625 Square Feet Lot
$364,100 Zestimate®
$212/sqft
$2,689 Estimated rent
Home value
$364,100
$346,000 - $382,000
$2,689/mo
Zestimate® history
Owner options
List your home for rent
$2,689/mo
Rent Zestimate®
Find your next renter with Zillow Rental Manager. Plus, with online applications, you can quickly screen prospective tenants – for free.
$2,689/mo
Rent Zestimate®
Refinance and save
$2,617/mo
Est. payment
Refinancing to a lower rate could help reduce your monthly payments and save thousands over the life of the loan.
$2,617/mo
Est. payment
Explore your selling options
Work with a Zillow partner agent
Leverage their expertise and Zillow's premium Showcase listings to get your home seen by more buyers.
Get startedList with your own agent
Get your home in front of millions of buyers by listing it on Zillow.
Learn how to do itSell it yourself
Take full control of how buyers see your home on Zillow by listing For Sale by Owner (FSBO).
List your homeWhat's special
Two-tiered backyardGreat deck for entertainingSpacious primary bedroomSitting area in hall
Zillow last checked:
Listing updated:
Listed by:
Team Cuoco 413-333-7776,
Cuoco & Co. Real Estate 413-333-7776,
Antonio Cuoco 413-388-2731
Bought with:
Madison Fournier
Cuoco & Co. Real Estate
Source: MLS PIN,MLS#: 73512638
Facts & features
Interior
Bedrooms & bathrooms
- Bedrooms: 4
- Bathrooms: 2
- Full bathrooms: 2
Primary bedroom
- Features: Skylight, Ceiling Fan(s), Flooring - Wall to Wall Carpet, Lighting - Overhead, Closet - Double
- Level: Second
Bedroom 2
- Features: Closet, Flooring - Hardwood
- Level: First
Bedroom 3
- Features: Closet, Flooring - Wall to Wall Carpet, Lighting - Overhead
- Level: Second
Bathroom 1
- Features: Bathroom - Full, Bathroom - With Tub & Shower, Closet, Flooring - Stone/Ceramic Tile, Lighting - Sconce
- Level: First
Bathroom 2
- Features: Bathroom - Full, Bathroom - With Shower Stall, Flooring - Laminate, Lighting - Overhead
- Level: Second
Kitchen
- Features: Flooring - Hardwood, Flooring - Stone/Ceramic Tile, Chair Rail, Open Floorplan, Lighting - Overhead
- Level: First
Living room
- Features: Flooring - Hardwood, Exterior Access, Open Floorplan
- Level: First
Heating
- Forced Air, Electric Baseboard, Natural Gas
Cooling
- Window Unit(s)
Appliances
- Included: Gas Water Heater, Water Heater, Range, Dishwasher, Microwave, Refrigerator, Washer, Dryer
- Laundry: In Basement, Washer Hookup
Features
- Ceiling Fan(s), Lighting - Overhead, Closet, Sun Room, Bedroom
- Flooring: Tile, Carpet, Hardwood, Flooring - Hardwood
- Doors: Storm Door(s)
- Basement: Full,Partially Finished,Walk-Out Access,Interior Entry,Sump Pump,Concrete
- Number of fireplaces: 1
- Fireplace features: Living Room
Interior area
- Total structure area: 1,746
- Total interior livable area: 1,746 sqft
- Finished area above ground: 1,596
- Finished area below ground: 150
Property
Parking
- Total spaces: 3
- Parking features: Detached, Paved Drive, Off Street, Paved
- Garage spaces: 1
- Uncovered spaces: 2
Features
- Patio & porch: Porch - Enclosed, Deck
- Exterior features: Porch - Enclosed, Deck, Sprinkler System
Lot
- Size: 8,625 Square Feet
- Features: Easements
Details
- Parcel number: M:0028 B:0048 L:0015
- Zoning: RC
Construction
Type & style
- Home type: SingleFamily
- Architectural style: Cape
- Property subtype: Single Family Residence
Materials
- Frame
- Foundation: Block
- Roof: Shingle
Condition
- Year built: 1953
Utilities & green energy
- Electric: Circuit Breakers, 200+ Amp Service
- Sewer: Public Sewer
- Water: Public
- Utilities for property: for Electric Range, Washer Hookup
Community & HOA
HOA
- Has HOA: No
Location
- Region: East Longmeadow
Financial & listing details
- Price per square foot: $212/sqft
- Tax assessed value: $280,300
- Annual tax amount: $5,180
- Date on market: 8/31/2026
- Road surface type: Paved
Price history
| Date | Event | Price |
|---|---|---|
| 7/17/2026 | Sold | $370,000+7.2%$212/sqft |
Source: MLS PIN #73512638 Report a problem | ||
| 6/10/2026 | Pending sale | $345,000$198/sqft |
Source: MLS PIN #73512638 Report a problem | ||
| 5/31/2026 | Contingent | $345,000$198/sqft |
Source: MLS PIN #73512638 Report a problem | ||
| 5/27/2026 | Listed for sale | $345,000$198/sqft |
Source: MLS PIN #73512638 Report a problem | ||
| 5/23/2026 | Contingent | $345,000$198/sqft |
Source: MLS PIN #73512638 Report a problem | ||
| 5/12/2026 | Listed for sale | $345,000$198/sqft |
Source: MLS PIN #73512638 Report a problem | ||
Public tax history
| Year | Property taxes | Tax assessment |
|---|---|---|
| 2025 | $5,180 +4.4% | $280,300 +4.7% |
| 2024 | $4,961 +5.8% | $267,600 +9.5% |
| 2023 | $4,691 +5.1% | $244,300 +11.1% |
| 2022 | $4,462 +1.9% | $219,900 +5.7% |
| 2021 | $4,380 +4.1% | $208,000 +3.1% |
| 2020 | $4,206 +4.3% | $201,800 +2.9% |
| 2019 | $4,032 -1.2% | $196,200 +0.6% |
| 2018 | $4,083 +5.4% | $195,000 +4.6% |
| 2017 | $3,872 +0.2% | $186,400 +1.9% |
| 2016 | $3,863 +1.9% | $182,900 |
| 2015 | $3,790 -0.1% | $182,900 -1.3% |
| 2014 | $3,793 +7.1% | $185,300 -2.6% |
| 2013 | $3,542 -7.2% | $190,200 -6.1% |
| 2012 | $3,817 +4.6% | $202,500 -1.9% |
| 2011 | $3,649 +3.5% | $206,500 +1.8% |
| 2010 | $3,526 +1.8% | $202,900 -4.8% |
| 2009 | $3,465 +2.7% | $213,100 +1.4% |
| 2008 | $3,374 +4.3% | $210,100 +5.4% |
| 2007 | $3,234 +3.7% | $199,400 +9.2% |
| 2006 | $3,119 +5.7% | $182,600 +4.5% |
| 2005 | $2,952 +10.2% | $174,700 +35.2% |
| 2004 | $2,678 +4% | $129,200 |
| 2003 | $2,574 +4.8% | $129,200 |
| 2002 | $2,456 | $129,200 |
Find assessor info on the county website
Neighborhood: 01028
Nearby homes
- $410,0003 bd2 ba1.3k sqft25 Crescent Hl, East Longmeadow, MA 01028Sold

- $368,2004 bd1 ba1.3k sqft126 Prospect St, East Longmeadow, MA 01028Off Market

- $364,1004 bd1 ba1.3k sqft122 Prospect St, East Longmeadow, MA 01028Off Market
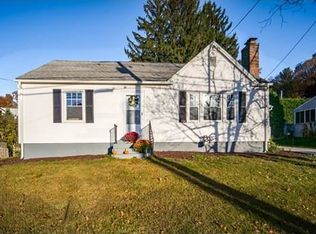
- $363,1004 bd1 ba1.3k sqft28 Crescent Hl, East Longmeadow, MA 01028Off Market

- $360,0003 bd1 ba1.3k sqft21 Crescent Hl, East Longmeadow, MA 01028Off Market
- $391,4004 bd1 ba1.5k sqft46 High St, East Longmeadow, MA 01028Off Market
- $370,8004 bd2 ba1.5k sqft132 Prospect St, East Longmeadow, MA 01028Off Market
- $459,1004 bd3 ba1.5k sqft24 Crescent Hl, East Longmeadow, MA 01028Off Market
Nearby schools
GreatSchools rating
- 6/10Mountain View Elementary SchoolGrades: 3-5Distance: 1.6 mi
- 7/10Birchland Park Middle SchoolGrades: 6-8Distance: 0.8 mi
- 8/10East Longmeadow High SchoolGrades: 9-12Distance: 0.7 mi
Sell for more on Zillow
Get a Zillow Showcase℠ listing at no additional cost and you could sell for .
$364,100
2% more
+$7,282
With Zillow Showcase(estimated)
$371,382
Sell for more on Zillow
Get a Zillow Showcase℠ listing at no additional cost and you could sell for .
$364,100
2% more
+$7,282
With Zillow Showcase(estimated)
$371,382
- Massachusetts
- Hampden County
- East Longmeadow
- 01028
- 29 Crescent Hl
