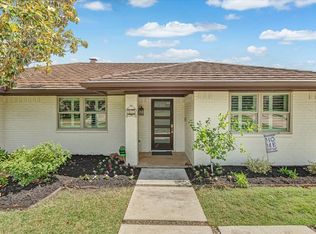
Welcome to this stunning fully remodeled one-story home in the heart of Trophy Club! This 4-bedroom, 3.5-bathroom residence offers a modern open layout that’s both elegant and functional. As you enter, you're greeted by a spacious living room with a cozy fireplace, seamlessly connected to the oversized dining area and a chef’s kitchen—perfect for entertaining. The kitchen is a true showstopper, featuring a beautiful 10-foot quartz island, and rich hardwood cabinetry with soft-close mechanisms. Striking ceiling beams and unique architectural ceiling designs in the main living areas add warmth and character to the home's social spaces.
Abundant windows flood the home with natural light. The thoughtfully designed floor plan places the primary suite on one side of the home, featuring a luxurious ensuite bath and a generous walk-in closet. On the opposite side, you'll find three additional bedrooms—one with a private ensuite and two connected by a Jack-and-Jill bathroom. A separate, well-sized office adds flexibility for remote work or creative space.
Enjoy indoor-outdoor living with a beautifully updated patio accessible from both the kitchen and the primary suite. Extensive updates include all-new flooring, windows, paint, cabinetry, fixtures, doors, appliances, HVAC system, garage door motor, electrical panel and wiring, interior and exterior lighting, fence, landscaping, French drain, water lines throughout the home, and more. Truly move-in ready with high-end finishes in every corner.
Sold
Price Unknown
29 Crestwood Dr, Trophy Club, TX 76262
4beds
2,803sqft
Single Family Residence
Built in 1982
0.25 Acres Lot
$736,000 Zestimate®
$--/sqft
$3,490 Estimated rent
Home value
$736,000
$692,000 - $780,000
$3,490/mo
Zestimate® history
Owner options
List your home for rent
$3,490/mo
Rent Zestimate®
Find your next renter with Zillow Rental Manager. Plus, with online applications, you can quickly screen prospective tenants – for free.
$3,490/mo
Rent Zestimate®
Refinance and save
Refinancing to a lower rate could help reduce your monthly payments and save thousands over the life of the loan.
Explore your selling options
Work with a Zillow partner agent
Leverage their expertise and Zillow's premium Showcase listings to get your home seen by more buyers.
Get startedList with your own agent
Get your home in front of millions of buyers by listing it on Zillow.
Learn how to do itSell it yourself
Take full control of how buyers see your home on Zillow by listing For Sale by Owner (FSBO).
List your homeWhat's special
Cozy fireplaceWell-sized officeFrench drainAll-new flooringHigh-end finishesUpdated patioPrivate ensuite
Zillow last checked:
Listing updated:
Listed by:
Luis Alba 0721213 817-491-4368,
Escue Real Estate 817-491-4368,
Claudia Boyer 0721223 214-980-9931,
Escue Real Estate
Bought with:
April Gadoci
Magnolia Realty Grapevine
Source: NTREIS,MLS#: 20991686
Facts & features
Interior
Bedrooms & bathrooms
- Bedrooms: 4
- Bathrooms: 4
- Full bathrooms: 3
- 1/2 bathrooms: 1
Primary bedroom
- Features: Built-in Features, Ceiling Fan(s), Dual Sinks, En Suite Bathroom, Separate Shower, Walk-In Closet(s)
- Level: First
- Dimensions: 19 x 14
Bedroom
- Features: En Suite Bathroom, Walk-In Closet(s)
- Level: First
- Dimensions: 13 x 11
Bedroom
- Features: Split Bedrooms, Walk-In Closet(s)
- Level: First
- Dimensions: 13 x 13
Bedroom
- Features: Split Bedrooms, Walk-In Closet(s)
- Level: First
- Dimensions: 14 x 11
Dining room
- Level: First
- Dimensions: 16 x 14
Kitchen
- Features: Breakfast Bar, Built-in Features, Eat-in Kitchen, Granite Counters, Kitchen Island, Walk-In Pantry
- Level: First
- Dimensions: 21 x 15
Laundry
- Level: First
- Dimensions: 7 x 5
Living room
- Features: Fireplace
- Level: First
- Dimensions: 24 x 18
Office
- Level: First
- Dimensions: 13 x 13
Heating
- Electric
Cooling
- Electric
Appliances
- Included: Dishwasher, Electric Oven, Electric Range, Microwave, Refrigerator
- Laundry: Washer Hookup, Electric Dryer Hookup
Features
- Cathedral Ceiling(s), Decorative/Designer Lighting Fixtures, Granite Counters, High Speed Internet, Kitchen Island, Open Floorplan, Pantry, Vaulted Ceiling(s), Walk-In Closet(s)
- Flooring: Carpet, Luxury Vinyl Plank, Tile
- Windows: Bay Window(s)
- Has basement: No
- Number of fireplaces: 1
- Fireplace features: Living Room, Wood Burning
Interior area
- Total interior livable area: 2,803 sqft
Property
Parking
- Total spaces: 2
- Parking features: Door-Single, Driveway, Garage Faces Side
- Attached garage spaces: 2
- Has uncovered spaces: Yes
Features
- Levels: One
- Stories: 1
- Exterior features: Covered Courtyard, Private Yard
- Pool features: None
- Fencing: Back Yard,Wood
Lot
- Size: 0.25 Acres
- Features: Interior Lot
- Residential vegetation: Grassed
Details
- Parcel number: R70476
- Other equipment: Irrigation Equipment
Construction
Type & style
- Home type: SingleFamily
- Architectural style: Contemporary/Modern,Traditional,Detached
- Property subtype: Single Family Residence
Materials
- Brick
- Foundation: Slab
- Roof: Tile
Condition
- Year built: 1982
Utilities & green energy
- Sewer: Public Sewer
- Water: Public
- Utilities for property: Cable Available, Electricity Available, Sewer Available, Separate Meters, Water Available
Community & HOA
Community
- Features: Golf, Lake, Playground, Park, Trails/Paths
- Security: Fire Alarm
- Subdivision: Trophy Club #11
HOA
- Has HOA: No
Location
- Region: Trophy Club
Financial & listing details
- Tax assessed value: $458,032
- Annual tax amount: $8,689
- Date on market: 7/10/2025
- Cumulative days on market: 12 days
- Listing terms: Cash,Conventional
- Electric utility on property: Yes
Price history
| Date | Event | Price |
|---|---|---|
| 8/5/2025 | Sold | -- |
Source: NTREIS #20991686 Report a problem | ||
| 7/28/2025 | Pending sale | $749,900$268/sqft |
Source: NTREIS #20991686 Report a problem | ||
| 7/25/2025 | Contingent | $749,900$268/sqft |
Source: NTREIS #20991686 Report a problem | ||
| 7/10/2025 | Listed for sale | $749,900+57.9%$268/sqft |
Source: NTREIS #20991686 Report a problem | ||
| 3/25/2025 | Sold | -- |
Source: NTREIS #20859733 Report a problem | ||
| 3/9/2025 | Pending sale | $475,000$169/sqft |
Source: NTREIS #20859733 Report a problem | ||
| 3/8/2025 | Listed for sale | $475,000$169/sqft |
Source: NTREIS #20859733 Report a problem | ||
Public tax history
| Year | Property taxes | Tax assessment |
|---|---|---|
| 2025 | $1,561 +0.4% | $458,032 -6% |
| 2024 | $1,555 +0.1% | $487,100 +2.5% |
| 2023 | $1,553 -38.6% | $474,990 +10% |
| 2022 | $2,531 -0.7% | $431,809 +10% |
| 2021 | $2,548 +1.3% | $392,554 +10% |
| 2020 | $2,517 -0.2% | $356,867 +2.8% |
| 2019 | $2,523 +3.5% | $347,290 +8.9% |
| 2018 | $2,437 +1.1% | $318,877 +1.1% |
| 2017 | $2,412 | $315,516 +9.8% |
| 2016 | $2,412 -0.6% | $287,307 +10% |
| 2015 | $2,426 | $261,188 +10% |
| 2014 | $2,426 | $237,444 +4.6% |
| 2013 | $2,426 | $226,904 +0.4% |
| 2012 | -- | $225,911 +1.4% |
| 2011 | -- | $222,878 +3% |
| 2010 | -- | $216,391 -1.5% |
| 2009 | -- | $219,775 +3.6% |
| 2007 | -- | $212,158 -0.2% |
| 2006 | $3,052 +6% | $212,612 +19.3% |
| 2005 | $2,880 | $178,167 +1.2% |
| 2004 | -- | $176,119 -0.5% |
| 2003 | -- | $176,925 +8.5% |
| 2002 | -- | $163,133 -3.4% |
| 2001 | -- | $168,960 |
Find assessor info on the county website
Neighborhood: 76262
Nearby homes
- $6,800,326-- bd-- ba-- sqftUs 380, Roanoke, TX 76262Off Market
- $568,2004 bd3 ba2.5k sqft31 Crestwood Dr, Trophy Club, TX 76262Off Market

- $---- bd-- ba-- sqft27 Crestwood Dr, Roanoke, TX 76262Off Market
- $739,9004 bd3 ba2.7k sqft27 Crestwood Dr, Trophy Club, TX 76262For Sale
- $514,600-- bd2 ba2.5k sqft30 Meadowbrook Ln, Trophy Club, TX 76262Off Market
- $556,700-- bd2 ba2.5k sqft32 Meadowbrook Ln, Trophy Club, TX 76262Off Market
- $515,6003 bd2 ba2.6k sqft33 Crestwood Dr, Trophy Club, TX 76262Off Market
- $591,500-- bd2 ba3.1k sqft26 Crestwood Dr, Trophy Club, TX 76262Off Market
Nearby schools
GreatSchools rating
- 10/10Samuel Beck Elementary SchoolGrades: PK-5Distance: 2.1 mi
- 9/10Medlin Middle SchoolGrades: 6-8Distance: 2.2 mi
- 8/10Byron Nelson High SchoolGrades: 9-12Distance: 2.3 mi
Schools provided by the listing agent
- Elementary: Beck
- Middle: Medlin
- High: Byron Nelson
- District: Northwest ISD
Source: NTREIS. This data may not be complete. We recommend contacting the local school district to confirm school assignments for this home.
Get a cash offer in 3 minutes
Find out how much your home could sell for in as little as 3 minutes with a no-obligation cash offer.
Estimated market value
$736,000
Get a cash offer in 3 minutes
Find out how much your home could sell for in as little as 3 minutes with a no-obligation cash offer.
Estimated market value
$736,000
- Texas
- Denton County
- Trophy Club
- 76262
- 29 Crestwood Dr
Nearby cities
Nearby zip codes
Other Trophy Club Topics
