Just imagine this fall, no leaves to rake or gutters to clean. Enjoy Main level Maintenance free living located in quiet convenient Lakewalk, Campbell County Low taxes. Open floor plan with great room, dining area, spacious bright kitchen with a pantry and a flex area for an office, DR or sitting area, two spacious bedrooms, two full baths and a garage with pull down attic for extra storage. Primary bedroom offers a walk in closet, full bath with large double sink vanity. Updated kitchen in 2018 new countertops and backsplash, new SS appliances 2017, Vinyl plank floors kit, office, great room and both bedrooms 2024, vinyl sheet in bathroom and laundry 2020, New roof 2026, New HVAC with iwave air purifier 2020, HW tank replaced 2025. Enjoy a private patio and yard space for entertaining. Neighborhood lake with a covered dock, walking trail around the lake and parking area for residents at the lake.
Pending
$324,900
29 Crocetti Ln, Lynchburg, VA 24501
2beds
1,444sqft
Townhouse
Built in 2006
5,227 Square Feet Lot
$-- Zestimate®
$225/sqft
$222/mo HOA
What's special
Two spacious bedrooms
- 6 days |
- 236 |
- 12 |
Zillow last checked:
Listing updated:
Listed by:
Liz C. Dawson 434-660-1309 LizCDawson@gmail.com,
Elite Realty 434-386-8501
Source: LMLS,MLS#: 367831 Originating MLS: Lynchburg Board of Realtors
Originating MLS: Lynchburg Board of RealtorsFacts & features
Interior
Bedrooms & bathrooms
- Bedrooms: 2
- Bathrooms: 2
- Full bathrooms: 2
Primary bedroom
- Level: First
- Area: 196
- Dimensions: 14 x 14
Bedroom
- Dimensions: 0 x 0
Bedroom 2
- Level: First
- Area: 132
- Dimensions: 12 x 11
Bedroom 3
- Area: 0
- Dimensions: 0 x 0
Bedroom 4
- Area: 0
- Dimensions: 0 x 0
Bedroom 5
- Area: 0
- Dimensions: 0 x 0
Dining room
- Area: 0
- Dimensions: 0 x 0
Family room
- Area: 0
- Dimensions: 0 x 0
Great room
- Level: First
- Area: 204
- Dimensions: 17 x 12
Kitchen
- Level: First
- Area: 100
- Dimensions: 10 x 10
Living room
- Area: 0
- Dimensions: 0 x 0
Office
- Area: 0
- Dimensions: 0 x 0
Heating
- Heat Pump
Cooling
- Heat Pump
Appliances
- Included: Dishwasher, Microwave, Electric Range, Refrigerator, Self Cleaning Oven, Electric Water Heater
- Laundry: Dryer Hookup, Laundry Room, Main Level, Washer Hookup
Features
- Ceiling Fan(s), Drywall, Great Room, High Speed Internet, Main Level Bedroom, Primary Bed w/Bath, Pantry, TV Mount(s), Walk-In Closet(s)
- Flooring: Vinyl, Vinyl Plank
- Basement: Slab
- Attic: Floored,Pull Down Stairs
Interior area
- Total structure area: 1,444
- Total interior livable area: 1,444 sqft
- Finished area above ground: 1,444
- Finished area below ground: 0
Property
Parking
- Parking features: Off Street, Concrete Drive
- Has uncovered spaces: Yes
Features
- Levels: One
- Patio & porch: Patio
Lot
- Size: 5,227 Square Feet
- Features: Landscaped, Undergrnd Utilities
Details
- Parcel number: 22H313
Construction
Type & style
- Home type: Townhouse
- Property subtype: Townhouse
Materials
- Brick, Vinyl Siding
- Roof: Shingle
Condition
- Year built: 2006
Utilities & green energy
- Electric: AEP/Appalachian Powr
- Sewer: County
- Water: County
- Utilities for property: Cable Available
Community & HOA
Community
- Security: Smoke Detector(s)
- Subdivision: Lakewalk
HOA
- Has HOA: Yes
- Services included: Maintenance Structure, Maintenance Grounds, Lake/Pond, Neighborhood Lights, Road Maintenance, Roof, Snow Removal, Trash
- HOA fee: $222 monthly
Location
- Region: Lynchburg
Financial & listing details
- Price per square foot: $225/sqft
- Tax assessed value: $228,700
- Annual tax amount: $1,028
- Date on market: 7/16/2026
- Cumulative days on market: 7 days
Estimated market value
Not available
Estimated sales range
Not available
Not available
Price history
| Date | Event | Price |
|---|---|---|
| 7/21/2026 | Pending sale | $324,900$225/sqft |
Source:  LMLS #367831 Report a problem LMLS #367831 Report a problem | ||
| 7/16/2026 | Listed for sale | $324,900+91.1%$225/sqft |
Source: LMLS #367831 Report a problem | ||
| 11/21/2014 | Sold | $170,000-1.7%$118/sqft |
Source: Public Record Report a problem | ||
| 5/13/2014 | Listed for sale | $172,900$120/sqft |
Source: Overacre, Inc #285222 Report a problem | ||
Public tax history
| Year | Property taxes | Tax assessment |
|---|---|---|
| 2024 | $1,029 | $228,700 |
| 2023 | $1,029 +12.8% | $228,700 +30.4% |
| 2022 | $912 | $175,400 |
| 2021 | $912 | -- |
| 2020 | -- | -- |
| 2019 | $816 | $175,400 +11.7% |
| 2018 | $816 | $157,000 |
| 2017 | -- | $157,000 |
| 2016 | -- | $157,000 |
| 2015 | -- | $157,000 +0.8% |
| 2014 | -- | $155,700 |
| 2013 | -- | $155,700 |
| 2012 | -- | $155,700 |
| 2011 | -- | $155,700 -2.7% |
| 2010 | -- | $160,100 |
| 2009 | -- | $160,100 |
| 2008 | -- | $160,100 |
| 2007 | -- | $160,100 +42.6% |
| 2006 | -- | $112,300 |
Find assessor info on the county website
Monthly payment
Est. payment
Payment breakdown
Explore the cost of this home by adjusting the details. Changes won't be saved.Climate risks
Neighborhood: 24501
Nearby schools
GreatSchools rating
- 7/10Yellow Branch Elementary SchoolGrades: PK-5Distance: 4.2 mi
- 4/10Rustburg Middle SchoolGrades: 6-8Distance: 4.9 mi
- 7/10Rustburg High SchoolGrades: 9-12Distance: 5.8 mi
- $245,2002 bd2 ba1.1k sqft31 Crocetti Ln, Lynchburg, VA 24501Off Market

- $287,5002 bd2 ba1.4k sqft27 Crocetti Ln, Lynchburg, VA 24501Off Market

- $282,4002 bd2 ba1.4k sqft33 Crocetti Ln, Lynchburg, VA 24501Off Market
- $255,1002 bd2 ba1.1k sqft25 Crocetti Ln, Lynchburg, VA 24501Off Market
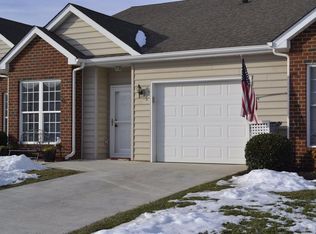
- $247,3002 bd2 ba1.1k sqft23 Crocetti Ln, Lynchburg, VA 24501Off Market
- $325,9003 bd2 ba1.7k sqft30 Crocetti Ln, Lynchburg, VA 24501Off Market
- $236,1002 bd2 ba1.1k sqft21 Crocetti Ln, Lynchburg, VA 24501Off Market
- $285,6002 bd1 ba1.4k sqft28 Crocetti Ln, Lynchburg, VA 24501Off Market
A local agent can set up tours, give advice and negotiate with sellers.
A local lender can help you make sure your offer is ready when you are.
Similar homes
- $300,0002 bd2 ba1.4k sqft29 Shore Line Dr, Lynchburg, VA 24501For Sale
 MLS ID #367663, Tammi Moore, TMoore Real Estate Group LLC. LMLS
 - $299,9003 bd2 ba1.6k sqft153 Holcombe Rd, Lynchburg, VA 24502For Sale
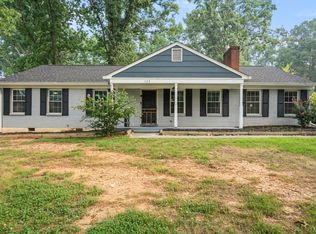 MLS ID #368115, Amy Jo Saylor, eXp Realty LLC-Stafford. LMLS
 - $299,9003 bd2 ba1.6k sqft716 Russell Woods Dr, Lynchburg, VA 24502For Sale
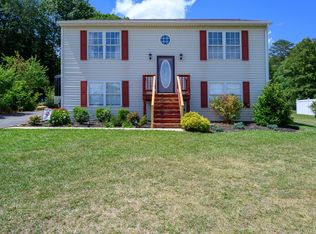 MLS ID #367530, Te'Ryq Berkley, Cornerstone Realty Group Inc.. LMLS
 - $299,9004 bd4 ba2k sqft110 Aaron Pl APT 207, Lynchburg, VA 24502For Sale
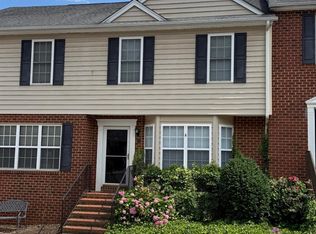 MLS ID #368060, Chris Stokes, Alliance Realty Group. LMLS
 - $279,0002 bd3 ba1.5k sqft556 Leesville Rd #807, Lynchburg, VA 24502For SaleMLS ID #368132, Lynita F. Tuck, Century 21 ALL-SERVICE. LMLS
- $279,0002 bd3 ba1.5k sqft556 Leesville Rd #801, Lynchburg, VA 24502For SaleMLS ID #368123, Lynita F. Tuck, Century 21 ALL-SERVICE. LMLS
- $212,5002 bd2 ba1.1k sqft139 Squire Cir, Lynchburg, VA 24501For SaleMLS ID #367485, Curt Cope, Long & Foster-Forest. LMLS
- $248,0002 bd3 ba1.3k sqft41 High St, Lynchburg, VA 24501For SaleMLS ID #367738, Josh Allen, Priority One Properties. LMLS
- $289,9004 bd2 ba1.5k sqft509 Atlanta Ave, Lynchburg, VA 24502For SaleMLS ID #367905, Jeremiah Cochenour, Mark A. Dalton & Co., Inc.. LMLS
- $249,9903 bd3 ba1.2k sqft105 Shallen Rd #E, Rustburg, VA 24588New ConstructionMLS ID #368165, Meg Smith, MKB, REALTORS. LMLS
- $249,9903 bd3 ba1.2k sqft105 Shallen Rd #B, Rustburg, VA 24588New ConstructionMLS ID #368131, Meg Smith, MKB, REALTORS. LMLS
- $324,9003 bd2 ba1.5k sqft1432 Nelson Dr, Lynchburg, VA 24502For SaleMLS ID #366598, Luther Maddy, Elite Realty. LMLS
- $220,0002 bd3 ba1.1k sqft716 Leesville Rd APT 807, Lynchburg, VA 24502For SaleMLS ID #368136, Meade Lane, Brownstone Properties. LMLS
- $309,0003 bd3 ba1.5k sqft106 Zentry Pl, Lynchburg, VA 24502For SaleMLS ID #367669, Drake Rufus, eXp Realty LLC-Stafford. LMLS
- $299,9004 bd3 ba1.8k sqft1040 Long Meadows Dr, Lynchburg, VA 24502For SaleMLS ID #367800, Tim Bushnell, Keller Williams. LMLS
- $310,0004 bd3 ba2k sqft42 Withrow Dr, Rustburg, VA 24588For SaleMLS ID #367840, Jeremy Lassiter, Samson Properties. LMLS
- $354,9003 bd3 ba2.1k sqft544 Clearview Cir, Rustburg, VA 24588For SaleMLS ID #367677, Tim Bushnell, Keller Williams. LMLS
- $314,9004 bd3 ba1.7k sqft536 Leesville Road #501, Lynchburg, VA 24502For SaleMLS ID #365861, Ashley C. Eiban. eXp Realty
- $349,9003 bd2 ba1.2k sqft50 Laurel Ln, Lynchburg, VA 24502For SaleMLS ID #367715, Ted Jordan, Realty ONE Group Leading Edge. LMLS
- $227,9002 bd2 ba924 sqft68 Old Tavern Cir, Lynchburg, VA 24501For SaleMLS ID #366837, Roxanne Harris, Magnolia Mountain Realty. LMLS
