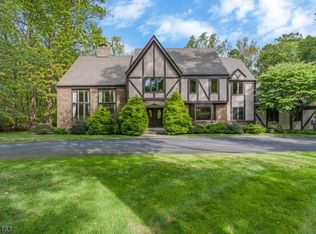
Nestled on 1.27 beautifully landscaped acres at the end of a cul-de-sac, this completely updated Colonial offers exceptional space, comfort, and timeless appeal! Renovated throughout, the home features a new roof ('26), new HVAC system ('26), 3 newly renovated baths ('25), New Driveway ('24) Hardie Plank siding on all four sides. Welcoming open floor plan showcases oversized rooms, soaring ceilings & hardwood floors thru-out 1st & 2nd floors! Dramatic LR features a 2-story ceiling, walls of windows & full wet bar complete w/ ice maker, bar refrigerator, and sink perfect for entertaining. FR offers a stone gas fireplace & sliding doors that open to a spacious paver patio overlooking the private backyard. Large eat-in kitchen includes ss appliances, generous workspace & French door leading outdoors. Formal DR w/ bay window, powder room, laundry/mud room & access to the 2-car garage complete main level. Upstairs, you'll enjoy 4 spacious BRs & 3 brand new full baths...incl. primary suite w/ renovated BA, large walk in closet, dressing room/office & 2nd W/D, Ensuite BR w/ its own brand new bath & renovated hall bath. Loft provides ideal space for a reading nook. Finished lower level adds tremendous flexibility w/ 3 add'l rooms & full bath, ideal for rec, hobbies, guests or 2nd office needs. Add'l highlights: custom lighting, abundant built-in closet storage, electric vehicle charger, new 12' x 10' shed w/ electricity, mature landscaping & convenient location just minutes to Rt 78.
Under contract
$1,595,000
29 Crown Dr, Warren Twp., NJ 07059
4beds
--sqft
Single Family Residence
Built in 1979
1.27 Acres Lot
$1,546,100 Zestimate®
$--/sqft
$-- HOA
What's special
- 16 days |
- 2,641 |
- 122 |
Zillow last checked:
Listing updated:
Listed by:
Judith Weiniger 908-295-3913,
Weiniger Realty
Source: GSMLS,MLS#: 4036326
Facts & features
Interior
Bedrooms & bathrooms
- Bedrooms: 4
- Bathrooms: 5
- Full bathrooms: 4
- 1/2 bathrooms: 1
Primary bedroom
- Description: Dressing Room, Full Bath, Walk-In Closet
Bedroom 1
- Level: Second
- Area: 270
- Dimensions: 18 x 15
Bedroom 2
- Level: Second
- Area: 285
- Dimensions: 19 x 15
Bedroom 3
- Level: Second
- Area: 195
- Dimensions: 15 x 13
Bedroom 4
- Level: Second
- Area: 180
- Dimensions: 15 x 12
Primary bathroom
- Features: Stall Shower
Dining room
- Features: Formal Dining Room
- Level: First
- Area: 238
- Dimensions: 17 x 14
Family room
- Level: First
- Area: 300
- Dimensions: 20 x 15
Kitchen
- Features: Breakfast Bar, Eat-in Kitchen
- Level: First
- Area: 294
- Dimensions: 21 x 14
Living room
- Level: First
- Area: 375
- Dimensions: 25 x 15
Basement
- Features: 1 Bedroom, Bath Main, Office, Rec Room, Storage Room, Utility Room
Heating
- 2 Units, Forced Air, Electric, Natural Gas
Cooling
- 2 Units, Central Air
Appliances
- Included: Carbon Monoxide Detector, Dishwasher, Disposal, Dryer, Kitchen Exhaust Fan, Microwave, Range/Oven-Electric, Refrigerator, Washer, Water Softener Owned, Gas Water Heater
- Laundry: Level 1, Level 2
Features
- Bedroom/Office, Rec Room, Loft
- Flooring: Carpet, Tile, Wood
- Windows: Blinds, Skylight(s)
- Basement: Yes,Finished,Sump Pump
- Number of fireplaces: 1
- Fireplace features: Family Room, Gas
Property
Parking
- Total spaces: 2
- Parking features: Additional Parking, Asphalt, Attached Garage
- Attached garage spaces: 2
Features
- Patio & porch: Patio
- Exterior features: Curbs
Lot
- Size: 1.27 Acres
- Dimensions: 1.27
- Features: Cul-De-Sac, Open Lot, Wooded
Details
- Additional structures: Storage Shed
- Parcel number: 2720000820000000380000
- Zoning description: Residential
Construction
Type & style
- Home type: SingleFamily
- Architectural style: Colonial
- Property subtype: Single Family Residence
Materials
- Brick
- Roof: Composition Shingle
Condition
- Year built: 1979
- Major remodel year: 2025
Utilities & green energy
- Sewer: Public Sewer
- Water: Public
- Utilities for property: Underground Utilities, Cable Available, Garbage Extra Charge
Community & HOA
Community
- Security: Carbon Monoxide Detector
Location
- Region: Warren
Financial & listing details
- Tax assessed value: $991,400
- Annual tax amount: $15,513
- Date on market: 6/25/2026
- Exclusions: Drapes? don't throw out.
- Ownership type: Fee Simple
Estimated market value
$1,546,100
$1.47M - $1.62M
$7,022/mo
Price history
| Date | Event | Price |
|---|---|---|
| 7/10/2026 | Pending sale | $1,595,000 |
Source: | ||
| 6/25/2026 | Listed for sale | $1,595,000+177.4% |
Source: | ||
| 12/9/2014 | Sold | $575,000-27.1% |
Source: | ||
| 7/12/2014 | Listing removed | $789,000 |
Source: RE/MAX Premier - Warren #3125248 Report a problem | ||
| 3/18/2014 | Listed for sale | $789,000-6% |
Source: RE/MAX Premier - Warren #3125248 Report a problem | ||
| 9/25/2011 | Listing removed | $839,000 |
Source: Coldwell Banker Residential Brokerage - Warren / Watchung Office #2811608 Report a problem | ||
| 1/26/2011 | Listed for sale | $839,000 |
Source: ColdwellBankerMoves.com #2811608 Report a problem | ||
| 9/18/2010 | Listing removed | $839,000 |
Source: NRT TriStates #2768775 Report a problem | ||
| 7/2/2010 | Price change | $839,000-6.3% |
Source: NRT TriStates #2768775 Report a problem | ||
| 5/2/2010 | Listed for sale | $895,000+25.2% |
Source: NRT TriStates #2768775 Report a problem | ||
| 7/12/2001 | Sold | $715,000 |
Source: Public Record Report a problem | ||
Public tax history
| Year | Property taxes | Tax assessment |
|---|---|---|
| 2025 | $16,275 +9.9% | $885,500 +9.9% |
| 2024 | $14,807 +1.9% | $805,600 +7.4% |
| 2023 | $14,535 +0.6% | $750,000 +4.6% |
| 2022 | $14,447 | $716,700 +3% |
| 2021 | -- | $695,900 +0.8% |
| 2020 | $14,072 +4.3% | $690,500 |
| 2019 | $13,494 | $690,500 +1.7% |
| 2018 | $13,494 +1.4% | $679,100 +1.5% |
| 2017 | $13,302 +5.7% | $669,100 +3.9% |
| 2016 | $12,587 -1.7% | $643,900 +4.8% |
| 2015 | $12,807 +7.2% | $614,600 -2.2% |
| 2014 | $11,945 -1.9% | $628,700 +6.2% |
| 2013 | $12,179 +0.1% | $592,200 -3.1% |
| 2012 | $12,171 -1.6% | $611,100 +0.8% |
| 2011 | $12,374 -1.3% | $606,400 +0.2% |
| 2010 | $12,534 +1.1% | $605,100 -12.1% |
| 2009 | $12,394 | $688,300 -5.4% |
| 2008 | -- | $727,800 -3.2% |
| 2007 | -- | $752,200 +8.1% |
| 2006 | -- | $696,100 +5.6% |
| 2005 | -- | $659,000 +15.3% |
| 2004 | $9,714 | $571,400 |
| 2003 | -- | $571,400 +11.6% |
| 2002 | -- | $512,000 +7% |
| 2001 | -- | $478,500 |
Find assessor info on the county website
Monthly payment
Est. payment$--/mo
Payment breakdown
Explore the cost of this home by adjusting the details. Changes won't be saved.All calculations are estimates and provided by Zillow, Inc. for informational purposes only. Actual amounts may vary.
HOA fees may include property taxes on listings classified as Co-Ops. Contact the listing agent and/or owner for fee details.
Mortgage interest rates are dependent on a number of factors, including credit score, down payment, and repayment length. Interest rate data provided by Zillow Group Marketplace, Inc. as of 1/1/1970 from various mortgage lenders with which we have lead or other similar arrangements; the Estimated Payment is an average of those rates.
See how much you could borrow to make a competitive offer.
Climate risks
Neighborhood: 07059
Nearby schools
GreatSchools rating
- 9/10Central Elementary SchoolGrades: PK-5Distance: 0.9 mi
- 8/10Middle SchoolGrades: 6-8Distance: 1 mi
- 9/10Watchung Hills Regional High SchoolGrades: 9-12Distance: 1.7 mi
Schools provided by the listing agent
- Elementary: Central
- Middle: Middle
- High: Whrhs
Source: GSMLS. This data may not be complete. We recommend contacting the local school district to confirm school assignments for this home.
A local agent can set up tours, give advice and negotiate with sellers.
A local lender can help you make sure your offer is ready when you are.