Beautiful 3-Bedroom Home Steps from East Lake Toho! Location, location, location! Just steps from Lakeshore Blvd and East Lake Toho, this charming single-story brick home offers the perfect blend of comfort, convenience, and Florida lifestyle living. Enjoy being moments away from the Marina, a public boat ramp, Toho Riverboat Adventures paddle boat tours, Crabby’s Restaurant and event hall, fishing pier, recently renovated walking/jogging/biking trail, a beach with a volleyball net, splash park, covered playground, and rentable gazebos for family gatherings. A true hub for outdoor fun and community events! Inside, this spacious 3-bedroom, 2-bathroom home features 1,398 sq. ft. of open-plan living. The kitchen, living, and dining areas flow seamlessly together — ideal for entertaining — with a kitchen island and stainless steel appliances including an over-the-range microwave and a newer (2025) dishwasher. Enjoy wood-look tile flooring throughout, ceiling fans in every room, and double French doors leading to a fully screened-in patio, perfect for relaxing or hosting friends. Additional highlights include: South-facing rear garden on a large corner lot, Mature landscaping with oak trees and newly planted avocado trees, Concrete pad ready for a storage shed, Oversized double garage with painted floor, electric door opener, and additional refrigerator. Separate laundry room for added convenience. Recent updates provide peace of mind: - interior painting October 2025 - Brand-new water heater installed October 2025 - Dishwasher replaced January 2025 - Roof replaced November 2020 - Replacement AC installed January 2021. With no HOA or CDD, this home gives you the freedom to enjoy your property as you wish. Located just a short drive to historic downtown St. Cloud — with its charming restaurants and bars — and only 15 minutes to Lake Nona, this is a rare opportunity to own a home in one of Central Florida’s most desirable areas. Don’t miss this exceptional location and move-in-ready home — schedule your private showing today!
Sold for $365,000
$365,000
29 Cypress Ave, Saint Cloud, FL 34769
3beds
1,398sqft
Single Family Residence
Built in 1987
10,411 Square Feet Lot
$357,900 Zestimate®
$261/sqft
$1,904 Estimated rent
Home value
$357,900
$326,000 - $394,000
$1,904/mo
Zestimate® history
Owner options
List your home for rent
$1,904/mo
Rent Zestimate®
Find your next renter with Zillow Rental Manager. Plus, with online applications, you can quickly screen prospective tenants – for free.
$1,904/mo
Rent Zestimate®
Refinance and save
$2,463/mo
Est. payment
Refinancing to a lower rate could help reduce your monthly payments and save thousands over the life of the loan.
$2,463/mo
Est. payment
Explore your selling options
Work with a Zillow partner agent
Leverage their expertise and Zillow's premium Showcase listings to get your home seen by more buyers.
Get startedList with your own agent
Get your home in front of millions of buyers by listing it on Zillow.
Learn how to do itSell it yourself
Take full control of how buyers see your home on Zillow by listing For Sale by Owner (FSBO).
List your homeWhat's special
Avocado treesKitchen islandSeparate laundry roomElectric door openerOak treesOversized double garageSouth-facing rear garden
Zillow last checked:
Listing updated:
Listed by:
Iain Robinson 407-334-3804,
CENTURY 21 EDGE 321-351-2121
Bought with:
Claudia Medina, 3364617
KELLER WILLIAMS LEGACY REALTY
Source: Stellar MLS,MLS#: S5136926 Originating MLS: Osceola
Originating MLS: Osceola
Facts & features
Interior
Bedrooms & bathrooms
- Bedrooms: 3
- Bathrooms: 2
- Full bathrooms: 2
Primary bedroom
- Description: Room3
- Features: Built-in Closet
- Level: First
- Area: 192 Square Feet
- Dimensions: 16x12
Bedroom 2
- Description: Room4
- Features: Built-in Closet
- Level: First
- Area: 120 Square Feet
- Dimensions: 10x12
Bedroom 3
- Description: Room5
- Features: Built-in Closet
- Level: First
- Area: 120 Square Feet
- Dimensions: 10x12
Bathroom 1
- Description: Room6
- Level: First
- Area: 45 Square Feet
- Dimensions: 5x9
Bathroom 2
- Description: Room7
- Level: First
- Area: 45 Square Feet
- Dimensions: 5x9
Great room
- Description: Room1
- Level: First
- Area: 380 Square Feet
- Dimensions: 20x19
Kitchen
- Level: First
- Area: 152 Square Feet
- Dimensions: 19x8
Heating
- Central, Electric, Heat Pump
Cooling
- Central Air
Appliances
- Included: Dishwasher, Disposal, Dryer, Electric Water Heater, Microwave, Range, Refrigerator, Washer
- Laundry: Electric Dryer Hookup, Inside, Laundry Room, Washer Hookup
Features
- Ceiling Fan(s), Open Floorplan, Stone Counters, Thermostat
- Flooring: Tile
- Windows: Window Treatments
- Has fireplace: No
Interior area
- Total structure area: 2,110
- Total interior livable area: 1,398 sqft
Property
Parking
- Total spaces: 2
- Parking features: Driveway, Garage Door Opener
- Attached garage spaces: 2
- Has uncovered spaces: Yes
- Details: Garage Dimensions: 20x20
Features
- Levels: One
- Stories: 1
- Exterior features: Garden, Rain Gutters
- Fencing: Chain Link,Vinyl
- On waterfront: Yes
- Waterfront features: Lake, Waterfront
Lot
- Size: 10,411 Square Feet
- Features: Corner Lot
Details
- Parcel number: 012630000104790160
- Zoning: SR1A
- Special conditions: None
Construction
Type & style
- Home type: SingleFamily
- Property subtype: Single Family Residence
Materials
- Brick
- Foundation: Slab
- Roof: Shingle
Condition
- New construction: No
- Year built: 1987
Utilities & green energy
- Sewer: Public Sewer
- Water: None, Public
- Utilities for property: Cable Connected, Electricity Connected, Public, Sewer Connected, Water Connected
Community & HOA
Community
- Features: Lake, Marina, Public Boat Ramp, Water Access, Waterfront
- Pet fee: $0 monthly
- Subdivision: ST CLOUD 2ND TOWN OF
HOA
- Has HOA: No
Location
- Region: Saint Cloud
Financial & listing details
- Price per square foot: $261/sqft
- Tax assessed value: $320,200
- Annual tax amount: $5,279
- Date on market: 10/23/2025
- Cumulative days on market: 12 days
- Listing terms: Cash,Conventional,FHA,VA Loan
- Ownership: Fee Simple
- Total actual rent: 0
- Electric utility on property: Yes
- Road surface type: Asphalt
Price history
| Date | Event | Price |
|---|---|---|
| 12/11/2025 | Sold | $365,000-2.7%$261/sqft |
Source:  Stellar MLS #S5136926 Report a problem Stellar MLS #S5136926 Report a problem | ||
| 11/5/2025 | Pending sale | $375,000$268/sqft |
Source: Stellar MLS #S5136926 Report a problem | ||
| 10/23/2025 | Listed for sale | $375,000+40.2%$268/sqft |
Source: Stellar MLS #S5136926 Report a problem | ||
| 10/24/2022 | Listing removed | -- |
Source: Zillow Rental Manager Report a problem | ||
| 10/18/2022 | Listed for rent | $2,295+31.1%$2/sqft |
Source: Zillow Rental Manager Report a problem | ||
| 3/1/2021 | Listing removed | -- |
Source: Zillow Rental Manager Report a problem | ||
| 2/23/2021 | Sold | $267,500-2.7%$191/sqft |
Source: Public Record Report a problem | ||
| 2/23/2021 | Listed for rent | $1,750$1/sqft |
Source: Zillow Rental Manager Report a problem | ||
| 2/4/2021 | Pending sale | $275,000$197/sqft |
Source: JACKIE GUELDE REALTY INC. #S5045353 Report a problem | ||
| 2/4/2021 | Price change | $275,000-1.8%$197/sqft |
Source: JACKIE GUELDE REALTY INC. #S5045353 Report a problem | ||
| 1/15/2021 | Price change | $280,000-3.4%$200/sqft |
Source: Owner Report a problem | ||
| 1/7/2021 | Listed for sale | $290,000+77.9%$207/sqft |
Source: Owner Report a problem | ||
| 5/13/2016 | Sold | $163,000-6.9%$117/sqft |
Source: Stellar MLS #S4827607 Report a problem | ||
| 4/4/2016 | Pending sale | $175,000$125/sqft |
Source: BHHS RESULTS REALTY #S4827607 Report a problem | ||
| 3/2/2016 | Listed for sale | $175,000+26%$125/sqft |
Source: BHHS RESULTS REALTY #S4827607 Report a problem | ||
| 3/9/2004 | Sold | $138,900$99/sqft |
Source: Public Record Report a problem | ||
Public tax history
| Year | Property taxes | Tax assessment |
|---|---|---|
| 2025 | $5,667 +7.3% | $320,200 +0.9% |
| 2024 | $5,279 +10% | $317,500 +13.3% |
| 2023 | $4,800 +12.5% | $280,200 +18.5% |
| 2022 | $4,266 +119.6% | $236,500 +17.5% |
| 2021 | $1,943 +1.1% | $201,200 +16.4% |
| 2020 | $1,922 +1.7% | $172,800 +0.8% |
| 2019 | $1,890 | $171,500 +23.1% |
| 2018 | $1,890 +1.6% | $139,264 +2.1% |
| 2017 | $1,861 +0.8% | $136,400 +2.3% |
| 2016 | $1,846 -17.8% | $133,300 +40% |
| 2015 | $2,247 +18.1% | $95,200 +10.1% |
| 2014 | $1,902 | $86,500 +9.5% |
| 2013 | -- | $79,000 +8.8% |
| 2012 | -- | $72,600 -5.7% |
| 2011 | -- | $77,000 -12.5% |
| 2010 | -- | $88,000 |
Find assessor info on the county website
Neighborhood: 34769
Nearby homes
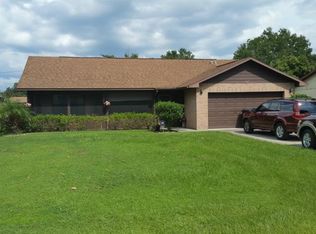
- $338,0003 bd2 ba1.3k sqft107 Oregon Ave, Saint Cloud, FL 34769Off Market
- $---- bd1 ba276 sqft1214B Cypress Ave #1214B, Saint Cloud, FL 34769Off Market

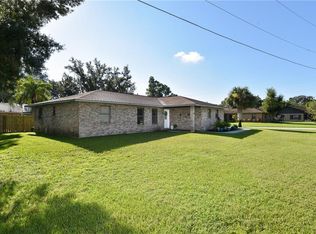
- $389,8003 bd2 ba1.4k sqft13 Oregon Ave, Saint Cloud, FL 34769Off Market
- $300,7002 bd2 ba1k sqft113 Oregon Ave, Saint Cloud, FL 34769Off Market
- $404,5003 bd2 ba1.9k sqft106 Mississippi Ave, Saint Cloud, FL 34769Off Market
- $330,0003 bd2 ba1.5k sqft100 Mississippi Ave, Saint Cloud, FL 34769Off Market
- $365,0002 bd2 ba2k sqft50 Oregon Ave, Saint Cloud, FL 34769Off Market
- $389,3003 bd2 ba1.8k sqft112 Mississippi Ave, Saint Cloud, FL 34769Off Market
Nearby schools
GreatSchools rating
- 6/10Michigan Avenue Elementary SchoolGrades: PK-5Distance: 1.5 mi
- 7/10St. Cloud Middle SchoolGrades: 6-8Distance: 1.5 mi
- 4/10St. Cloud High SchoolGrades: PK,9-12Distance: 1.5 mi
Get a cash offer in 3 minutes
Find out how much your home could sell for in as little as 3 minutes with a no-obligation cash offer.
Estimated market value
$357,900
Get a cash offer in 3 minutes
Find out how much your home could sell for in as little as 3 minutes with a no-obligation cash offer.
Estimated market value
$357,900
- Florida
- Osceola County
- Saint Cloud
- 34769
- 29 Cypress Ave
Nearby cities
Nearby neighborhoods
Nearby zip codes
Other Saint Cloud Topics
