Welcome to this lovely home in the heart of Tredyffrin-Easttown School District. Conestoga HS, TEMS, and Hillside Elementary School are all within walking distance. 29 Cypress Ln., Berwyn has been well cared for and is waiting to be home to a lovely family. The exterior has been updated and is in excellent condition. The home sits on a .92 Acre lot with open yard space but also surrounded by trees and nature. It almost connects to the trail that is known as Crabby Creek - a child's paradise. There is a sidewalk across the street for safe walking, pushing a stroller, or youngsters biking. The interior consists of an Entry Hall, spacious Living Room w/Brick FP, a Dining Room with SGD to a large Deck and a relaxing view. The Kitchen was updated and includes Electric cooktop, oven, disposal, and built in microwave. A few steps to the Upper Level and you have arrived at 3 large bedrooms and two full bathrooms. When you head downstairs to the Lower Level you can choose to have a bedroom or family room. There is a powder room and an OE to the yard. In addition to the 2403+- square feet of living space there is another level leading to a large unfinished basement with 725 sq ft of storage space, utilities, Laundry and potential for a play room. Note, the oversized attached 2 car garage with EO, access to the house and basement.....no concerns about bad weather when carrying groceries..... Very quiet with very little traffic and surrounded by $750,000 to $1,500,000+ homes with a great location. Easy access to trains, buses, churches, restaurants, schools, and multiple highways. Rt 202,Rt252,Rt30, Turnpike and Philadelphia, Wilmington, PHL, and more. The Seller has some flexibility for settlement but prefers sooner. The market is hot so decide quickly on your interest. SHOWINGS TO BEGIN FRIDAY APRIL 24th . Note, showings from 11 A M - 7 P M, NOTE PUBLIC RECORD, HOME ACTUALLY HAS 2403+- SQ FT OF FINISHED LIVING SPACE.
Sold for $815,000
$815,000
29 Cypress Ln, Berwyn, PA 19312
4beds
2,403sqft
Single Family Residence
Built in 1955
0.92 Acres Lot
$828,700 Zestimate®
$339/sqft
$4,691 Estimated rent
Home value
$828,700
$779,000 - $878,000
$4,691/mo
Zestimate® history
Owner options
List your home for rent
$4,691/mo
Rent Zestimate®
Find your next renter with Zillow Rental Manager. Plus, with online applications, you can quickly screen prospective tenants – for free.
$4,691/mo
Rent Zestimate®
Refinance and save
$5,467/mo
Est. payment
Refinancing to a lower rate could help reduce your monthly payments and save thousands over the life of the loan.
$5,467/mo
Est. payment
Explore your selling options
Work with a Zillow partner agent
Leverage their expertise and Zillow's premium Showcase listings to get your home seen by more buyers.
Get startedList with your own agent
Get your home in front of millions of buyers by listing it on Zillow.
Learn how to do itSell it yourself
Take full control of how buyers see your home on Zillow by listing For Sale by Owner (FSBO).
List your homeWhat's special
Zillow last checked:
Listing updated:
Listed by:
Ken Cowperthwait 610-405-2794,
BHHS Fox & Roach Wayne-Devon
Bought with:
Sean Somogyi, RS340069
Keller Williams Real Estate-Blue Bell
Source: Bright MLS,MLS#: PACT2123036
Facts & features
Interior
Bedrooms & bathrooms
- Bedrooms: 4
- Bathrooms: 3
- Full bathrooms: 2
- 1/2 bathrooms: 1
Basement
- Area: 1454
Heating
- Baseboard, Electric
Cooling
- Central Air, Electric
Appliances
- Included: Microwave, Dishwasher, Dryer, Oven/Range - Electric, Refrigerator, Washer, Disposal, Electric Water Heater
- Laundry: In Basement, Hookup
Features
- Dry Wall
- Flooring: Hardwood
- Basement: Garage Access,Concrete,Unfinished
- Number of fireplaces: 1
- Fireplace features: Wood Burning, Brick
Interior area
- Total structure area: 3,128
- Total interior livable area: 2,403 sqft
- Finished area above ground: 1,674
- Finished area below ground: 729
Property
Parking
- Total spaces: 10
- Parking features: Storage, Garage Faces Front, Garage Door Opener, Inside Entrance, Asphalt, Attached, Driveway, Off Street, On Street
- Attached garage spaces: 2
- Uncovered spaces: 4
Accessibility
- Accessibility features: 2+ Access Exits
Features
- Levels: Multi/Split,Three and One Half
- Stories: 3.5
- Patio & porch: Deck
- Exterior features: Lighting, Flood Lights, Street Lights
- Pool features: None
- Has view: Yes
- View description: Garden
Lot
- Size: 0.92 Acres
- Features: Backs to Trees, Corner Lot, Front Yard, Open Lot, Rear Yard, SideYard(s), Suburban
Details
- Additional structures: Above Grade, Below Grade
- Parcel number: 4310E0032
- Zoning: RESIDENTIAL
- Special conditions: Standard
Construction
Type & style
- Home type: SingleFamily
- Property subtype: Single Family Residence
Materials
- Stucco, Vinyl Siding
- Foundation: Block
- Roof: Asphalt
Condition
- Very Good
- New construction: No
- Year built: 1955
Utilities & green energy
- Electric: 200+ Amp Service, Circuit Breakers
- Sewer: Public Sewer
- Water: Public
- Utilities for property: Cable Connected, Natural Gas Available, Electricity Available, Water Available
Community & HOA
Community
- Subdivision: Walnut Glen
HOA
- Has HOA: No
Location
- Region: Berwyn
- Municipality: TREDYFFRIN TWP
Financial & listing details
- Price per square foot: $339/sqft
- Tax assessed value: $202,950
- Annual tax amount: $7,942
- Date on market: 4/23/2026
- Listing agreement: Exclusive Right To Sell
- Listing terms: Cash,Conventional,FHA,VA Loan
- Inclusions: Washer, Dryer, Refrigerator "all As Is Condition W / No Monetary Value ". Note, Seller Does Not Use Dishwasher But Believes It Works.
- Ownership: Fee Simple
Price history
| Date | Event | Price |
|---|---|---|
| 5/26/2026 | Sold | $815,000+8.7%$339/sqft |
Source:  Bright MLS #PACT2123036 Report a problem Bright MLS #PACT2123036 Report a problem | ||
| 4/27/2026 | Pending sale | $749,500$312/sqft |
Source: Bright MLS #PACT2123036 Report a problem | ||
| 4/24/2026 | Listed for sale | $749,500$312/sqft |
Source: Bright MLS #PACT2123036 Report a problem | ||
Public tax history
| Year | Property taxes | Tax assessment |
|---|---|---|
| 2026 | $7,942 +3.9% | $202,950 |
| 2025 | $7,644 +2.3% | $202,950 |
| 2024 | $7,469 +8.3% | $202,950 |
| 2023 | $6,899 +3.1% | $202,950 |
| 2022 | $6,692 +2.3% | $202,950 |
| 2021 | $6,542 +637.8% | $202,950 |
| 2020 | $887 -85.3% | $202,950 |
| 2019 | $6,034 +1.9% | $202,950 |
| 2018 | $5,924 +9899.2% | $202,950 |
| 2017 | $59 | $202,950 |
| 2016 | -- | $202,950 |
| 2015 | -- | $202,950 |
| 2014 | -- | $202,950 |
| 2013 | -- | $202,950 |
| 2012 | -- | $202,950 |
| 2011 | -- | $202,950 |
| 2010 | -- | $202,950 |
| 2009 | -- | $202,950 |
| 2008 | -- | $202,950 |
| 2007 | -- | $202,950 |
| 2006 | -- | $202,950 |
| 2005 | -- | $202,950 |
| 2004 | -- | $202,950 |
| 2003 | -- | $202,950 |
| 2000 | -- | $202,950 |
Find assessor info on the county website
Neighborhood: 19312
Nearby homes
- $647,2003 bd2 ba1.8k sqft27 Cypress Ln, Berwyn, PA 19312Off Market
- $1,599,9004 bd2 ba4.6k sqft373 Bodine Rd, Berwyn, PA 19312Off Market
- $1,800,0006 bd6 ba5.9k sqft385 Bodine Rd, Berwyn, PA 19312Sold
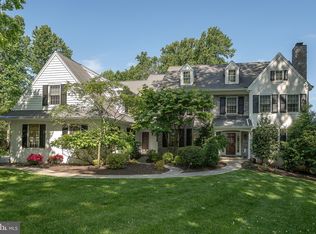
- $983,3003 bd3 ba2.7k sqft26 Cypress Ln, Berwyn, PA 19312Off Market
- $953,6005 bd3 ba3.8k sqft356 Bodine Rd, Berwyn, PA 19312Off Market
- $668,7003 bd2 ba1.9k sqft15 Cypress Ln, Berwyn, PA 19312Off Market
- $705,0004 bd2 ba1.9k sqft13 Cypress Ln, Berwyn, PA 19312Off Market
- $699,3004 bd3 ba2.2k sqft17 Cypress Ln, Berwyn, PA 19312Off Market
Nearby schools
GreatSchools rating
- 10/10Hillside El SchoolGrades: K-4Distance: 0.6 mi
- 8/10Tredyffrin-Easttown Middle SchoolGrades: 5-8Distance: 1.1 mi
- 10/10Conestoga Senior High SchoolGrades: 9-12Distance: 0.8 mi
Schools provided by the listing agent
- Elementary: Hillside
- Middle: Tredyffrin-easttown
- High: Conestoga Senior
- District: Tredyffrin-easttown
Source: Bright MLS. This data may not be complete. We recommend contacting the local school district to confirm school assignments for this home.
Get a cash offer in 3 minutes
Find out how much your home could sell for in as little as 3 minutes with a no-obligation cash offer.
Estimated market value
$828,700
Get a cash offer in 3 minutes
Find out how much your home could sell for in as little as 3 minutes with a no-obligation cash offer.
Estimated market value
$828,700
- Pennsylvania
- Chester County
- Berwyn
- 19312
- 29 Cypress Ln
