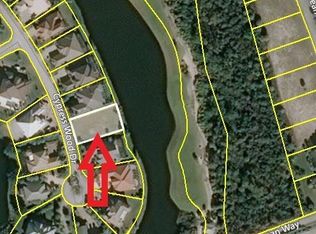
Welcome to a French countryside-inspired masterpiece in the prestigious Ocean Hammock community. This 4-bedroom estate boasts 3,928 sq ft of luxurious living space, offering a serene, unbeatable location with direct lake frontage and panoramic views of the 6th fairway at Hammock Beach's Ocean Course. Just one block from miles of unspoiled beaches. The striking exterior features beautiful country French landscaping, a paver driveway, tile roof, and a spacious 2-car garage. Step through the bespoke glass front door with matching transom into an elevated foyer, crowned by a chandelier, and be greeted by sweeping views of the lake and golf course. Designed with an eye for detail, the interior is adorned with exquisite craftsmanship and artistry at every turn. The office, located just off the foyer, boasts cherry wood floors, coffered ceilings, and custom built-in shelving, lighting, and desk. Arched doorways, niche displays, 14-foot ceilings, and oversized moldings further accentuate the home’s timeless elegance. The spacious kitchen is a culinary dream, outfitted with high-end Bosch and Thermador appliances, a built-in fridge, and a cherry wood wine rack. With approximately 89 cabinets, drawers, and shelves, plus a large pantry and built-in desk, the kitchen is both functional and stunning. Expansive Silestone countertops and a bar open into the great room, where you’ll find a marble surround fireplace and fleur-de-lis mantle, creating a perfect space for relaxation and entertaining. The first floor features one of two opulent primary ensuite bedrooms, complete with abundant storage, a custom window seat, and a large bay window offering serene views. The ensuite includes a walk-in tile shower, jetted tub, under-cabinet lighting, and a walk-in closet. Telescoping glass patio doors lead out to the private outdoor oasis, where a lap pool, spa, outdoor shower, and kitchen invite you to soak in the beauty of the lake and golf course. This home also offers an ensuite guest bedroom on the first floor, a nearby full bathroom with a walk-in shower, a half bath, and a laundry room. Upstairs, you’ll find a second primary suite with its own bathroom, a guest bedroom, and a cedar-lined closet. The hidden wooden staircase, highlighted by a built-in antique stained glass window, leads to the top floor. This estate is equipped with a central vacuum system, a new 2023 alarm system, two HVAC units (one per floor), and a new pool heater motor installed in 2022. Annual termite inspections have been in place since the home’s construction. Custom rugs, furnishings, draperies, and antiques are negotiable, offering the opportunity to preserve the home’s French countryside allure. This is truly a one-of-a-kind residence. Additionally, the adjacent lot is available, presenting a unique opportunity to expand your estate—make an offer for both and create your dream compound in this unbeatable location!
Sold for $1,000,000
$1,000,000
29 CYPRESSWOOD DRIVE S, PALM COAST, FL 32137
4beds
3,928sqft
Single Family Residence
Built in 2002
9,496 Square Feet Lot
$1,060,900 Zestimate®
$255/sqft
$5,935 Estimated rent
Home value
$1,060,900
$944,000 - $1.19M
$5,935/mo
Zestimate® history
Owner options
List your home for rent
$5,935/mo
Rent Zestimate®
Find your next renter with Zillow Rental Manager. Plus, with online applications, you can quickly screen prospective tenants – for free.
$5,935/mo
Rent Zestimate®
Refinance and save
$7,040/mo
Est. payment
Refinancing to a lower rate could help reduce your monthly payments and save thousands over the life of the loan.
$7,040/mo
Est. payment
Explore your selling options
Work with a Zillow partner agent
Leverage their expertise and Zillow's premium Showcase listings to get your home seen by more buyers.
Get startedList with your own agent
Get your home in front of millions of buyers by listing it on Zillow.
Learn how to do itSell it yourself
Take full control of how buyers see your home on Zillow by listing For Sale by Owner (FSBO).
List your homeWhat's special
Marble surround fireplaceExquisite craftsmanshipCustom window seatCherry wood wine rackCustom built-in shelvingFleur-de-lis mantleAbundant storage
Zillow last checked:
Listing updated:
Listed by:
Carlene Reardon 386-503-5897,
ZANDER BURGER REAL ESTATE LLC 386-931-2999
Bought with:
Carlene Reardon, 3109455
ZANDER BURGER REAL ESTATE LLC
Source: Stellar MLS,MLS#: FC303816 Originating MLS: Flagler
Originating MLS: Flagler
Facts & features
Interior
Bedrooms & bathrooms
- Bedrooms: 4
- Bathrooms: 5
- Full bathrooms: 3
- 1/2 bathrooms: 2
Primary bedroom
- Features: Walk-In Closet(s)
- Level: First
Bedroom 2
- Features: Built-in Closet
- Level: First
Bedroom 3
- Features: Walk-In Closet(s)
- Level: Second
Bedroom 4
- Features: Built-in Closet
- Level: Second
Primary bathroom
- Level: First
Bathroom 2
- Level: First
Bathroom 3
- Level: First
Bathroom 4
- Level: Second
Kitchen
- Level: First
Living room
- Level: First
Office
- Level: First
Heating
- Electric, Heat Pump
Cooling
- Central Air
Appliances
- Included: Oven, Cooktop, Dishwasher, Dryer, Microwave, Refrigerator, Washer, Wine Refrigerator
- Laundry: Laundry Room
Features
- Built-in Features, Cathedral Ceiling(s), Ceiling Fan(s), Central Vacuum, Coffered Ceiling(s), Crown Molding, High Ceilings, Living Room/Dining Room Combo, Open Floorplan, Primary Bedroom Main Floor, PrimaryBedroom Upstairs, Solid Surface Counters, Solid Wood Cabinets, Split Bedroom, Tray Ceiling(s), Walk-In Closet(s)
- Flooring: Carpet, Tile, Hardwood
- Doors: French Doors
- Windows: Blinds, Drapes, Storm Window(s), Window Treatments
- Has fireplace: Yes
Interior area
- Total structure area: 4,928
- Total interior livable area: 3,928 sqft
Property
Parking
- Total spaces: 2
- Parking features: Garage - Attached
- Attached garage spaces: 2
Features
- Levels: Two
- Stories: 2
- Patio & porch: Covered, Enclosed, Patio, Screened
- Exterior features: Irrigation System, Lighting
- Has private pool: Yes
- Pool features: Heated, In Ground, Lap, Screen Enclosure
- Has spa: Yes
- Spa features: Heated, In Ground
- Has view: Yes
- View description: Golf Course, Trees/Woods, Water, Lake, Pond
- Has water view: Yes
- Water view: Water,Lake,Pond
- Waterfront features: Pond, Lake Privileges, Pond Access
Lot
- Size: 9,496 Square Feet
Details
- Parcel number: 0411313510000000130
- Zoning: PUD
- Special conditions: None
Construction
Type & style
- Home type: SingleFamily
- Property subtype: Single Family Residence
Materials
- Block, Concrete, Stucco
- Foundation: Slab
- Roof: Tile
Condition
- Completed
- New construction: No
- Year built: 2002
Utilities & green energy
- Sewer: Public Sewer
- Water: Public
- Utilities for property: Cable Connected, Electricity Connected, Phone Available, Public, Sewer Connected, Water Connected
Community & HOA
Community
- Features: Deed Restrictions, Gated Community - Guard, Golf Carts OK, Irrigation-Reclaimed Water, Special Community Restrictions
- Security: Gated Community, Security System Owned, Smoke Detector(s)
- Pet fee: $0 monthly
- Subdivision: CYPRESS HAMMOCK
HOA
- Has HOA: Yes
- Services included: 24-Hour Guard, Common Area Taxes, Maintenance Grounds, Manager, Security, Trash
- HOA fee: $164 monthly
- HOA name: May Management
- HOA phone: 386-446-0085
Location
- Region: Palm Coast
Financial & listing details
- Price per square foot: $255/sqft
- Tax assessed value: $870,156
- Annual tax amount: $7,578
- Date on market: 9/29/2024
- Cumulative days on market: 54 days
- Listing terms: Cash,Conventional
- Ownership: Fee Simple
- Total actual rent: 0
- Electric utility on property: Yes
- Road surface type: Paved
Price history
| Date | Event | Price |
|---|---|---|
| 1/31/2025 | Sold | $1,000,000-19.7%$255/sqft |
Source:  Stellar MLS #FC303816 Report a problem Stellar MLS #FC303816 Report a problem | ||
| 11/22/2024 | Pending sale | $1,246,000$317/sqft |
Source: Stellar MLS #FC303816 Report a problem | ||
| 9/29/2024 | Listed for sale | $1,246,000+442%$317/sqft |
Source: Stellar MLS #FC303816 Report a problem | ||
| 11/3/2000 | Sold | $229,900$59/sqft |
Source: Public Record Report a problem | ||
Public tax history
| Year | Property taxes | Tax assessment |
|---|---|---|
| 2025 | $12,837 +65.9% | $870,156 +58.3% |
| 2024 | $7,737 +2.1% | $549,846 +3% |
| 2023 | $7,578 +4.8% | $533,831 +3% |
| 2022 | $7,229 +0.7% | $518,283 +3% |
| 2021 | $7,177 0% | $503,187 +1.4% |
| 2020 | $7,179 +0.9% | $496,239 +2.3% |
| 2019 | $7,112 -0.3% | $485,082 +1.9% |
| 2018 | $7,136 +1.2% | $476,037 +2.1% |
| 2017 | $7,049 | $466,246 +2.1% |
| 2016 | $7,049 +0.6% | $456,656 +0.7% |
| 2015 | $7,009 -0.2% | $453,482 +0.8% |
| 2014 | $7,026 | $449,883 +1.5% |
| 2013 | -- | $443,234 +1.7% |
| 2012 | -- | $435,825 -6.3% |
| 2011 | -- | $465,177 -14.6% |
| 2010 | -- | $544,785 -11.4% |
| 2009 | -- | $614,838 -3.6% |
| 2008 | -- | $637,943 +3% |
| 2007 | -- | $619,362 +2.5% |
| 2006 | -- | $604,256 +3% |
| 2005 | -- | $586,656 +128.2% |
| 2004 | -- | $257,100 -54% |
| 2003 | -- | $558,949 |
Find assessor info on the county website
Neighborhood: 32137
Nearby homes
- $240,0009,104 sqft31 Cypresswood Dr S, Palm Coast, FL 32137Off Market
- $1,800,0004 bd6 ba4.3k sqft27 Cypresswood Dr S, Palm Coast, FL 32137Sold

- $975,7009,496 sqft25 Cypresswood Dr S, Palm Coast, FL 32137Off Market
- $1,144,7003 bd2 ba3k sqft33 Cypresswood Dr S, Palm Coast, FL 32137Off Market
- $1,007,50010,802 sqft18 Cypresswood Dr S, Palm Coast, FL 32137Off Market
- $1,099,9004 bd3 ba3.7k sqft20 Cypresswood Dr S, Palm Coast, FL 32137Off Market
- $1,866,0004 bd5 ba3.6k sqft16 Cypresswood Dr S, Palm Coast, FL 32137Off Market
- $1,186,6004 bd3 ba3.3k sqft23 Cypresswood Dr S, Palm Coast, FL 32137Off Market
Nearby schools
GreatSchools rating
- 8/10Old Kings Elementary SchoolGrades: PK-5Distance: 8.1 mi
- 5/10Matanzas High SchoolGrades: 8-12Distance: 3.3 mi
- 7/10Indian Trails Middle SchoolGrades: 6-8Distance: 4.5 mi
Get a cash offer in 3 minutes
Find out how much your home could sell for in as little as 3 minutes with a no-obligation cash offer.
Estimated market value
$1,060,900
Get a cash offer in 3 minutes
Find out how much your home could sell for in as little as 3 minutes with a no-obligation cash offer.
Estimated market value
$1,060,900
- Florida
- Flagler County
- Palm Coast
- 32137
- 29 CYPRESSWOOD DRIVE S
