Tucked away in the desirable Birchwood section of Rockaway Township, this expansive split-level has been lovingly cared for and well maintained by the same owners for nearly 40 years. Step through the large foyer and discover five levels of living space designed to spread out, gather, and entertain. At the heart of the home, an open-concept kitchen with center island flows into the dining area and oversized living room, while a separate formal dining room offers even more space for hosting. The home features 4 bedrooms and 2 beautifully renovated full bathrooms, plus bonus spaces above and below. The lower level is ideal for a second living room, home office, gym, or guest space, while the finished attic offers even more possibilities, including a potential 5th bedroom. Outside, the large backyard and additional side yard create an incredible setting for entertaining, relaxing, and enjoying the outdoors, with ample driveway parking. Walkable to local schools and convenient to major highways, NJ Transit, shopping, dining, and parks. Come experience the space, layout, and location for yourself!
Under contract
$679,000
29 Daniel St, Rockaway Twp., NJ 07801
4beds
--sqft
Single Family Residence
Built in 1967
8,712 Square Feet Lot
$679,800 Zestimate®
$--/sqft
$-- HOA
What's special
- 80 days
- 167
- 1
Zillow last checked:
Listing updated:
Listed by:
Michael J Reddin 973-809-8472,
Serhant New Jersey Llc
Source: GSMLS,MLS#: 4040723
Facts & features
Interior
Bedrooms & bathrooms
- Bedrooms: 4
- Bathrooms: 2
- Full bathrooms: 2
Bedroom 1
- Level: Second
Bedroom 2
- Level: Second
Bedroom 3
- Level: Second
Bedroom 4
- Level: Ground
Primary bathroom
- Features: Tub Shower
Dining room
- Features: Formal Dining Room
- Level: First
Family room
- Level: Basement
Kitchen
- Features: Kitchen Island, Separate Dining Area
- Level: First
Living room
- Level: First
Basement
- Features: Family Room, Laundry Room, Utility Room
Heating
- 1 Unit, Forced Air, Natural Gas
Cooling
- 1 Unit, Central Air
Appliances
- Included: Carbon Monoxide Detector, Dishwasher, Dryer, Microwave, Range/Oven-Gas, Refrigerator, Washer, Gas Water Heater
- Laundry: Laundry Room, In Basement
Features
- High Ceilings, Loft, Bathroom, Bath(s) Other, Foyer
- Flooring: Carpet, Laminate, Tile, Wood
- Basement: Yes,Partial
- Has fireplace: No
Property
Parking
- Total spaces: 5
- Parking features: 2 Car Width, Asphalt, On Street
- Uncovered spaces: 5
Features
- Levels: Multi/Split,Split Level
- Patio & porch: Deck
- Exterior features: Sidewalk
- Has private pool: Yes
- Pool features: Outdoor Pool, Above Ground
Lot
- Size: 8,712 Square Feet
- Dimensions: .195 AC
- Features: Level
Details
- Parcel number: 2335108020000000180000
Construction
Type & style
- Home type: SingleFamily
- Property subtype: Single Family Residence
Materials
- Vinyl Siding
- Roof: Asphalt Shingle
Condition
- Year built: 1967
Utilities & green energy
- Gas: Gas-Natural
- Sewer: Public Sewer
- Water: Public
- Utilities for property: Electricity Connected, Natural Gas Connected
Community & HOA
Community
- Security: Carbon Monoxide Detector
- Subdivision: Birchwood
Location
- Region: Dover
Financial & listing details
- Tax assessed value: $536,300
- Annual tax amount: $12,263
- Date on market: 7/16/2026
- Ownership type: Fee Simple
- Electric utility on property: Yes
Estimated market value
$679,800
$646,000 - $714,000
$3,767/mo
Price history
| Date | Event | Price |
|---|---|---|
| 9/1/2026 | Pending sale | $679,000 |
Source:  GSMLS #4040723 Report a problem GSMLS #4040723 Report a problem | ||
| 8/19/2026 | Listed for sale | $679,000 |
Source: GSMLS #4040723 Report a problem | ||
| 7/30/2026 | Pending sale | $679,000 |
Source: GSMLS #4040723 Report a problem | ||
| 7/16/2026 | Listed for sale | $679,000 |
Source: GSMLS #4040723 Report a problem | ||
Public tax history
| Year | Property taxes | Tax assessment |
|---|---|---|
| 2026 | $12,263 -3.9% | $536,300 +7.7% |
| 2025 | $12,766 +6.3% | $497,900 +6.3% |
| 2024 | $12,012 +3.8% | $468,500 +6.3% |
| 2023 | $11,569 +4.7% | $440,900 +8.6% |
| 2022 | $11,049 +1.2% | $405,900 +5.5% |
| 2021 | $10,915 +3.6% | $384,600 +1.9% |
| 2020 | $10,533 +1% | $377,400 +2.2% |
| 2019 | $10,434 +4.1% | $369,200 +2.6% |
| 2018 | $10,019 +1.3% | $359,900 +12.2% |
| 2017 | $9,890 +0.7% | $320,900 |
| 2016 | $9,820 +1.9% | $320,900 |
| 2015 | $9,637 +3.1% | $320,900 |
| 2014 | $9,345 +1.2% | $320,900 |
| 2013 | $9,236 -4.5% | $320,900 |
| 2012 | $9,670 +3.1% | $320,900 +19.3% |
| 2011 | $9,379 +4.6% | $268,900 |
| 2010 | $8,965 +1.7% | $268,900 |
| 2009 | $8,817 | $268,900 |
| 2008 | -- | $268,900 |
| 2007 | -- | $268,900 |
| 2006 | -- | $268,900 |
| 2005 | -- | $268,900 |
| 2004 | -- | $268,900 |
| 2003 | -- | $268,900 |
| 2002 | -- | $268,900 +137.5% |
| 2001 | -- | $113,200 |
Find assessor info on the county website
Monthly payment
Est. payment
Payment breakdown
Explore the cost of this home by adjusting the details. Changes won't be saved.Climate risks
Neighborhood: Birchwood Village
Nearby schools
Schools provided by the listing agent
- High: Morrisknol
Source: GSMLS. This data may not be complete. We recommend contacting the local school district to confirm school assignments for this home.

Similar homes
- $639,9004 bd2 ba-- sqft334 Daniel St, Rockaway Twp., NJ 07801For Sale
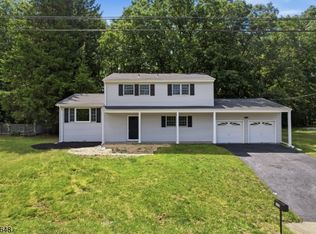 MLS ID #4045848, Michael A. Fingerman, Homesmart First Advantage Realty. GSMLS
 - $700,0005 bd4 ba2.5k sqft113 S Morris, Dover Town, NJ 07801For Sale
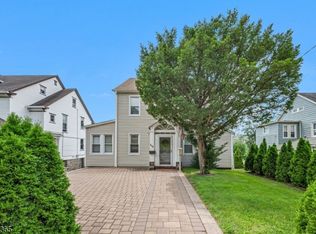 MLS ID #4046438, Jonathan Echevarria, Curated Realty. GSMLS
 - $675,0006 bd2 ba-- sqft15 Spruce Pl, Denville Twp., NJ 07834For Sale
 MLS ID #4056391, Brandon Prentice, Keller Williams Integrity. GSMLS
 - $699,0004 bd3 ba-- sqft26 2nd Lt JT Wroblewski Ln, Jefferson Twp., NJ 07438For Sale
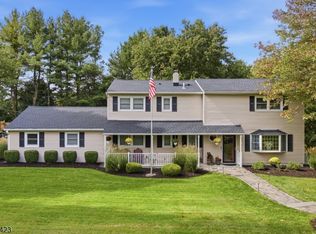 MLS ID #4056166, Tolga Erzene, Keller Williams Integrity. GSMLS
