One of a kind newer construction, executive-style Tudor home in historic Avondale Estates. Built by reputable builder, John Willis Homes, in 2004, this stately all-brick home is located on one of the most coveted streets in the neighborhood and is convenient to everything Avondale Estates has to offer. One block from the Avondale Swim & Tennis Club and Willis Park, 5-min stroll to trending downtown Avondale and the newly constructed Town Green, and two streets over from beautiful Lake Avondale, Avondale Community Clubhouse, and Bess Walker Park. You will not find many homes like this in Avondale Estates, offering all the aesthetic appeal of a grand historic Tudor home, but with all the amenities and conveniences of newer construction! Inside you will find 5 spacious bedrooms, including a grand primary bedroom retreat on the main level with elegant ensuite. Primary bathroom includes jetted whirlpool tub, walk-in subway tiled shower, and dual vanities with additional floor-to-ceiling cabinetry. Large and open chef's kitchen and living room create a wonderful gathering and focal point for the home. The kitchen features a tumbled granite island with stained wood cabinetry, farmhouse sink and new Kraus faucet, new built-in Miele dishwasher, built-in Sub-Zero refrigerator, stainless steel Viking gas range with built-in Dacor hood, flanked by quartz countertops and painted wood cabinetry, and a butler's pantry with additional cabinetry, quartz countertops, and food pantry. The living room features a floor-to-ceiling granite fireplace flanked by 8ft French doors leading to a large, private screened patio. Have a casual meal in the open breakfast area or at the bar counter, or enjoy a more traditional meal in the formal dining room. The main level includes a beautiful study with limestone fireplace, grand sliding pocket doors, coffered ceilings, and stained wood built-in shelving. Also, there is a guest suite with full bath and walk-in closet, large laundry room with wash sink, wood cabinetry, and a laundry shoot from the upstairs level, tiled mudroom with beadboard trimwork, and a half bath for guests. The covered patio off of the living room has a patterned brick floor, granite fireplace, beadboard ceiling, and new screen inserts. Off the screened patio, you will find a newly stained deck, with new decking, perfect for grilling or hanging out with company. The main level features high 10ft ceilings, 8ft solid doors, 3-piece crown molding and 1ft base trim, custom wood shutters, and hardwood flooring throughout. The upstairs of this home includes two large bedrooms with walk-in closets that share a spacious jack-n-jill bathroom, plus a third bedroom with full bath and walk-in closet, a home office, a huge open secondary living room lined with custom bookshelves and bench seating, a craft room with built-in desk and cabinetry, and additional walk-in storage closet. The lower level features an expansive daylight basement, already studded for two additional bedrooms with closets, a recreational/living room, plus two more flex rooms, and stubbed for a full bath and laundry, as well as a large 3-car garage with automatic doors and walk-in tool storage room. Many new improvements, such as fresh paint throughout interior and exterior, new architectural shingled roof, newer gutters, new water heaters, newer HVAC systems, Ecobee thermostats, new lighting, new insulation, zoysia sod and new professional landscaping with irrigation. The home is very convenient to both The Museum School (lottery K-8) and Avondale Elementary. Avondale Estates is known for its annual 4th of July parade and fireworks show, a Halloween destination with incredible home decorations, Christmas Tree Lighting and festivities, AE Tour of Homes, and much more. This home is at the center of it all and has so many great features, you simply must see it in person! This is one of the largest, most distinguished homes in Avondale Estates and truly a special place to call home.
Closed
$1,850,000
29 Dartmouth Ave, Avondale Estates, GA 30002
5beds
8,403sqft
Single Family Residence, Residential
Built in 2004
0.3 Acres Lot
$1,872,700 Zestimate®
$220/sqft
$6,146 Estimated rent
Home value
$1,872,700
$1.76M - $2.00M
$6,146/mo
Zestimate® history
Owner options
List your home for rent
$6,146/mo
Rent Zestimate®
Find your next renter with Zillow Rental Manager. Plus, with online applications, you can quickly screen prospective tenants – for free.
$6,146/mo
Rent Zestimate®
Refinance and save
$9,332/mo
Est. payment
Refinancing to a lower rate could help reduce your monthly payments and save thousands over the life of the loan.
$9,332/mo
Est. payment
Explore your selling options
Work with a Zillow partner agent
Leverage their expertise and Zillow's premium Showcase listings to get your home seen by more buyers.
Get startedList with your own agent
Get your home in front of millions of buyers by listing it on Zillow.
Learn how to do itSell it yourself
Take full control of how buyers see your home on Zillow by listing For Sale by Owner (FSBO).
List your homeWhat's special
Newer constructionLimestone fireplaceGranite fireplaceGuest suiteIncredible home decorationsBeautiful lake avondale
Zillow last checked:
Listing updated:
Listed by:
Grant Gilbert,
Keller Williams Realty Metro Atlanta 404-564-5560
Bought with:
BRYANT GRESHAM, 130198
Compass
Source: FMLS GA,MLS#: 7282688
Facts & features
Interior
Bedrooms & bathrooms
- Bedrooms: 5
- Bathrooms: 5
- Full bathrooms: 4
- 1/2 bathrooms: 1
- Main level bathrooms: 2
- Main level bedrooms: 2
Rooms
- Room types: Basement, Bonus Room, Dining Room, Exercise Room, Game Room, Laundry, Library, Office
Primary bedroom
- Features: Master on Main, Oversized Master, Sitting Room
- Level: Master on Main, Oversized Master, Sitting Room
Bedroom
- Features: Master on Main, Oversized Master, Sitting Room
Primary bathroom
- Features: Double Vanity, Separate Tub/Shower, Soaking Tub, Whirlpool Tub
Dining room
- Features: Seats 12+, Separate Dining Room
Kitchen
- Features: Breakfast Bar, Breakfast Room, Cabinets Stain, Eat-in Kitchen, Keeping Room, Kitchen Island, Pantry, Pantry Walk-In, Stone Counters, View to Family Room
Heating
- Central, Forced Air, Natural Gas, Zoned
Cooling
- Ceiling Fan(s), Central Air, Electric, Humidity Control, Multi Units
Appliances
- Included: Dishwasher, Disposal, Gas Range, Gas Water Heater, Range Hood, Refrigerator, Self Cleaning Oven, Other
- Laundry: Laundry Chute, Laundry Room, Main Level, Sink
Features
- Bookcases, Coffered Ceiling(s), Crown Molding, Double Vanity, Entrance Foyer, High Ceilings 9 ft Upper, High Ceilings 9 ft Lower, High Ceilings 10 ft Main, High Speed Internet, Walk-In Closet(s)
- Flooring: Brick, Carpet, Ceramic Tile, Hardwood
- Windows: Double Pane Windows, Insulated Windows, Window Treatments
- Basement: Bath/Stubbed,Daylight,Exterior Entry,Full,Interior Entry,Unfinished
- Attic: Pull Down Stairs
- Number of fireplaces: 3
- Fireplace features: Family Room, Gas Starter, Great Room, Living Room, Outside, Stone
- Common walls with other units/homes: No Common Walls
Interior area
- Total structure area: 8,403
- Total interior livable area: 8,403 sqft
- Finished area above ground: 5,239
- Finished area below ground: 0
Property
Parking
- Total spaces: 3
- Parking features: Attached, Covered, Drive Under Main Level, Driveway, Garage, Garage Door Opener, Garage Faces Side
- Attached garage spaces: 3
- Has uncovered spaces: Yes
Accessibility
- Accessibility features: None
Features
- Levels: Three Or More
- Patio & porch: Covered, Deck, Enclosed, Front Porch, Patio, Screened, Side Porch
- Exterior features: Garden, Lighting, Private Yard, Rain Gutters, No Dock
- Pool features: None
- Has spa: Yes
- Spa features: Bath, None
- Fencing: Chain Link,Wood
- Has view: Yes
- View description: Other
- Waterfront features: None
- Body of water: None
Lot
- Size: 0.3 Acres
- Dimensions: 70x173
- Features: Back Yard, Front Yard, Landscaped, Level, Sprinklers In Front, Sprinklers In Rear
Details
- Additional structures: Pergola
- Parcel number: 15 249 01 024
- Other equipment: Irrigation Equipment
- Horse amenities: None
Construction
Type & style
- Home type: SingleFamily
- Architectural style: Tudor
- Property subtype: Single Family Residence, Residential
Materials
- Brick 4 Sides, Stone
- Foundation: Concrete Perimeter
- Roof: Composition,Ridge Vents,Shingle
Condition
- Resale
- New construction: No
- Year built: 2004
Details
- Builder name: John Willis Homes
Utilities & green energy
- Electric: 220 Volts
- Sewer: Public Sewer
- Water: Public
- Utilities for property: Cable Available, Electricity Available, Natural Gas Available, Phone Available, Sewer Available, Water Available
Green energy
- Energy efficient items: Lighting, Thermostat, Windows
- Energy generation: None
- Water conservation: Low-Flow Fixtures
Community & HOA
Community
- Features: Clubhouse, Lake, Near Public Transport, Near Schools, Park, Playground, Pool, Public Transportation, Restaurant, Sidewalks, Street Lights, Swim Team
- Security: Fire Alarm, Security System Owned, Smoke Detector(s)
- Subdivision: Avondale Estates
HOA
- Has HOA: No
Location
- Region: Avondale Estates
Financial & listing details
- Price per square foot: $220/sqft
- Tax assessed value: $1,646,400
- Annual tax amount: $14,153
- Date on market: 9/29/2023
- Cumulative days on market: 48 days
- Listing terms: Cash,Conventional,FHA,VA Loan
- Ownership: Fee Simple
- Electric utility on property: Yes
- Road surface type: Asphalt, Paved
- Body type: Other
Price history
| Date | Event | Price |
|---|---|---|
| 12/27/2023 | Sold | $1,850,000$220/sqft |
Source:  FMLS GA #7282688 Report a problem FMLS GA #7282688 Report a problem | ||
| 11/25/2023 | Pending sale | $1,850,000$220/sqft |
Source: FMLS GA #7282688 Report a problem | ||
| 9/29/2023 | Listed for sale | $1,850,000+150%$220/sqft |
Source:  GAMLS #10208423 Report a problem GAMLS #10208423 Report a problem | ||
| 8/13/2008 | Sold | $740,000+15.1%$88/sqft |
Source: Public Record Report a problem | ||
| 5/2/2008 | Sold | $643,050-17.5%$77/sqft |
Source: Public Record Report a problem | ||
| 4/22/2008 | Listed for sale | $779,900$93/sqft |
Source: Listhub #3677213 Report a problem | ||
Public tax history
| Year | Property taxes | Tax assessment |
|---|---|---|
| 2025 | $22,615 -1% | $658,559 0% |
| 2024 | $22,844 +58.4% | $658,560 +55.7% |
| 2023 | $14,422 +1.9% | $422,920 +8.7% |
| 2022 | $14,153 +5% | $389,080 +5.2% |
| 2021 | $13,480 +8.3% | $369,920 +9.5% |
| 2020 | $12,446 +8.5% | $337,960 +7.6% |
| 2019 | $11,472 -55.6% | $314,000 |
| 2018 | $25,824 +151.7% | $314,000 +10.6% |
| 2017 | $10,260 -12.4% | $283,920 |
| 2016 | $11,705 | $283,920 +34.6% |
| 2014 | $11,705 | $210,880 |
| 2013 | -- | $210,880 |
| 2012 | -- | $210,880 -28.1% |
| 2011 | -- | $293,280 |
| 2010 | $11,556 +18.3% | $293,280 |
| 2009 | $9,767 -11.3% | $293,280 +1.4% |
| 2008 | $11,005 -8.3% | $289,120 |
| 2007 | $11,995 +7.4% | $289,120 |
| 2006 | $11,171 -34.8% | $289,120 |
| 2005 | $17,135 +1649.2% | $289,120 +1317.3% |
| 2004 | $980 -0.1% | $20,400 |
| 2003 | $980 +61.7% | $20,400 +62.4% |
| 2002 | $606 +2.2% | $12,560 |
| 2001 | $593 | $12,560 |
Find assessor info on the county website
Neighborhood: 30002
Nearby homes
- $934,3004 bd3 ba2.1k sqft27 Dartmouth Ave, Avondale Estates, GA 30002Off Market
- $1,141,7006 bd3 ba3.4k sqft8 Fairfield Plz, Avondale Estates, GA 30002Off Market
- $1,230,5004 bd3 ba3.9k sqft31 Dartmouth Ave, Avondale Estates, GA 30002Off Market
- $582,6003 bd2 ba1.8k sqft30 Exeter Rd, Avondale Estates, GA 30002Off Market
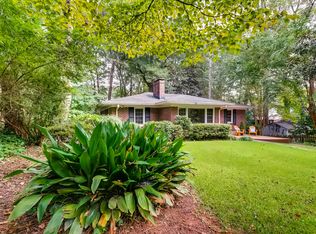
- $774,2003 bd2 ba2k sqft23 Dartmouth Ave, Avondale Estates, GA 30002Off Market
- $475,0004 bd1 ba2.1k sqft28 Exeter Rd, Avondale Estates, GA 30002Sold
- $822,8003 bd1 ba2.5k sqft4 Fairfield Plz, Avondale Estates, GA 30002Off Market
- $910,6004 bd2 ba2.1k sqft26 Exeter Rd, Avondale Estates, GA 30002Off Market
Nearby schools
GreatSchools rating
- 3/10Avondale Elementary SchoolGrades: PK-5Distance: 0.5 mi
- 5/10Druid Hills Middle SchoolGrades: 6-8Distance: 3.3 mi
- 6/10Druid Hills High SchoolGrades: 9-12Distance: 3 mi
Schools provided by the listing agent
- Elementary: Avondale
- Middle: Druid Hills
- High: Druid Hills
Source: FMLS GA. This data may not be complete. We recommend contacting the local school district to confirm school assignments for this home.
Get a cash offer in 3 minutes
Find out how much your home could sell for in as little as 3 minutes with a no-obligation cash offer.
Estimated market value
$1,872,700
Get a cash offer in 3 minutes
Find out how much your home could sell for in as little as 3 minutes with a no-obligation cash offer.
Estimated market value
$1,872,700
- Georgia
- Dekalb County
- Avondale Estates
- 30002
- 29 Dartmouth Ave
Nearby cities
Nearby zip codes
Other Avondale Estates Topics
- Apartments for Rent in 30002
- Houses for Sale in 30002
- Houses for Rent in 30002
- 30002 Real Estate
- Avondale Estates Condos
- Houses for Sale in Avondale Estates
- Newest Listings in Avondale Estates
- Avondale Estates Home Values
- Avondale Estates Real Estate Agents
- Avondale Estates Refinance
- Avondale Estates Mortgage Rates
