Welcome to 29 Davenport Ave, where timeless Cape Cod charm meets the comfort of a beautifully maintained home. Imagine quiet mornings enjoying coffee on the front deck, evenings gathered around the gas fireplace, and weekends spent relaxing with friends around the backyard fire pit. Inside, natural light and hardwood floors create a warm, inviting atmosphere throughout the living and dining rooms. The bright kitchen features quartz countertops, white cabinetry, a tile backsplash, stainless-steel GE appliances, and a flexible nook with built-in cabinetry—perfect for breakfast, a coffee bar, homework station, or home office. A main-floor bedroom offers convenient one-level flexibility, while two generously sized bedrooms and a full bathroom are located upstairs. The full unfinished basement has been waterproofed with French drains and a sump pump, providing excellent storage and plenty of possibilities for future living or recreational space. Outside, the fully wood-fenced backyard offers room to play, garden, entertain, or simply unwind, along with a covered sitting area, storage shed, and detached 1.5-car garage. Located near Davenport Park in Akron’s Ellet neighborhood, this exceptionally clean and lovingly cared-for home is ready for its next chapter.
Pending
$189,900
29 Davenport Ave, Akron, OH 44312
3beds
1,217sqft
Single Family Residence
Built in 1947
7,853 Square Feet Lot
$-- Zestimate®
$156/sqft
$-- HOA
What's special
Gas fireplaceStorage shedMain-floor bedroomGenerously sized bedroomsWhite cabinetryFully wood-fenced backyardFront deck
- 13 days
- 553
- 59
Zillow last checked:
Listing updated:
Listed by:
Mick Gilliland 330-322-2012 mgilliland330@gmail.com,
EXP Realty, LLC.
Source: MLS Now,MLS#: 5241279 Originating MLS: Akron Cleveland Association of REALTORS
Originating MLS: Akron Cleveland Association of REALTORSFacts & features
Interior
Bedrooms & bathrooms
- Bedrooms: 3
- Bathrooms: 2
- Full bathrooms: 1
- 1/2 bathrooms: 1
- Main level bathrooms: 1
- Main level bedrooms: 1
Heating
- Forced Air, Fireplace(s)
Cooling
- Central Air
Appliances
- Included: Dryer, Dishwasher, Disposal, Microwave, Range, Refrigerator, Washer
Features
- Basement: Full,Unfinished,Sump Pump
- Number of fireplaces: 1
- Fireplace features: Gas
Interior area
- Total structure area: 1,217
- Total interior livable area: 1,217 sqft
- Finished area above ground: 1,217
Video & virtual tour
Property
Parking
- Total spaces: 1.5
- Parking features: Driveway, Garage
- Garage spaces: 1.5
Features
- Levels: Two
- Stories: 2
- Patio & porch: Deck
- Fencing: Back Yard
Lot
- Size: 7,853 Square Feet
Details
- Parcel number: 6738825
Construction
Type & style
- Home type: SingleFamily
- Architectural style: Cape Cod
- Property subtype: Single Family Residence
Materials
- Brick, Vinyl Siding
- Roof: Asphalt,Fiberglass
Condition
- Year built: 1947
Utilities & green energy
- Sewer: Public Sewer
- Water: Public
Community & HOA
Community
- Security: Smoke Detector(s)
- Subdivision: Oak Hill Allotment #2
HOA
- Has HOA: No
Location
- Region: Akron
Financial & listing details
- Price per square foot: $156/sqft
- Tax assessed value: $143,220
- Annual tax amount: $3,233
- Date on market: 9/3/2026
- Cumulative days on market: 13 days
- Listing terms: Cash,Conventional,FHA,VA Loan
Estimated market value
Not available
Estimated sales range
Not available
Not available
Price history
| Date | Event | Price |
|---|---|---|
| 9/4/2026 | Pending sale | $189,900$156/sqft |
Source:  MLS Now #5241279 Report a problem MLS Now #5241279 Report a problem | ||
| 9/3/2026 | Listed for sale | $189,900+68.1%$156/sqft |
Source: MLS Now #5241279 Report a problem | ||
| 5/29/2007 | Sold | $113,000$93/sqft |
Source: Public Record Report a problem | ||
Public tax history
| Year | Property taxes | Tax assessment |
|---|---|---|
| 2025 | $3,233 +0.2% | $50,130 |
| 2024 | $3,228 +20.5% | $50,130 |
| 2023 | $2,679 +9.9% | $50,130 +40.4% |
| 2022 | $2,438 -0.1% | $35,700 |
| 2021 | $2,441 | $35,700 |
| 2020 | -- | $35,700 +14.9% |
| 2019 | $2,306 +1.3% | $31,070 |
| 2018 | $2,275 +12.5% | $31,070 |
| 2017 | $2,022 | $31,070 +15.2% |
| 2016 | $2,022 | $26,980 |
| 2015 | $2,022 +0.8% | $26,980 |
| 2014 | $2,006 -4.7% | $26,980 -7% |
| 2013 | $2,105 +0.8% | $29,000 |
| 2012 | $2,087 +17% | $29,000 +0% |
| 2011 | $1,784 -7.7% | $28,994 -12.1% |
| 2010 | $1,933 | $32,984 |
| 2009 | -- | $32,984 |
| 2008 | $2,001 -1.3% | $32,984 -3.5% |
| 2007 | $2,027 +0.8% | $34,168 |
| 2006 | $2,011 +18.8% | $34,168 |
| 2005 | $1,693 | $34,168 +8.5% |
| 2004 | -- | $31,486 |
| 2003 | $1,083 -1.4% | $31,486 |
| 2002 | $1,098 -27.4% | $31,486 +17.1% |
| 2001 | $1,512 +75.8% | $26,877 |
| 2000 | $860 | $26,877 |
Find assessor info on the county website
Monthly payment
Est. payment
Payment breakdown
Explore the cost of this home by adjusting the details. Changes won't be saved.Climate risks
Neighborhood: Ellet
Nearby schools
Schools provided by the listing agent
- District: Akron CSD - 7701
Source: MLS Now. This data may not be complete. We recommend contacting the local school district to confirm school assignments for this home.


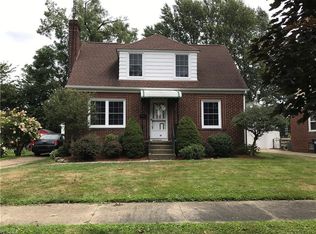
Similar homes
- $229,9004 bd3 ba1.6k sqft350 Hoover Ave, Akron, OH 44312For Sale
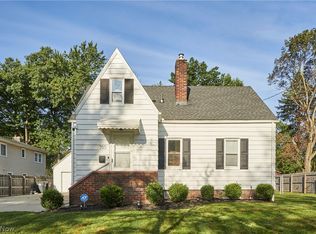 MLS ID #5243584, Ryan Shaffer, EXP Realty, LLC.. MLS Now
 - $219,0003 bd2 ba1.7k sqft2603 Graham Ave, Akron, OH 44312For Sale
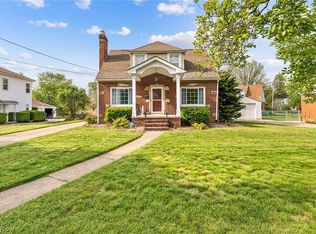 MLS ID #5205849, Nancy L Bartlebaugh, RE/MAX Trends Realty. MLS Now
 - $165,0003 bd2 ba1.3k sqft2536 Albrecht Ave, Akron, OH 44312For Sale
 MLS ID #5232307, Steve Pannell, Key Realty. MLS Now
 - $159,9004 bd2 ba1.4k sqft2318 Mogadore Rd, Akron, OH 44312For Sale
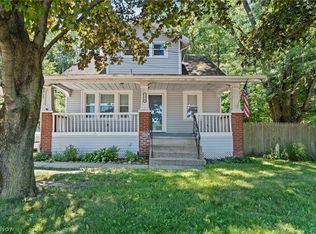 MLS ID #5234964, Frank Masiella, EXP Realty, LLC.. MLS Now
