You'll be delighted by this classic Cape Cod-style home nestled in a sought-after neighborhood within the desirable Orchard Hills School District! Offering 4 bedrooms and 2 full baths, this charming home combines character with many recent updates that will give you peace of mind for years to come! The updated kitchen features a convenient door leading directly to the deck, creating an ideal flow for outdoor dining and entertaining, overlooking the huge, level backyard. The hardwood floors throughout add warmth to the home and the beautiful bow window in the living room accentuates the lovely new fireplace insert, ready for a cozy winter. The extensive list of improvements is sure to impress, including a new AC unit, new chimney and fireplace insert, vinyl fencing around the huge backyard, vinyl siding, Thermopane windows, and a 50-year roof-all completed within the past two years! The spacious, fenced backyard provides plenty of room for recreation, gardening, pets, play or even a pool! With its classic Cape Cod charm, thoughtful updates, generous outdoor space, and prime location in the Orchard Hills School District, this home is a wonderful opportunity to enjoy comfort, convenience, and character in a highly desirable neighborhood.
Accepting backups
$575,000
29 Dawes Street, Milford, CT 06460
4beds
1,547sqft
Single Family Residence
Built in 1950
0.36 Acres Lot
$-- Zestimate®
$372/sqft
$-- HOA
What's special
- 22 days
- 1,846
- 143
Likely to sell faster than
Zillow last checked:
Listing updated:
Listed by:
Susan A. Dubrow (203)209-6728,
Coldwell Banker Realty 203-878-7424
Source: Smart MLS,MLS#: 24204263
Facts & features
Interior
Bedrooms & bathrooms
- Bedrooms: 4
- Bathrooms: 2
- Full bathrooms: 2
Primary bedroom
- Level: Upper
Bedroom
- Level: Upper
Bedroom
- Level: Main
Bedroom
- Level: Main
Dining room
- Level: Main
Living room
- Level: Main
Heating
- Forced Air, Oil
Cooling
- Central Air
Appliances
- Included: Oven/Range, Refrigerator, Dishwasher, Water Heater
Features
- Smart Thermostat
- Doors: Storm Door(s)
- Windows: Thermopane Windows
- Basement: Full
- Number of fireplaces: 1
Interior area
- Total structure area: 1,547
- Total interior livable area: 1,547 sqft
- Finished area above ground: 1,547
Property
Parking
- Total spaces: 6
- Parking features: Detached, Paved
- Garage spaces: 2
Features
- Patio & porch: Deck, Patio
- Waterfront features: Beach Access, Water Community
Lot
- Size: 0.36 Acres
- Features: Corner Lot, Level
Details
- Additional structures: Shed(s)
- Parcel number: 1210958
- Zoning: Sfa-10
Construction
Type & style
- Home type: SingleFamily
- Architectural style: Cape Cod
- Property subtype: Single Family Residence
Materials
- Vinyl Siding
- Foundation: Block
- Roof: Asphalt
Condition
- New construction: No
- Year built: 1950
Utilities & green energy
- Sewer: Public Sewer
- Water: Public
Green energy
- Energy efficient items: Doors, Windows
Community & HOA
Community
- Features: Basketball Court, Health Club, Library, Medical Facilities, Playground, Pool
HOA
- Has HOA: No
Location
- Region: Milford
Financial & listing details
- Price per square foot: $372/sqft
- Tax assessed value: $242,900
- Annual tax amount: $7,178
- Date on market: 9/7/2026
Estimated market value
Not available
Estimated sales range
Not available
Not available
Price history
| Date | Event | Price |
|---|---|---|
| 9/11/2026 | Listed for sale | $575,000+275.8%$372/sqft |
Source:  Smart MLS #24204263 Report a problem Smart MLS #24204263 Report a problem | ||
| 3/14/1994 | Sold | $153,000-21.5%$99/sqft |
Source: Public Record Report a problem | ||
| 6/15/1987 | Sold | $195,000$126/sqft |
Source: Public Record Report a problem | ||
Public tax history
| Year | Property taxes | Tax assessment |
|---|---|---|
| 2025 | $7,178 +1.4% | $242,900 |
| 2024 | $7,078 +7.2% | $242,900 |
| 2023 | $6,600 +2% | $242,900 |
| 2022 | $6,473 +12.1% | $242,900 +16.3% |
| 2021 | $5,776 -0.1% | $208,890 |
| 2020 | $5,782 -0.1% | $208,890 |
| 2019 | $5,788 -0.1% | $208,890 |
| 2018 | $5,795 -0.2% | $208,890 |
| 2017 | $5,805 +2.2% | $208,890 +2.4% |
| 2016 | $5,680 -0.1% | $204,030 |
| 2015 | $5,688 +2.4% | $204,030 |
| 2014 | $5,554 +3.6% | $204,030 |
| 2013 | $5,362 +2.7% | $204,030 |
| 2012 | $5,223 +4.2% | $204,030 +17.6% |
| 2011 | $5,011 +1.6% | $173,468 |
| 2010 | $4,933 +3.4% | $173,468 |
| 2009 | $4,770 -2.6% | $173,468 |
| 2008 | $4,897 +6.1% | $173,468 +19.4% |
| 2007 | $4,617 +22.4% | $145,324 +24% |
| 2005 | $3,771 +10.2% | $117,180 |
| 2003 | $3,422 +8.7% | $117,180 |
| 2001 | $3,147 | $117,180 |
Find assessor info on the county website
Monthly payment
Est. payment
Payment breakdown
Explore the cost of this home by adjusting the details. Changes won't be saved.Climate risks
Neighborhood: 06460
Nearby schools
Schools provided by the listing agent
- Elementary: Orchard Hills
- Middle: East Shore
- High: Joseph A. Foran
Source: Smart MLS. This data may not be complete. We recommend contacting the local school district to confirm school assignments for this home.
Similar homes
- $599,9994 bd3 ba1.3k sqft233 West Main Street, Milford, CT 06460For Sale
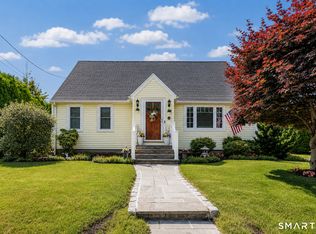
 MLS ID #24206306, Holly Bryda, Compass Connecticut, LLC. Smart MLS
 - $659,9005 bd2 ba2.2k sqft83 Lindy Street, Milford, CT 06460For Sale
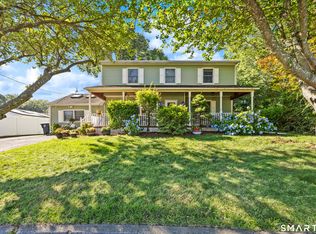 MLS ID #24202744, Kevin M. Macharelli, Better Living Realty, LLC. Smart MLS
 - $599,9003 bd2 ba1.5k sqft17 Pier Court, Milford, CT 06460For Sale
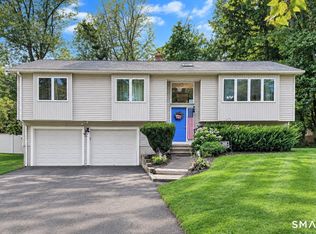 MLS ID #24205956, Stacy M. Blake, Stacy Blake Realty LLC. Smart MLS
 - $629,0003 bd3 ba2k sqft162 Cornflower Drive, Milford, CT 06460For Sale
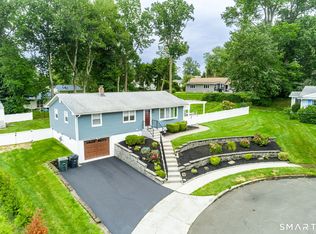 MLS ID #24202700, Kevin D. Rockoff, Rockoff Realty. Smart MLS
 - $575,0004 bd2 ba2k sqft100 Brenair Terrace, Stratford, CT 06615For SaleMLS ID #24208876, Danielle McCain, BHGRE Gaetano Marra Homes. Smart MLS
- $499,9003 bd3 ba1.2k sqft11 Londonderry Lane, Milford, CT 06460For SaleMLS ID #24203349, Michael Hvizdo, Coldwell Banker Realty. Smart MLS
- $599,9003 bd3 ba2.2k sqft357 Plains Road, Milford, CT 06461For SaleMLS ID #24196674, Chris Carey, Carey & Guarrera Real Estate. Smart MLS
- $525,0003 bd1 ba1.5k sqft91 Bertrose Avenue, Milford, CT 06460For SaleMLS ID #24196366, Leslie Terres, West Shore Realty. Smart MLS
- $449,9003 bd2 ba1.4k sqft25 Fairfield Street, Milford, CT 06460For SaleMLS ID #24206359, Christine Shaw, Coldwell Banker Realty. Smart MLS
- $539,0003 bd3 ba1.7k sqft124 Pulaski Highway, Ansonia, CT 06401For SaleMLS ID #24209181, Eric Bergers, William Raveis Real Estate. Smart MLS
- $579,9003 bd3 ba2.1k sqft3 Marshall Lane, Ansonia, CT 06401For SaleMLS ID #24206433, Joanne Donofrio, Keller Williams Realty. Smart MLS
- $539,9004 bd3 ba1.8k sqft4270 Main Street, Stratford, CT 06614For SaleMLS ID #24197779, Renee Barreira, Higgins Group Real Estate. Smart MLS
- $799,0003 bd2 ba2k sqft18 Woodhead Drive, Milford, CT 06460For SaleMLS ID #24177740, Luke S. Porto, William Raveis Real Estate. Smart MLS
- $825,0003 bd2 ba1.9k sqft68 Hillside Avenue, Milford, CT 06460For SaleMLS ID #24206007, Barbara Zink, Coldwell Banker Realty. Smart MLS
- $629,9003 bd3 ba2k sqft33 Acorn Lane, Milford, CT 06461For SaleMLS ID #24192026, Christine Shaw, Coldwell Banker Realty. Smart MLS
- $569,9004 bd3 ba1.8k sqft12 Sunset Avenue, Trumbull, CT 06611For SaleMLS ID #24162802, Karin Stocknoff, Century 21 AllPoints Realty. Smart MLS
- $550,0003 bd2 ba1.4k sqft315 Buddington Road, Shelton, CT 06484For SaleMLS ID #24198241, Maria Vaz, Coldwell Banker Realty. Smart MLS
- $569,9004 bd4 ba2.1k sqft203 Russell Street, New Haven, CT 06513For SaleMLS ID #24195560, Stephanie Plaza, Lamacchia Realty. Smart MLS
- $615,0003 bd2 ba1.9k sqft142 Ford Road, Woodbridge, CT 06525For SaleMLS ID #24204112, Heather Crabtree, RE/MAX RISE. Smart MLS
- $525,0003 bd2 ba1.8k sqft670 Wigwam Lane, Stratford, CT 06614For SaleMLS ID #24179579, Jeff Romatzick, William Raveis Real Estate. Smart MLS
