Welcome to 29 Dean Avenue, a spacious ranch offering nearly 2,000 square feet of single-level living on an impressive 0.76-acre lot in Johnston. Built in 1951, this well-designed home features 3 bedrooms, 2 full bathrooms with jetted tubs, and seven total rooms, providing a functional layout with plenty of space for everyday living and entertaining. Hardwood flooring, central air conditioning, and a cozy fireplace add to the home's comfort and appeal. The expansive lot offers exceptional outdoor living with an in-ground pool, patio, pool house, and additional storage shed—creating the perfect setting for summer gatherings or relaxing in your own private backyard. An unfinished basement provides abundant storage and future expansion potential. Conveniently located near shopping, restaurants, schools, and major highways, this property presents an outstanding opportunity to personalize a solid home with great bones in a desirable Johnston neighborhood.
Pending
$499,019
29 Dean Ave, Johnston, RI 02919
3beds
1,976sqft
Single Family Residence
Built in 1951
0.76 Acres Lot
$495,000 Zestimate®
$253/sqft
$-- HOA
What's special
- 90 days
- 49
- 3
Zillow last checked:
Listing updated:
Listed by:
Steve Eccleston 401-487-2100,
RI Real Estate Services,
John Krikorian 401-481-8871,
RI Real Estate Services
Source: StateWide MLS RI,MLS#: 1416975
Facts & features
Interior
Bedrooms & bathrooms
- Bedrooms: 3
- Bathrooms: 2
- Full bathrooms: 2
Primary bedroom
- Features: High Ceilings
- Level: First
Bedroom 2
- Features: Ceiling Height 7 to 9 ft
- Level: First
Bedroom 3
- Features: Ceiling Height 7 to 9 ft
- Level: First
Dining room
- Features: Ceiling Height 7 to 9 ft
- Level: First
Kitchen
- Features: Ceiling Height 7 to 9 ft
- Level: First
Other
- Features: Ceiling Height 7 to 9 ft
- Level: First
Living room
- Features: Ceiling Height 7 to 9 ft
- Level: First
Other
- Features: High Ceilings
- Level: First
Heating
- Oil, Baseboard, Forced Water
Cooling
- Central Air
Appliances
- Included: Tankless Water Heater
Features
- Wall (Dry Wall), Wall (Wood), Cedar Closet(s)(s), Plumbing (Copper), Plumbing (Mixed), Insulation (Ceiling), Insulation (Walls)
- Flooring: Ceramic Tile, Hardwood, Carpet
- Basement: Full,Interior Entry,Unfinished,Storage Space
- Number of fireplaces: 1
- Fireplace features: Marble, Wood Insert
Interior area
- Total structure area: 1,976
- Total interior livable area: 1,976 sqft
- Finished area above ground: 1,976
- Finished area below ground: 0
Video & virtual tour
Property
Parking
- Total spaces: 5
- Parking features: No Garage, Driveway
- Has uncovered spaces: Yes
Features
- Patio & porch: Patio
- Pool features: In Ground
- Fencing: Fenced
Lot
- Size: 0.76 Acres
Details
- Parcel number: JOHNM0040L216
Construction
Type & style
- Home type: SingleFamily
- Architectural style: Ranch
- Property subtype: Single Family Residence
Materials
- Dry Wall, Wood Wall(s), Other Siding, Wood
- Foundation: Concrete Perimeter
Condition
- New construction: No
- Year built: 1951
Utilities & green energy
- Electric: 200+ Amp Service, Circuit Breakers
- Utilities for property: Sewer Connected, Water Connected
Community & HOA
Community
- Features: Near Public Transport, Commuter Bus, Golf, Highway Access, Interstate, Public School, Recreational Facilities, Restaurants, Near Shopping
HOA
- Has HOA: No
Location
- Region: Johnston
Financial & listing details
- Price per square foot: $253/sqft
- Tax assessed value: $373,900
- Annual tax amount: $6,817
- Date on market: 7/3/2026
Estimated market value
$495,000
$470,000 - $520,000
$3,588/mo
Price history
| Date | Event | Price |
|---|---|---|
| 8/11/2026 | Pending sale | $499,019$253/sqft |
Source:  StateWide MLS RI #1416975 Report a problem StateWide MLS RI #1416975 Report a problem | ||
| 7/9/2026 | Listed for sale | $499,019+322.9%$253/sqft |
Source: StateWide MLS RI #1416975 Report a problem | ||
| 7/3/1998 | Sold | $118,000$60/sqft |
Source: Agent Provided Report a problem | ||
Public tax history
| Year | Property taxes | Tax assessment |
|---|---|---|
| 2025 | $5,840 +2.1% | $373,900 |
| 2024 | $5,721 +2.8% | $373,900 +56.2% |
| 2023 | $5,564 | $239,400 |
| 2022 | $5,564 | $239,400 |
| 2021 | $5,564 +58% | $239,400 +21.4% |
| 2018 | $3,521 -50.9% | $197,200 |
| 2016 | $7,172 +26.2% | $197,200 +0.6% |
| 2015 | $5,685 +69.2% | $196,100 |
| 2014 | $3,360 -40.4% | $196,100 |
| 2013 | $5,638 +16.2% | $196,100 |
| 2012 | $4,853 -9.2% | $196,100 -12.6% |
| 2010 | $5,343 -3% | $224,400 -20.6% |
| 2009 | $5,506 +3.1% | $282,500 |
| 2007 | $5,342 +47.3% | $282,500 +27.8% |
| 2004 | $3,626 +1.8% | $221,100 +63.3% |
| 2003 | $3,561 | $135,400 |
Find assessor info on the county website
Monthly payment
Est. payment
Payment breakdown
Explore the cost of this home by adjusting the details. Changes won't be saved.Climate risks
Neighborhood: 02919
Similar homes
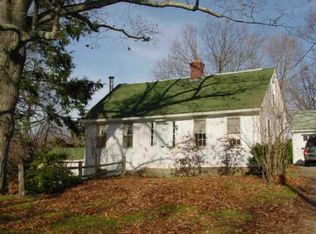
- $485,0003 bd2 ba1.4k sqft3 Moreland St, Johnston, RI 02919For Sale
 MLS ID #1422966, Hollie Curtis, JMG RHODE ISLAND. StateWide MLS RI
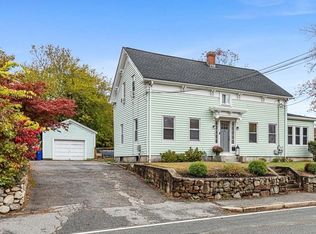
 - $499,9004 bd3 ba1.9k sqft29 Genoa Ave, Johnston, RI 02919For Sale
 MLS ID #1423509, Susanne Travisono, ELITE Property Group. StateWide MLS RI
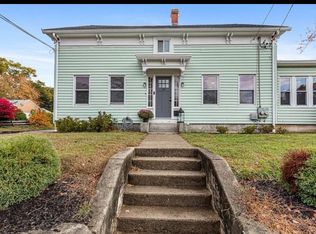
 - $499,9994 bd2 ba1.4k sqft18 Woodcrest Dr, Johnston, RI 02919For Sale
 MLS ID #1420881, Anabela Correia, Realty One Group Dream Makers. StateWide MLS RI
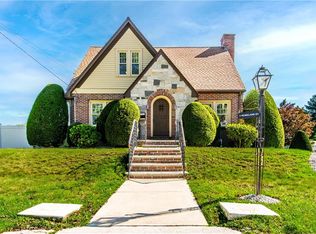
 - $425,0004 bd2 ba2.2k sqft8 Ashby St, Johnston, RI 02919For Sale
 MLS ID #1422340, Linda Duarte, Residential Properties Ltd.. StateWide MLS RI
 - $479,9004 bd2 ba1.5k sqft23 Penrose St, North Providence, RI 02911For SaleMLS ID #1422778, Catherine Espinosa, HERE Realty. StateWide MLS RI
- $549,9003 bd2 ba1.3k sqft41 Wildwood Ave, Rumford, RI 02916For SaleMLS ID #1424792, Kathleen Coutu, CENTURY 21 Stachurski Agency. StateWide MLS RI
- $539,9003 bd2 ba2.1k sqft14 Sutton St, Smithfield, RI 02828For SaleMLS ID #1421630, Richard Tessier, RE/MAX Preferred. StateWide MLS RI
- $499,0003 bd2 ba2.1k sqft182 Hines Rd, Cumberland, RI 02864For SaleMLS ID #1421060, Jennifer Lemme, RE/MAX Town & Country. StateWide MLS RI
- $399,9003 bd1 ba1k sqft18 Pine St, North Providence, RI 02911For SaleMLS ID #1424871, The Fooks Team, Coldwell Banker Realty. StateWide MLS RI
- $399,9003 bd2 ba1.1k sqft105 Walnut St, Johnston, RI 02919For SaleMLS ID #1423909, Sherri Faria, RE/MAX ADVANTAGE GROUP. StateWide MLS RI
- $499,9003 bd2 ba1.4k sqft18 Avenue F, Lincoln, RI 02865For SaleMLS ID #1424159, Dave Schneider, HERE Realty. StateWide MLS RI
- $449,9003 bd2 ba2k sqft104 Meadow Rd, North Providence, RI 02904For SaleMLS ID #1422987, Karl Martone, RE/MAX Properties. StateWide MLS RI
- $499,0003 bd2 ba2k sqft14 Woodhill Dr, Cranston, RI 02920For SaleMLS ID #1421219, Fatima Finamore, REMAX Revolution. StateWide MLS RI
- $675,0003 bd3 ba2.5k sqft22 Golden View Dr, Johnston, RI 02919For SaleMLS ID #1418696, Jacob Rochefort, Mott & Chace Sotheby's Intl.. StateWide MLS RI
- $499,0004 bd3 ba2.5k sqft11 Coombs St E, Rumford, RI 02916For SaleMLS ID #1423104, Lindsay Pettinelli, Churchill & Banks Co., LLC. StateWide MLS RI
- $574,9006 bd2 ba2.4k sqft14-16 S Larchmont St, North Providence, RI 02911For SaleMLS ID #1419496, The Fooks Team, Coldwell Banker Realty. StateWide MLS RI
- $489,9003 bd3 ba2k sqft68 Leaf St, West Warwick, RI 02893For SaleMLS ID #1406246, Yvonne Sousa, RISE REC. StateWide MLS RI
- $475,0003 bd3 ba2.4k sqft456 Rockland Rd, Scituate, RI 02857For SaleMLS ID #1415434, Mark Gould, Coldwell Banker Realty. StateWide MLS RI
- $470,0003 bd2 ba2.1k sqft16 Riverfarm Rd, Cranston, RI 02910For SaleMLS ID #1421454, Ephraim Ranglin, Start Realty. StateWide MLS RI
