Welcome to 29 Deer Brook Drive, New Windsor — a well-maintained colonial set on 5.2 acres along a quiet road in a desirable location within the Washingtonville Central School District. Built in 1989, this spacious 3-bedroom, 2.5-bath home offers nearly 3,200 square feet of living space, which includes approximately 625ft in the finished basement, perfect for a recreation room, home office, or gym. The first floor offers a spacious eat-in kitchen, formal dining room, cozy sitting area which leads directly into the living room, laundry room and entrance to two car garage. Second floor with all new carpeting includes a generous sized primary bedroom with full bath and large walk-in closet, two additional bedrooms, loft area and full bath. Fully finished basement includes two large open spaces as well as a separate den/office area plus plenty of storage. This home features a classic colonial layout with generous sized rooms, central air, central vacuum, a cozy wood-burning stove in the family room, sliders from kitchen & family room to deck with retractable awning. Step outside to your own private retreat with a saltwater in-ground pool, surrounded by peaceful, wooded acreage—ideal for relaxing, entertaining, or enjoying nature year-round. Located on a private road, this property offers both privacy and convenience, making it a rare find in New Windsor. Despite the private location, this home is just minutes to shopping, dining, major roadways & transportation, offering easy access to everyday amenities while still feeling tucked away. Recent improvements during 2023 include new boiler with 3 separate heating zones and indirect water heater, well tank plus water softener and whole house filter. Pool liner also replaced in 2023. Central air replaced in 2024. A wonderful opportunity to enjoy space, privacy, and comfort - inside and out!!
Sold for $720,000
$720,000
29 Deer Brook Drive, New Windsor, NY 12553
3beds
3,161sqft
Single Family Residence, Residential
Built in 1989
5.2 Acres Lot
$738,400 Zestimate®
$228/sqft
$4,839 Estimated rent
Home value
$738,400
$650,000 - $842,000
$4,839/mo
Zestimate® history
Owner options
List your home for rent
$4,839/mo
Rent Zestimate®
Find your next renter with Zillow Rental Manager. Plus, with online applications, you can quickly screen prospective tenants – for free.
$4,839/mo
Rent Zestimate®
Refinance and save
$5,024/mo
Est. payment
Refinancing to a lower rate could help reduce your monthly payments and save thousands over the life of the loan.
$5,024/mo
Est. payment
Explore your selling options
Work with a Zillow partner agent
Leverage their expertise and Zillow's premium Showcase listings to get your home seen by more buyers.
Get startedList with your own agent
Get your home in front of millions of buyers by listing it on Zillow.
Learn how to do itSell it yourself
Take full control of how buyers see your home on Zillow by listing For Sale by Owner (FSBO).
List your homeWhat's special
Loft areaWell-maintained colonialCentral airTwo car garageFinished basementDeck with retractable awningTwo additional bedrooms
Zillow last checked:
Listing updated:
Listed by:
Donna Brunell 845-527-7779,
RE/MAX Benchmark Realty Group 845-565-0004
Bought with:
Susan C Giordano, 40GI1054444
John J Lease REALTORS Inc
Source: OneKey® MLS as distributed by MLS GRID,MLS#: 943411
Facts & features
Interior
Bedrooms & bathrooms
- Bedrooms: 3
- Bathrooms: 3
- Full bathrooms: 2
- 1/2 bathrooms: 1
Primary bedroom
- Level: Second
Bedroom 2
- Level: Second
Bedroom 3
- Level: Second
Primary bathroom
- Level: Second
Bathroom 2
- Level: Second
Dining room
- Level: First
Family room
- Level: First
Family room
- Level: Lower
Kitchen
- Level: First
Laundry
- Level: First
Lavatory
- Level: First
Living room
- Level: First
Office
- Level: Lower
Heating
- Baseboard, Oil
Cooling
- Central Air
Appliances
- Included: Cooktop, Dishwasher, Dryer, Oven, Refrigerator, Washer
Features
- Ceiling Fan(s), Central Vacuum, Eat-in Kitchen, Formal Dining, Open Floorplan, Primary Bathroom, Soaking Tub
- Flooring: Carpet, Ceramic Tile, Hardwood
- Basement: Finished,Full,Storage Space,Walk-Out Access
- Attic: Full,Pull Stairs,Scuttle
- Number of fireplaces: 1
Interior area
- Total structure area: 3,161
- Total interior livable area: 3,161 sqft
Property
Parking
- Total spaces: 2
- Parking features: Driveway, Garage, Garage Door Opener
- Garage spaces: 2
- Has uncovered spaces: Yes
Features
- Levels: Three Or More
- Patio & porch: Covered, Deck, Patio, Porch
- Has private pool: Yes
- Pool features: In Ground
- Fencing: Partial
Lot
- Size: 5.2 Acres
- Features: Back Yard, Front Yard, Level
Details
- Parcel number: 3348000540000001062.0000000
- Special conditions: None
Construction
Type & style
- Home type: SingleFamily
- Architectural style: Colonial
- Property subtype: Single Family Residence, Residential
Materials
- Vinyl Siding
Condition
- Year built: 1989
Utilities & green energy
- Sewer: Septic Tank
- Utilities for property: Cable Connected, Electricity Connected
Community & HOA
HOA
- Has HOA: No
Location
- Region: New Windsor
Financial & listing details
- Price per square foot: $228/sqft
- Tax assessed value: $63,000
- Annual tax amount: $13,793
- Date on market: 12/27/2025
- Cumulative days on market: 13 days
- Listing agreement: Exclusive Right To Sell
- Electric utility on property: Yes
Price history
| Date | Event | Price |
|---|---|---|
| 3/5/2026 | Sold | $720,000+4.4%$228/sqft |
Source:  OneKey® MLS as distributed by MLS GRID #943411 Report a problem OneKey® MLS as distributed by MLS GRID #943411 Report a problem | ||
| 1/28/2026 | Pending sale | $689,900$218/sqft |
Source: OneKey® MLS as distributed by MLS GRID #943411 Report a problem | ||
| 1/9/2026 | Listing removed | $689,900$218/sqft |
Source: OneKey® MLS as distributed by MLS GRID #943411 Report a problem | ||
| 12/27/2025 | Listed for sale | $689,900+126.2%$218/sqft |
Source: OneKey® MLS as distributed by MLS GRID #943411 Report a problem | ||
| 9/11/2000 | Sold | $305,000$96/sqft |
Source: Public Record Report a problem | ||
Public tax history
| Year | Property taxes | Tax assessment |
|---|---|---|
| 2025 | -- | $63,000 |
| 2024 | -- | $63,000 |
| 2023 | -- | $63,000 |
| 2022 | -- | $63,000 |
| 2021 | -- | $63,000 |
| 2020 | -- | $63,000 |
| 2019 | -- | $63,000 |
| 2018 | -- | $63,000 |
| 2017 | $11,480 | $63,000 |
| 2016 | -- | $63,000 |
| 2015 | -- | $63,000 |
| 2014 | -- | $63,000 |
| 2013 | -- | $63,000 |
| 2012 | -- | $63,000 |
| 2011 | -- | $63,000 |
| 2010 | -- | $63,000 |
| 2009 | -- | $63,000 -16% |
| 2007 | -- | $75,000 |
| 2006 | -- | $75,000 |
| 2005 | -- | $75,000 |
| 2004 | -- | $75,000 |
| 2002 | -- | $75,000 |
| 2001 | -- | $75,000 |
| 2000 | -- | $75,000 |
Find assessor info on the county website
Neighborhood: 12553
Nearby homes
- $605,0004 bd3 ba2.1k sqft21 Deer Brook Dr, New Windsor, NY 12553Sold
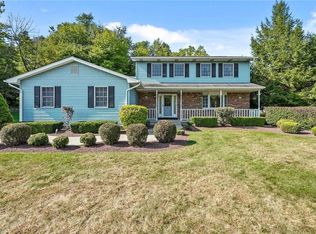
- $900,7004 bd2 ba3.1k sqft26 Wild Turkey Ln, Rock Tavern, NY 12575Off Market
- $700,2004 bd2 ba2k sqft39 Deer Brook Dr, New Windsor, NY 12553Off Market
- $834,1004 bd3 ba3.5k sqft32 Deer Brook Dr, New Windsor, NY 12553Off Market
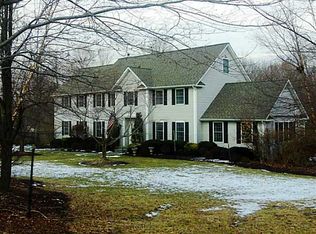
- $900,0004 bd3 ba3.2k sqft28 Wild Turkey Ln, Rock Tavern, NY 12575Sold
- $446,2003 bd1 ba1.3k sqft511 Lake Rd, New Windsor, NY 12553Off Market
- $127,8005 bd3 ba2k sqft499 Lake Rd, New Windsor, NY 12553Off Market
- $640,8003 bd3 ba2.1k sqft517 Lake Rd, New Windsor, NY 12553Off Market
Nearby schools
GreatSchools rating
- 4/10Little Britain Elementary SchoolGrades: 1-5Distance: 0.9 mi
- 6/10Washingtonville Middle SchoolGrades: 6-8Distance: 4.4 mi
- 7/10Washingtonville Senior High SchoolGrades: 9-12Distance: 4.6 mi
Schools provided by the listing agent
- Elementary: Little Britain Elementary School
- Middle: Washingtonville Middle School
- High: Washingtonville Senior High School
Source: OneKey® MLS as distributed by MLS GRID. This data may not be complete. We recommend contacting the local school district to confirm school assignments for this home.
- New York
- Orange County
- New Windsor
- 12553
- 29 Deer Brook Drive
Nearby cities
Nearby neighborhoods
Nearby zip codes
Other New Windsor Topics
