Nestled in the serene Deer Ln neighborhood of Martic Township, this charming Dutch Colonial home offers spacious rooms including 4-bedrooms and 2.5-bathroom. The Post & Beam construction of this one owner home showcases unique craftsmanship throughout. Built in 1983, the residence features a warm and inviting interior with an open floor plan that seamlessly connects the kitchen and dining areas with the spacious living room, perfect for gatherings. The kitchen boasts an island with down draft cooktop and ample cabinets, including a built-in microwave and electric range. Natural light floods the space, wooden ceilings and trim, and wide plank wood floors that add warmth and character. The main level includes a convenient entry-level bedroom and full bath, while the partially finished daylight basement offers a family room, office or guest room and a walkout entrance to the lush outdoors. Upstairs you’re greeted by a loft with cathedral ceiling and 3 bedrooms with convenient jack-and-Jill style bathroom which adds an additional half bath. Set on a generous 1.14-acre lot, the property features a level and gently sloping landscape adorned with mature trees, providing a tranquil backdrop and a sense of privacy. Enjoy evenings on the deck, perfect for entertaining or simply soaking in the peaceful surroundings. With a detached carport and ample driveway parking, this home is a true retreat in a rural setting, offering both comfort and convenience. Experience the perfect blend of nature and craftsmanship in this delightful residence, where every detail invites you to relax and unwind. Your updates could make this truly unique property into your own very special home.
Sold for $365,000
$365,000
29 Deer Ln, Holtwood, PA 17532
4beds
2,520sqft
Single Family Residence
Built in 1983
1.14 Acres Lot
$366,500 Zestimate®
$145/sqft
$2,747 Estimated rent
Home value
$366,500
$348,000 - $385,000
$2,747/mo
Zestimate® history
Owner options
List your home for rent
$2,747/mo
Rent Zestimate®
Find your next renter with Zillow Rental Manager. Plus, with online applications, you can quickly screen prospective tenants – for free.
$2,747/mo
Rent Zestimate®
Refinance and save
$2,374/mo
Est. payment
Refinancing to a lower rate could help reduce your monthly payments and save thousands over the life of the loan.
$2,374/mo
Est. payment
Explore your selling options
Work with a Zillow partner agent
Leverage their expertise and Zillow's premium Showcase listings to get your home seen by more buyers.
Get startedList with your own agent
Get your home in front of millions of buyers by listing it on Zillow.
Learn how to do itSell it yourself
Take full control of how buyers see your home on Zillow by listing For Sale by Owner (FSBO).
List your homeWhat's special
Warm and inviting interiorWooden ceilings and trim
Zillow last checked:
Listing updated:
Listed by:
Jamie Clinton 717-285-7878,
Keller Williams Elite
Bought with:
Tim Charles, AB069173
Kingsway Realty - Lancaster
Source: Bright MLS,MLS#: PALA2086420
Facts & features
Interior
Bedrooms & bathrooms
- Bedrooms: 4
- Bathrooms: 3
- Full bathrooms: 2
- 1/2 bathrooms: 1
- Main level bathrooms: 1
- Main level bedrooms: 1
Rooms
- Room types: Living Room, Dining Room, Primary Bedroom, Bedroom 2, Bedroom 3, Bedroom 4, Kitchen, Family Room, Basement, Foyer, Sun/Florida Room, Laundry, Loft, Office, Bathroom 1, Bathroom 2, Half Bath
Primary bedroom
- Features: Attached Bathroom, Flooring - Wood
- Level: Upper
- Area: 252 Square Feet
- Dimensions: 21 X 12
Bedroom 2
- Features: Flooring - Wood
- Level: Upper
- Area: 168 Square Feet
- Dimensions: 14 X 12
Bedroom 3
- Features: Flooring - Vinyl
- Level: Upper
- Area: 168 Square Feet
- Dimensions: 14 X 12
Bedroom 4
- Features: Flooring - Wood
- Level: Main
- Area: 132 Square Feet
- Dimensions: 11 X 12
Bathroom 1
- Features: Bathroom - Walk-In Shower, Flooring - Vinyl, Jack and Jill Bathroom, Skylight(s)
- Level: Upper
- Area: 70 Square Feet
- Dimensions: 7 X 10
Bathroom 2
- Features: Bathroom - Stall Shower, Flooring - Vinyl
- Level: Main
- Area: 36 Square Feet
- Dimensions: 6 X 6
Basement
- Level: Lower
- Area: 595 Square Feet
- Dimensions: 17 X 35
Dining room
- Features: Flooring - Wood
- Level: Main
- Area: 126 Square Feet
- Dimensions: 14 X 9
Family room
- Features: Flooring - Carpet
- Level: Lower
- Area: 374 Square Feet
- Dimensions: 17 X 22
Foyer
- Features: Flooring - Wood
- Level: Main
- Area: 24 Square Feet
- Dimensions: 6 X 4
Half bath
- Features: Flooring - Vinyl, Jack and Jill Bathroom, Skylight(s)
- Level: Upper
- Area: 35 Square Feet
- Dimensions: 7 X 5
Kitchen
- Features: Flooring - Vinyl, Kitchen - Electric Cooking, Kitchen - Propane Cooking, Pantry
- Level: Main
- Area: 192 Square Feet
- Dimensions: 16 X 12
Laundry
- Level: Lower
Living room
- Features: Flooring - Wood, Fireplace - Gas
- Level: Main
- Area: 420 Square Feet
- Dimensions: 28 X 15
Loft
- Features: Ceiling Fan(s), Flooring - Wood, Cathedral/Vaulted Ceiling
- Level: Upper
- Area: 168 Square Feet
- Dimensions: 14 X 12
Office
- Features: Flooring - Carpet
- Level: Lower
- Area: 120 Square Feet
- Dimensions: 10 X 12
Other
- Features: Flooring - Wood
- Level: Main
- Area: 130 Square Feet
- Dimensions: 13 X 10
Heating
- Baseboard, Electric
Cooling
- Central Air, Electric
Appliances
- Included: Microwave, Down Draft, Dishwasher, Oven/Range - Electric, Refrigerator, Water Heater, Electric Water Heater
- Laundry: Laundry Chute, Laundry Room
Features
- Bathroom - Stall Shower, Bathroom - Walk-In Shower, Ceiling Fan(s), Combination Kitchen/Dining, Dining Area, Entry Level Bedroom, Open Floorplan, Kitchen Island, Beamed Ceilings, Dry Wall, Wood Walls, Wood Ceilings
- Flooring: Wood, Vinyl, Carpet
- Windows: Skylight(s)
- Basement: Full,Improved,Exterior Entry,Interior Entry,Partially Finished,Rear Entrance,Walk-Out Access,Windows
- Has fireplace: No
Interior area
- Total structure area: 3,024
- Total interior livable area: 2,520 sqft
- Finished area above ground: 2,016
- Finished area below ground: 504
Property
Parking
- Total spaces: 1
- Parking features: Crushed Stone, Detached Carport, Driveway
- Carport spaces: 1
- Has uncovered spaces: Yes
Accessibility
- Accessibility features: 2+ Access Exits
Features
- Levels: Two
- Stories: 2
- Patio & porch: Deck
- Exterior features: Rain Gutters, Lighting
- Pool features: None
- Has view: Yes
- View description: Trees/Woods
Lot
- Size: 1.14 Acres
- Features: Level, Sloped, Wooded, Rural
Details
- Additional structures: Above Grade, Below Grade
- Parcel number: 4302181100000
- Zoning: RES
- Special conditions: Standard
Construction
Type & style
- Home type: SingleFamily
- Architectural style: Post & Beam,Dutch
- Property subtype: Single Family Residence
Materials
- Frame, Cedar
- Foundation: Block
- Roof: Metal,Shingle
Condition
- Average,Good
- New construction: No
- Year built: 1983
Utilities & green energy
- Sewer: On Site Septic
- Water: Well
Community & HOA
Community
- Subdivision: Martic Twp
HOA
- Has HOA: No
Location
- Region: Holtwood
- Municipality: MARTIC TWP
Financial & listing details
- Price per square foot: $145/sqft
- Tax assessed value: $229,600
- Annual tax amount: $5,242
- Date on market: 4/22/2026
- Listing agreement: Exclusive Right To Sell
- Listing terms: Cash,Conventional,FHA,VA Loan
- Inclusions: Existing Appliances, As Is.
- Ownership: Fee Simple
- Road surface type: Black Top
Price history
| Date | Event | Price |
|---|---|---|
| 6/9/2026 | Sold | $365,000+1.4%$145/sqft |
Source:  Bright MLS #PALA2086420 Report a problem Bright MLS #PALA2086420 Report a problem | ||
| 4/27/2026 | Pending sale | $359,900$143/sqft |
Source: Bright MLS #PALA2086420 Report a problem | ||
| 4/22/2026 | Listed for sale | $359,900+414.1%$143/sqft |
Source: Bright MLS #PALA2086420 Report a problem | ||
| 4/14/2026 | Sold | $70,000$28/sqft |
Source: Bright MLS #PALA2080292 Report a problem | ||
| 12/1/2025 | Pending sale | $70,000$28/sqft |
Source: Bright MLS #PALA2080292 Report a problem | ||
Public tax history
| Year | Property taxes | Tax assessment |
|---|---|---|
| 2025 | $5,027 +2.5% | $229,600 |
| 2024 | $4,904 | $229,600 |
| 2023 | $4,904 +2% | $229,600 |
| 2022 | $4,809 | $229,600 |
| 2021 | $4,809 +512.2% | $229,600 |
| 2020 | $785 -82.7% | $229,600 |
| 2019 | $4,551 +580.9% | $229,600 |
| 2018 | $668 -82.4% | $229,600 +39.1% |
| 2017 | $3,798 | $165,100 |
| 2016 | $3,798 +36.2% | $165,100 |
| 2015 | $2,789 | $165,100 |
| 2014 | $2,789 | $165,100 |
| 2013 | -- | $165,100 |
| 2012 | -- | $165,100 |
| 2011 | -- | $165,100 |
| 2010 | -- | $165,100 |
| 2009 | -- | $165,100 |
| 2007 | -- | $165,100 |
| 2006 | -- | $165,100 |
| 2005 | -- | $165,100 +20.1% |
| 2004 | -- | $137,500 |
| 2003 | -- | $137,500 |
| 2002 | -- | $137,500 |
| 2000 | -- | $137,500 |
Find assessor info on the county website
Neighborhood: 17532
Nearby homes
- $70,000-- bd-- ba-- sqft29 Deer Ln, Holtwood, PA 17532Sold
- $387,5003 bd1 ba1.7k sqft35 Deer Ln, Holtwood, PA 17532Off Market
- $450,0004 bd2 ba1.5k sqft30 Deer Ln, Holtwood, PA 17532Off Market
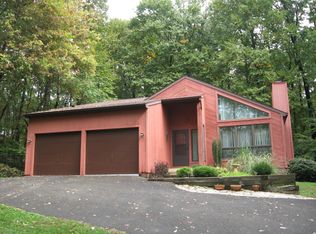
- $415,0003 bd2 ba1.8k sqft38 Deer Ln, Holtwood, PA 17532Off Market

- $173,3002 bd2 ba1.2k sqft14 Deer Ln, Holtwood, PA 17532Off Market
- $51,300-- bd-- ba-- sqft14 Deer Ln, Holtwood, PA 17532Off Market
- $300,0002 bd2 ba2.1k sqft39 Deer Ln, Holtwood, PA 17532Sold
- $183,4003 bd1 ba1.2k sqft11 Deer Ln, Holtwood, PA 17532Off Market
Nearby schools
GreatSchools rating
- 8/10Martic El SchoolGrades: K-6Distance: 0.6 mi
- 7/10Marticville Middle SchoolGrades: 7-8Distance: 3.6 mi
- 7/10Penn Manor High SchoolGrades: 9-12Distance: 9.3 mi
Schools provided by the listing agent
- High: Penn Manor H.s.
- District: Penn Manor
Source: Bright MLS. This data may not be complete. We recommend contacting the local school district to confirm school assignments for this home.


Get pre-qualified for a loan
At Zillow Home Loans, we can pre-qualify you in as little as 5 minutes with no impact to your credit score.An equal housing lender. NMLS #10287.
Sell for more on Zillow
Get a Zillow Showcase℠ listing at no additional cost and you could sell for .
$366,500
2% more
+$7,330
With Zillow Showcase(estimated)
$373,830
Nearby cities
Nearby zip codes
Other Holtwood Topics
