Set in a desirable North Andover location, this 4-bedroom, 2.5-bath home, thoughtfully designed by Stephen M. Smolak, blends character, comfort, and functionality. Nestled at the end of a quiet cul-de-sac, the property features a beautiful backyard with the Shawsheen River just beyond and a scenic walking trail nearby. A large back deck and peaceful wraparound front porch provide ideal spaces to relax and enjoy the surrounding landscape.Inside, the kitchen opens to the family room for easy everyday living, while a separate dining room is perfect for entertaining. Natural light fills each room, creating a warm and inviting atmosphere. The second floor offers four bedrooms with ample closet space, including a spacious primary suite with an attached full bath featuring a separate shower and tub.The walk-out basement offers excellent potential for future renovation, including an entertainment area, home gym, recreation space, or additional living area, with direct access to the backyard. A spacious attic provides additional storage. Enjoy all that North Andover has to offer, including highly regarded public schools, conservation areas, recreation, dining, shopping, golf, country clubs, and easy access to North Shore beaches. Conveniently located near Routes 93 and 495, with Andover Center less than 10 minutes away and Boston approximately 24 miles away. A wonderful opportunity to enjoy privacy, natural beauty, and the best of North Andover living.
Pending
$985,000
29 Delucia Way, North Andover, MA 01845
4beds
2,526sqft
Single Family Residence
Built in 2003
0.81 Acres Lot
$975,400 Zestimate®
$390/sqft
$-- HOA
What's special
Large back deckPeaceful wraparound front porchShawsheen river just beyondBeautiful backyardScenic walking trail nearby
- 48 days
- 937
- 56
Likely to sell faster than
Zillow last checked:
Listing updated:
Listed by:
Olivia Bonacorso 978-210-8724,
Gibson Sotheby's International Realty 978-255-3569,
Olivia Bonacorso 978-210-8724
Source: MLS PIN,MLS#: 73564886
Facts & features
Interior
Bedrooms & bathrooms
- Bedrooms: 4
- Bathrooms: 3
- Full bathrooms: 2
- 1/2 bathrooms: 1
Primary bedroom
- Features: Bathroom - Full, Bathroom - Double Vanity/Sink, Walk-In Closet(s), Flooring - Hardwood, Flooring - Wood
- Level: Second
Bedroom 2
- Features: Closet, Flooring - Wood, Attic Access, Lighting - Pendant
- Level: Second
Bedroom 3
- Features: Closet, Flooring - Wood, Lighting - Sconce
- Level: Second
Bedroom 4
- Features: Closet, Flooring - Wood
- Level: Second
Bathroom 1
- Features: Bathroom - Half, Flooring - Wood, Countertops - Stone/Granite/Solid, Lighting - Sconce, Lighting - Overhead
- Level: First
Bathroom 2
- Features: Bathroom - Full, Bathroom - Tiled With Tub, Bathroom - With Tub, Bathroom - With Tub & Shower, Closet - Linen, Flooring - Stone/Ceramic Tile, Double Vanity, Lighting - Overhead
- Level: Second
Bathroom 3
- Features: Bathroom - Full, Bathroom - With Tub & Shower, Flooring - Stone/Ceramic Tile, Lighting - Overhead
- Level: Second
Dining room
- Features: Flooring - Wood, Lighting - Sconce, Lighting - Pendant
- Level: First
Family room
- Level: First
Kitchen
- Features: Closet/Cabinets - Custom Built, Flooring - Hardwood, Countertops - Stone/Granite/Solid, Kitchen Island, Deck - Exterior, Exterior Access, Recessed Lighting, Stainless Steel Appliances, Gas Stove, Lighting - Pendant, Lighting - Overhead
- Level: First
Living room
- Features: Bathroom - Half, Closet, Flooring - Hardwood, Balcony / Deck, Cable Hookup, Deck - Exterior, Exterior Access, Recessed Lighting, Lighting - Overhead
- Level: Main,First
Heating
- Forced Air, Natural Gas
Cooling
- Central Air
Appliances
- Included: Gas Water Heater, Tankless Water Heater, Range, Dishwasher, Disposal, Microwave, Refrigerator, Freezer, Washer, Dryer, Range Hood
- Laundry: Flooring - Stone/Ceramic Tile, Electric Dryer Hookup, Washer Hookup, Second Floor
Features
- Walk-up Attic
- Flooring: Wood, Tile
- Basement: Full,Walk-Out Access,Interior Entry,Concrete,Unfinished
- Number of fireplaces: 1
- Fireplace features: Living Room
Interior area
- Total structure area: 2,526
- Total interior livable area: 2,526 sqft
- Finished area above ground: 2,526
Property
Parking
- Total spaces: 6
- Parking features: Attached, Tandem, Paved
- Attached garage spaces: 2
- Uncovered spaces: 4
Features
- Patio & porch: Porch, Deck
- Exterior features: Porch, Deck
Lot
- Size: 0.81 Acres
- Features: Cul-De-Sac, Corner Lot, Gentle Sloping
Details
- Parcel number: 4320140
- Zoning: R4
Construction
Type & style
- Home type: SingleFamily
- Architectural style: Colonial
- Property subtype: Single Family Residence
Materials
- Frame
- Foundation: Concrete Perimeter, Block
- Roof: Shingle
Condition
- Year built: 2003
Utilities & green energy
- Electric: 200+ Amp Service
- Sewer: Public Sewer
- Water: Public
- Utilities for property: for Gas Range, for Electric Dryer, Washer Hookup
Community & HOA
Community
- Features: Shopping, Walk/Jog Trails, Highway Access
HOA
- Has HOA: No
Location
- Region: North Andover
Financial & listing details
- Price per square foot: $390/sqft
- Tax assessed value: $918,100
- Annual tax amount: $10,044
- Date on market: 8/19/2026
- Road surface type: Paved
Estimated market value
$975,400
$927,000 - $1.02M
$4,448/mo
Price history
| Date | Event | Price |
|---|---|---|
| 9/28/2026 | Pending sale | $985,000$390/sqft |
Source: MLS PIN #73564886 Report a problem | ||
| 9/14/2026 | Contingent | $985,000$390/sqft |
Source: MLS PIN #73564886 Report a problem | ||
| 8/18/2026 | Listed for sale | $985,000+107.4%$390/sqft |
Source: MLS PIN #73564886 Report a problem | ||
| 3/3/2003 | Sold | $475,000$188/sqft |
Source: Public Record Report a problem | ||
Public tax history
| Year | Property taxes | Tax assessment |
|---|---|---|
| 2025 | $10,044 +5.1% | $892,000 +3.5% |
| 2024 | $9,557 +4.9% | $861,800 +15.8% |
| 2023 | $9,107 | $744,000 |
| 2022 | $9,107 +7.1% | $744,000 +24% |
| 2021 | $8,502 +3.1% | $600,000 |
| 2020 | $8,244 +2.5% | $600,000 |
| 2019 | $8,046 -7.7% | $600,000 |
| 2018 | $8,718 +15.8% | $600,000 +13.8% |
| 2017 | $7,531 +5.7% | $527,400 +5.6% |
| 2016 | $7,128 -3.1% | $499,500 -2.3% |
| 2015 | $7,353 +3.1% | $511,000 +3.3% |
| 2014 | $7,130 +2.9% | $494,800 -2% |
| 2013 | $6,926 +2.9% | $504,800 +4.3% |
| 2012 | $6,734 +3% | $483,800 |
| 2011 | $6,541 +2.1% | $483,800 -3.8% |
| 2010 | $6,404 +2.6% | $502,700 -5.3% |
| 2009 | $6,241 -3.7% | $530,700 -6.7% |
| 2008 | $6,482 +30.6% | $568,600 +19.7% |
| 2007 | $4,964 -6.2% | $475,000 |
| 2006 | $5,292 -9.4% | $475,000 -6.4% |
| 2005 | $5,844 -1.6% | $507,300 +0.4% |
| 2004 | $5,940 +260.4% | $505,100 +302.1% |
| 2003 | $1,648 | $125,600 |
Find assessor info on the county website
Monthly payment
Est. payment
Payment breakdown
Explore the cost of this home by adjusting the details. Changes won't be saved.Climate risks
Neighborhood: 01845
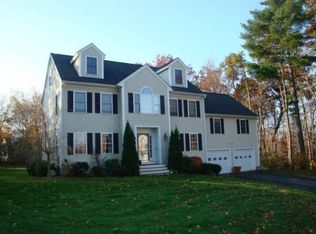
Similar homes
- $969,0004 bd3 ba2.6k sqft255 Hay Meadow Rd, North Andover, MA 01845For Sale
 MLS ID #73501527, Travis Anderson, Cameron Real Estate Group. MLS PIN
 - $899,9004 bd2 ba2.5k sqft23 Bradford St, North Andover, MA 01845For Sale
 MLS ID #73572641, Joseph Pantaleo, DiPietro Group Real Estate. MLS PIN
 - $1,150,0004 bd3 ba2.5k sqft84 Johnson St, North Andover, MA 01845For Sale
 MLS ID #73577794, Cathy Johnson, William Raveis R.E. & Home Services. MLS PIN
 - $995,0004 bd3 ba2.6k sqft19 Noel Rd, Andover, MA 01810For Sale
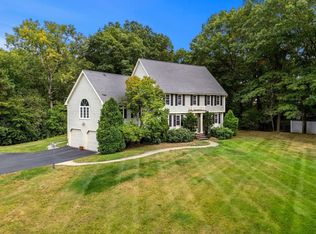 MLS ID #73575528, Gretchen Papineau, Coldwell Banker Realty - Andovers/Readings Regional. MLS PIN
