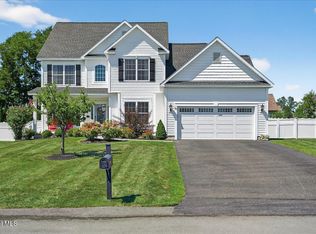
Former Model Home. FIRST FLOOR MASTER! So many upgrades are amazing! SIDE LOAD Oversized Garage freshly painted 2026.Extra storage in Mudroom w/Bench seating. MOVE IN READY.2 srory fireplace w/custom Built-In Cabintry both sides including granite tops. Frameless shower door, upgraded granite and tiles throughout home. Kitchen features Under mount cabinet lighting, Soft close throughout home. Huge deck overlooks massive landscaped yard Fenced in. Privacy provided by mature Arborvite. Extended sprinklers in both front & rear yards. Beautiful OPEN floor plan. Super energy efficient mechanical systems, Upgrades galore in this house. Soft close everything. Hardwoods. Huge basement with legal window ready for finishing. Nice corner lot. No one across the street on either corner. Wak to Ballston Lake Veteran Park trails & more. Glass Door Pantry. Wash basin Laundry. Reverse Osmosis, New 50 gal. HWH 2025.Brand new 2026 Stainmaster Carpet in all bedrooms. Whole house & garage painted 2026. Gorgeous! Water softener owned. New kitchen faucets & disposal.Silent Floor System HW floors. Granite counters Kitchen, Master bath. Gleaming Hardwood floors . Custom staircase rails add a Dramatic Look to this Model home. Large Peninsula for your guests to hang around the kitchen. 2026 New Fridgidare 6 burner stove. Stunning Custom Cabinets w/granite tops & Glass. 10' ceilings master. 20' +- Cathedral in Family Room w/upgraded lighting throughout.Office on 1st Floor w/French Doors. Too many features to list here. Even new construction cant hold a candle to this home at this price!! Shen Schools.walk to Veterans Park.Radon System installed by Builder prior to Sellers purchase of home.
Closed
$800,000
29 Denhelder Drive, Ballston Lake, NY 12019
4beds
2,697sqft
Single Family Residence, Residential
Built in 2016
0.51 Acres Lot
$806,700 Zestimate®
$297/sqft
$3,539 Estimated rent
Home value
$806,700
$742,000 - $879,000
$3,539/mo
Zestimate® history
Owner options
List your home for rent
$3,539/mo
Rent Zestimate®
Find your next renter with Zillow Rental Manager. Plus, with online applications, you can quickly screen prospective tenants – for free.
$3,539/mo
Rent Zestimate®
Refinance and save
$5,229/mo
Est. payment
Refinancing to a lower rate could help reduce your monthly payments and save thousands over the life of the loan.
$5,229/mo
Est. payment
Explore your selling options
Work with a Zillow partner agent
Leverage their expertise and Zillow's premium Showcase listings to get your home seen by more buyers.
Get startedList with your own agent
Get your home in front of millions of buyers by listing it on Zillow.
Learn how to do itSell it yourself
Take full control of how buyers see your home on Zillow by listing For Sale by Owner (FSBO).
List your homeWhat's special
Wash basin laundryBeautiful open floor planNice corner lotFrameless shower doorGlass door pantrySide load oversized garageSoft close throughout home
Zillow last checked:
Listing updated:
Listed by:
Renee Farley 518-577-8863,
Renee Farley Real Estate Group, Inc.
Bought with:
Traci Cornwell, 10491208873
Cornwell R E LLC
Source: Global MLS,MLS#: 202616212
Facts & features
Interior
Bedrooms & bathrooms
- Bedrooms: 4
- Bathrooms: 3
- Full bathrooms: 2
- 1/2 bathrooms: 1
Primary bedroom
- Level: First
Bedroom
- Level: Second
Bedroom
- Level: Second
Bedroom
- Level: Second
Dining room
- Level: First
Foyer
- Level: First
Kitchen
- Level: First
Living room
- Level: First
Mud room
- Level: First
Office
- Level: First
Heating
- Forced Air, Natural Gas
Cooling
- Central Air
Appliances
- Included: Built-In Gas Oven, Dishwasher, Disposal, Gas Oven, Gas Water Heater, Microwave, Range, Range Hood, Refrigerator, Washer/Dryer, Water Softener
- Laundry: Laundry Room, Main Level
Features
- High Speed Internet, Ceiling Fan(s), Solid Surface Counters, Walk-In Closet(s), Built-in Features, Cathedral Ceiling(s), Ceramic Tile Bath, Eat-in Kitchen, Kitchen Island
- Flooring: Carpet, Ceramic Tile, Hardwood
- Doors: Sliding Doors, Storm Door(s)
- Windows: Screens, Egress Window, Insulated Windows
- Basement: Full,Interior Entry,Sump Pump,Unfinished
- Number of fireplaces: 1
- Fireplace features: Family Room, Gas
Interior area
- Total structure area: 2,697
- Total interior livable area: 2,697 sqft
- Finished area above ground: 2,697
- Finished area below ground: 0
Property
Parking
- Total spaces: 4
- Parking features: Storage, Paved, Attached, Driveway, Garage Door Opener
- Attached garage spaces: 2
- Has uncovered spaces: Yes
Features
- Patio & porch: Deck, Front Porch
- Exterior features: Lighting
- Fencing: Vinyl,Back Yard,Fenced,Perimeter,Privacy
- Has view: Yes
- View description: Trees/Woods
Lot
- Size: 0.51 Acres
- Features: Cleared, Corner Lot, Landscaped
Details
- Parcel number: 412400 258.15326
- Zoning description: Single Residence
- Special conditions: Standard
Construction
Type & style
- Home type: SingleFamily
- Architectural style: Colonial,Custom
- Property subtype: Single Family Residence, Residential
Materials
- Stone, Vinyl Siding
- Foundation: Concrete Perimeter
- Roof: Asphalt
Condition
- Updated/Remodeled
- New construction: No
- Year built: 2016
Utilities & green energy
- Sewer: Public Sewer
- Water: Public
- Utilities for property: Cable Available
Community & HOA
Community
- Security: Carbon Monoxide Detector(s)
- Subdivision: Rolling Hills
HOA
- Has HOA: No
Location
- Region: Ballston Lake
Financial & listing details
- Price per square foot: $297/sqft
- Tax assessed value: $782,222
- Annual tax amount: $12,309
- Date on market: 5/1/2026
Price history
| Date | Event | Price |
|---|---|---|
| 6/25/2026 | Sold | $800,000+9.6%$297/sqft |
Source:  Global MLS #202616212 Report a problem Global MLS #202616212 Report a problem | ||
| 5/2/2026 | Pending sale | $729,900$271/sqft |
Source: Global MLS #202616212 Report a problem | ||
| 5/1/2026 | Listed for sale | $729,900+31.5%$271/sqft |
Source: Global MLS #202616212 Report a problem | ||
| 12/1/2017 | Sold | $555,000+1%$206/sqft |
Source: Global MLS #201720399 Report a problem | ||
| 9/6/2017 | Sold | $549,500$204/sqft |
Source: Public Record Report a problem | ||
Public tax history
| Year | Property taxes | Tax assessment |
|---|---|---|
| 2025 | -- | $281,600 |
| 2024 | -- | $281,600 |
| 2023 | -- | $281,600 |
| 2022 | -- | $281,600 |
| 2021 | -- | $281,600 |
| 2020 | -- | $281,600 |
| 2019 | -- | $281,600 |
| 2018 | -- | $281,600 |
| 2017 | $1,410 | $281,600 +495.3% |
| 2016 | -- | $47,300 |
Find assessor info on the county website
Neighborhood: 12019
Nearby homes
- $800,0004 bd4 ba2.3k sqft27 Denhelder Dr, Ballston Lake, NY 12019Sold
- $607,5004 bd3 ba2.1k sqft25 Denhelder Dr, Ballston Lake, NY 12019Off Market

- $750,0003 bd4 ba2.1k sqft26 Fieldstone Dr, Ballston Lake, NY 12019Sold

- $677,4003 bd3 ba2.3k sqft24 Fieldstone Dr, Ballston Lake, NY 12019Off Market

- $625,2004 bd3 ba2.6k sqft23 Denhelder Dr, Ballston Lake, NY 12019Off Market
- $674,5003 bd3 ba2.2k sqft22 Fieldstone Dr, Ballston Lake, NY 12019Off Market
- $760,6004 bd3 ba2.6k sqft20 Fieldstone Dr, Ballston Lake, NY 12019Off Market
- $623,4003 bd2 ba2.1k sqft21 Denhelder Dr, Ballston Lake, NY 12019Off Market
Nearby schools
GreatSchools rating
- 6/10Orenda Elementary SchoolGrades: K-5Distance: 3.3 mi
- 9/10Gowana Middle SchoolGrades: 6-8Distance: 3.4 mi
- 8/10Shenendehowa High SchoolGrades: 9-12Distance: 3.8 mi
Schools provided by the listing agent
- Elementary: Orenda
- High: Shenendehowa
Source: Global MLS. This data may not be complete. We recommend contacting the local school district to confirm school assignments for this home.
Sell for more on Zillow
Get a Zillow Showcase℠ listing at no additional cost and you could sell for .
$806,700
2% more
+$16,134
With Zillow Showcase(estimated)
$822,834
- New York
- Saratoga County
- Ballston Lake
- 12019
- 29 Denhelder Drive
Nearby cities
Nearby neighborhoods
Nearby zip codes
Other Ballston Lake Topics
