Welcome home to 29 Depot Street! As you arrive, step inside to a convenient, dedicated mudroom—the ideal entryway for kicking off your boots, hanging seasonal coats, and keeping daily life organized. Beyond the entry, you're greeted by an exceptional kitchen featuring many spacious cabinets and tile flooring. Just off the kitchen, discover a separate formal dining room adorned with beautiful custom built-in cabinetry—offering both timeless historic charm and elegant storage for dinnerware and display pieces. This level seamlessly connects to an entry way with beautiful original wood floors, and classic architectural millwork columns. Off of this, you will find an inviting main living room anchored by a warm electric fireplace setup. If you didn't think that was enough space, located right off the living room is a separate family room—offering a flexible second living area perfect for a media room, home office, or playroom. Upstairs, being greeted by a beautiful skylight at the top, you will find a tastefully renovated full bathroom complete with a modern vanity, sleek fixtures, and custom tile work. Each bedroom offers a comfortable retreat, and the primary bedroom features a spacious closet to fit all your wardrobe needs. Need even more space? Head upstairs to discover a wood-paneled attic with incredible headroom, perfect for seasonal storage, a hobby space, or potential future expansion. Down below, the basement and garage/workshop area provide even more utility and workshop options for tools and projects. Outdoors, step out through the sliding doors onto an expansive back deck designed for summer dining and entertaining, overlooking a private, tree-lined yard with a small, fenced-in area to the side of the home. Combining historic New England charm, impressive storage, and versatile outdoor living, this Buckfield property is a true gem.
Pending
$219,000
29 Depot Street, Buckfield, ME 04220
3beds
1,526sqft
Single Family Residence
Built in 1900
0.75 Acres Lot
$219,200 Zestimate®
$144/sqft
$-- HOA
What's special
Modern vanitySleek fixturesPrivate tree-lined yardBeautiful skylightCustom tile workExceptional kitchenBeautiful custom built-in cabinetry
- 11 days
- 1,640
- 201
Likely to sell faster than
Zillow last checked:
Listing updated:
Listed by:
Androvise Realty
Source: Maine Listings,MLS#: 1679662
Facts & features
Interior
Bedrooms & bathrooms
- Bedrooms: 3
- Bathrooms: 2
- Full bathrooms: 1
- 1/2 bathrooms: 1
Primary bedroom
- Features: Walk-In Closet(s)
- Level: Second
Bedroom 1
- Level: Second
Bedroom 2
- Level: Second
Dining room
- Level: First
Family room
- Level: First
Kitchen
- Level: First
Laundry
- Level: First
Living room
- Features: Heat Stove
- Level: First
Heating
- Other
Cooling
- None
Appliances
- Included: Dishwasher, Dryer, Microwave, Washer
Features
- Bathtub, Primary Bedroom w/Bath
- Flooring: Carpet, Laminate, Vinyl, Wood
- Basement: Bulkhead,Partial,Unfinished
- Number of fireplaces: 1
Interior area
- Total structure area: 1,526
- Total interior livable area: 1,526 sqft
- Finished area above ground: 1,526
- Finished area below ground: 0
Property
Parking
- Total spaces: 1
- Parking features: Paved, 1 - 4 Spaces
- Garage spaces: 1
Features
- On waterfront: Yes
- Body of water: West Branch Nezinscot
- Frontage length: Waterfrontage: 475,Waterfrontage Owned: 475
Lot
- Size: 0.75 Acres
- Features: Neighborhood, Open Lot
Details
- Additional structures: Shed(s)
- Parcel number: BUCDM013B1L13
- Zoning: Res/Shoreland
Construction
Type & style
- Home type: SingleFamily
- Architectural style: Colonial
- Property subtype: Single Family Residence
Materials
- Wood Frame, Clapboard
- Foundation: Stone, Poured Concrete
- Roof: Metal
Condition
- Year built: 1900
Utilities & green energy
- Electric: Circuit Breakers
- Sewer: Private Sewer
- Water: Public
Community & HOA
Location
- Region: Buckfield
Financial & listing details
- Price per square foot: $144/sqft
- Tax assessed value: $193,500
- Annual tax amount: $2,873
- Date on market: 9/8/2026
- Road surface type: Paved
Estimated market value
$219,200
$208,000 - $230,000
$2,012/mo
Price history
| Date | Event | Price |
|---|---|---|
| 9/14/2026 | Pending sale | $219,000$144/sqft |
Source:  Maine Listings #1679662 Report a problem Maine Listings #1679662 Report a problem | ||
| 9/8/2026 | Listed for sale | $219,000$144/sqft |
Source: Maine Listings #1679662 Report a problem | ||
Public tax history
| Year | Property taxes | Tax assessment |
|---|---|---|
| 2024 | $2,467 -19.4% | $193,500 +65.1% |
| 2023 | $3,059 -7.6% | $117,200 |
| 2022 | $3,309 +50.5% | $117,200 |
| 2021 | $2,198 -14% | $117,200 |
| 2020 | $2,555 -8.8% | $117,200 +0.9% |
| 2019 | $2,802 +3.4% | $116,200 +1.8% |
| 2018 | $2,710 +6.1% | $114,200 |
| 2017 | $2,554 +3.9% | $114,200 |
| 2016 | $2,458 +3.5% | $114,200 |
| 2015 | $2,375 | $114,200 |
Find assessor info on the county website
Monthly payment
Est. payment
Payment breakdown
Explore the cost of this home by adjusting the details. Changes won't be saved.Climate risks
Neighborhood: 04220
Similar homes
- $210,0003 bd2 ba2.1k sqft8 Morrill Street, Buckfield, ME 04220Active
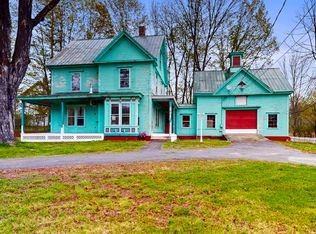
 MLS ID #1662193, Fontaine Family-The Real Estate Leader. Maine Listings
 - $252,5003 bd1 ba1k sqft46 N Whitman School Road, Buckfield, ME 04220Active
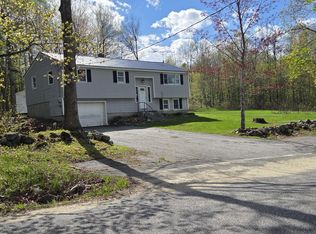 MLS ID #1662671, Hebert Realty Group. Maine Listings
 - $220,0003 bd2 ba1.3k sqft89 Boothby Road, Livermore, ME 04253Active
 MLS ID #1677598, The Maine Real Estate Experience. Maine Listings
 - $243,0003 bd3 ba1.6k sqft40 Stearns Hill Road, Paris, ME 04281Active
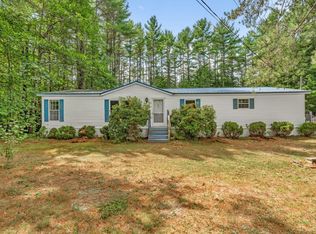 MLS ID #1678129, Keller Williams Realty. Maine Listings
 - $325,0003 bd2 ba1.3k sqft319 Old Sumner Road, Buckfield, ME 04220ActiveMLS ID #1652772, F.O. Bailey Real Estate. Maine Listings
- $239,0004 bd1 ba1.2k sqft7 Lake Street, Oxford, ME 04270ActiveMLS ID #1680803, Dan The Man Real Estate. Maine Listings
- $179,5003 bd2 ba1.3k sqft289 Tucker Road, Hartford, ME 04220ActiveMLS ID #1643687, Maine Real Estate Pros. Maine Listings
- $315,0003 bd2 ba947 sqftLot 11 Lyn Road, Buckfield, ME 04220ActiveMLS ID #1655226, Maine Source Realty. Maine Listings
- $255,0004 bd2 ba1.7k sqft516 Greenwood Road, Norway, ME 04268ActiveMLS ID #1644323, Hearth & Key Realty. Maine Listings
- $300,0002 bd1 ba1.2k sqft26 Hillside Drive, Turner, ME 04282ActiveMLS ID #1680818, Locations Real Estate Group LLC. Maine Listings
- $179,9003 bd2 ba1.9k sqft551 Brighton Hill Road, Minot, ME 04258ActiveMLS ID #1676177, Maine Source Realty. Maine Listings
- $225,0003 bd2 ba2.1k sqft949 Federal Road, Livermore, ME 04253ActiveMLS ID #1655440, The Whittemore Realty Group. Maine Listings
- $300,0003 bd1 ba1k sqft32 Mountain View Drive, Paris, ME 04281ActiveMLS ID #1680471, Keller Williams Realty. Maine Listings
- $208,0003 bd2 ba1.2k sqft403 Summer Street, Auburn, ME 04210ActiveMLS ID #1671189, Fontaine Family-The Real Estate Leader. Maine Listings
- $249,9003 bd2 ba1.2k sqft11 Hunton Loop, Livermore Falls, ME 04254ActiveMLS ID #1674287, Drakes Real Estate LLC. Maine Listings
- $239,9003 bd1 ba1.2k sqft15 W Waterman Road, Auburn, ME 04210ActiveMLS ID #1672653, Fontaine Family-The Real Estate Leader. Maine Listings
- $249,0006 bd2 ba1.3k sqft41 Beal Street, Norway, ME 04268ActiveMLS ID #1680435, Maine Real Estate Experts. Maine Listings
- $289,9002 bd2 ba1.6k sqft49 Mayfield Road, Auburn, ME 04210ActiveMLS ID #1681020, The Maine Real Estate Experience. Maine Listings
- $225,0002 bd2 ba924 sqft661 Park Street, Paris, ME 04281ActiveMLS ID #1643447, Bearfoot Realty. Maine Listings
- $275,0004 bd2 ba1.5k sqft1696 Federal Road, Livermore, ME 04253ActiveMLS ID #1675073, Fontaine Family-The Real Estate Leader. Maine Listings
