Wow! Completely reіmаgіned from the іnsіde out, this excеptіonal residence within prestigious guard-gated Anthem Country Club blends timeless architecture with sophisticated modern design. No expense spared in complete 2026 renovation blending sophisticated comfort, and transitional design. Situated on an oversized 1/3rd acre homesite surrounded by mature landscaping, this extensively renovated 3,693 Square Foot home offers exceptional privacy, resort-style outdoor living, and luxurious designer finishes throughout.
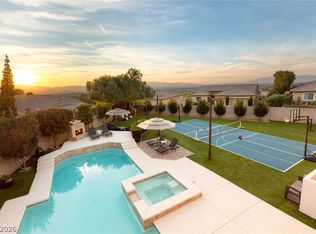
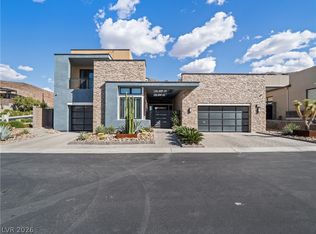
From the striking curb appeal with modern glass garage doors to the beautifully redesigned interior with wide-plank luxury flooring, custom lighting, and thoughtfully curated finishes, every detail has been carefully considered. The chef's kitchen features stunning wine cellar display, BRAND NEW stainless appliances, Taj Mahal Quartzite and Leathered Granite slab countertops, NEW luxurious oak cabinetry and flows seamlessly into expansive dining & living spaces. The downstairs level luxurious primary suite offers 3d textured tile fireplace feature, accent plastered walls, a spa-inspired bath and boutique-style custom walk-in closets. Step outside to your own private resort featuring a newly renovated pebble tec pool and spa with elegant water features, expansive sun deck, custom 4K cantilever pergola, outdoor BBQ, bar, putting green, and more! Additional highlights include PAID OFF SOLAR, 3 car garage, flexible spaces for home office, gym, game room, or guest retreat, and a floor plan designed for both everyday living and unforgettable entertaining. Just minutes from championship golf, tennis, pickleball, fitness facilities, dining, scenic walking trails, top rated schools, and all the premier amenities that make Anthem Country Club one of Henderson's most sought-after communities. This move-in-ready residence presents a rare opportunity to own one of Anthem Country Club's most beautifully renovated homes! Photos have virtually staged furniture
Active
$2,499,999
29 Desert Highlands Dr, Henderson, NV 89052
4beds
3,693sqft
Single Family Residence
Built in 2000
0.33 Acres Lot
$2,345,800 Zestimate®
$677/sqft
$386/mo HOA
What's special
Thoughtfully curated finishesWide-plank luxury flooringResort-style outdoor livingPutting greenStunning wine cellar displaySpa-inspired bathBoutique-style custom walk-in closets
- 62 days
- 762
- 54
Zillow last checked:
Listing updated:
Listed by:
Jordan D. Betten S.0169013 (424)324-1142,
Simply Vegas
Source: LVR,MLS#: 2796899 Originating MLS: Greater Las Vegas Association of Realtors Inc
Originating MLS: Greater Las Vegas Association of Realtors IncFacts & features
Interior
Bedrooms & bathrooms
- Bedrooms: 4
- Bathrooms: 3
- Full bathrooms: 2
- 1/2 bathrooms: 1
Primary bedroom
- Description: Ceiling Light,Custom Closet,Downstairs,Pbr Separate From Other,Walk-In Closet(s)
- Dimensions: 20x20
Bedroom 2
- Description: Ceiling Light,Closet,Upstairs
- Dimensions: 14x12
Bedroom 3
- Description: Ceiling Light,No Closet,Upstairs
- Dimensions: 14x13
Bedroom 4
- Description: Ceiling Light,Closet,Upstairs
- Dimensions: 14x12
Primary bathroom
- Description: Double Sink,Make Up Table,Separate Shower,Separate Tub
- Dimensions: 16x23
Den
- Description: Built-Ins,Ceiling Fan,Ceiling Light
- Dimensions: 12x14
Dining room
- Description: Formal Dining Room,Kitchen/Dining Room Combo
- Dimensions: 17x19
Family room
- Description: Downstairs,Separate Family Room,Vaulted Ceiling
- Dimensions: 28x14
Kitchen
- Description: Breakfast Bar/Counter,Custom Cabinets,Garden Window,Granite Countertops,Island,Lighting Recessed,Luxury Vinyl Plank,Pantry,Quartz Countertops,Stainless Steel Appliances,Walk-in Pantry
- Dimensions: 18x20
Heating
- Central, Gas, High Efficiency, Multiple Heating Units
Cooling
- Central Air, Electric, 2 Units
Appliances
- Included: Built-In Electric Oven, Double Oven, Dryer, Dishwasher, Gas Cooktop, Disposal, Microwave, Refrigerator, Water Softener Owned, Washer
- Laundry: Cabinets, Electric Dryer Hookup, Gas Dryer Hookup, Laundry Room, Sink
Features
- BathroomonMainLevel, Bedroom on Main Level, Primary Downstairs, Window Treatments, Central Vacuum, Programmable Thermostat
- Flooring: Luxury Vinyl Plank, Tile
- Windows: Double Pane Windows, Low-Emissivity Windows, Plantation Shutters, Tinted Windows, Window Treatments
- Number of fireplaces: 2
- Fireplace features: Electric, Family Room, Living Room, Primary Bedroom
Interior area
- Total structure area: 3,537
- Total interior livable area: 3,693 sqft
Property
Parking
- Total spaces: 3
- Parking features: Detached, Finished Garage, Garage, Golf Cart Garage, Garage Door Opener, Guest, Private, Shelves, Storage
- Garage spaces: 3
Features
- Stories: 2
- Patio & porch: Covered, Patio
- Exterior features: Courtyard, Patio, Private Yard, Sprinkler/Irrigation
- Has private pool: Yes
- Pool features: Gas Heat, In Ground, Private, Pool/Spa Combo, Waterfall, Association, Community
- Has spa: Yes
- Spa features: In Ground
- Fencing: Back Yard
Lot
- Size: 0.33 Acres
- Features: 1/4 to 1 Acre Lot, Drip Irrigation/Bubblers, Desert Landscaping, Garden, Landscaped
Details
- Parcel number: 19005310020
- Zoning description: Single Family
- Horse amenities: None
Construction
Type & style
- Home type: SingleFamily
- Architectural style: Two Story,Custom
- Property subtype: Single Family Residence
Materials
- Frame, Stucco
- Roof: Pitched,Tile
Condition
- Resale
- Year built: 2000
Utilities & green energy
- Electric: Photovoltaics Seller Owned
- Sewer: Public Sewer
- Water: Public
- Utilities for property: Cable Available
Green energy
- Energy efficient items: Windows, HVAC, Solar Panel(s)
Community & HOA
Community
- Features: Pool
- Security: Gated Community
- Subdivision: Anthem Cntry Club Parcel 5
HOA
- Has HOA: Yes
- Amenities included: Basketball Court, Country Club, Clubhouse, Fitness Center, Golf Course, Gated, Playground, Pickleball, Park, Pool, Guard, Spa/Hot Tub, Security, Tennis Court(s)
- Services included: Recreation Facilities, Security
- HOA fee: $386 monthly
- HOA name: Anthem Country Club
- HOA phone: 702-614-1992
Location
- Region: Henderson
Financial & listing details
- Price per square foot: $677/sqft
- Tax assessed value: $882,629
- Annual tax amount: $6,521
- Date on market: 7/4/2026
- Listing agreement: Exclusive Right To Sell
- Listing terms: Cash,Conventional,FHA,VA Loan
- Ownership: Single Family Residential
Estimated market value
$2,345,800
$2.23M - $2.46M
$3,962/mo
Price history
| Date | Event | Price |
|---|---|---|
| 8/26/2026 | Listed for rent | $9,999$3/sqft |
Source: LVR #2811855 Report a problem | ||
| 7/7/2026 | Listed for sale | $2,499,999+102.4%$677/sqft |
Source:  LVR #2796899 Report a problem LVR #2796899 Report a problem | ||
| 12/24/2025 | Sold | $1,235,000-6.8%$334/sqft |
Source: LVR #2729643 Report a problem | ||
| 11/18/2025 | Contingent | $1,325,000$359/sqft |
Source: LVR #2729643 Report a problem | ||
| 11/18/2025 | Listed for sale | $1,325,000$359/sqft |
Source: LVR #2729643 Report a problem | ||
| 11/11/2025 | Contingent | $1,325,000$359/sqft |
Source: LVR #2729643 Report a problem | ||
| 10/22/2025 | Price change | $1,325,000-11.4%$359/sqft |
Source: LVR #2729643 Report a problem | ||
| 7/12/2025 | Listed for sale | $1,495,000-0.3%$405/sqft |
Source: LVR #2699666 Report a problem | ||
| 6/20/2025 | Listing removed | $1,500,000$406/sqft |
Source: LVR #2646230 Report a problem | ||
| 1/14/2025 | Listed for sale | $1,500,000+176.7%$406/sqft |
Source: LVR #2646230 Report a problem | ||
| 9/7/2000 | Sold | $542,011$147/sqft |
Source: Public Record Report a problem | ||
Public tax history
| Year | Property taxes | Tax assessment |
|---|---|---|
| 2026 | $6,524 +3% | $308,920 +2.8% |
| 2025 | $6,334 +3% | $300,421 +11.4% |
| 2024 | $6,150 +3% | $269,567 +9% |
| 2023 | $5,971 +3% | $247,199 +10.5% |
| 2022 | $5,797 +3% | $223,660 +0.5% |
| 2021 | $5,627 +5.4% | $222,602 +1.9% |
| 2020 | $5,341 +0.7% | $218,535 +5.4% |
| 2019 | $5,304 +8.1% | $207,286 |
| 2018 | $4,906 | $207,286 +0.9% |
| 2017 | $4,906 | $205,457 +6.9% |
| 2016 | $4,906 +0.2% | $192,276 +3.1% |
| 2015 | $4,896 +3% | $186,580 +9.5% |
| 2014 | $4,753 | $170,389 |
| 2013 | -- | $170,389 +7.8% |
| 2012 | -- | $158,036 -2.1% |
| 2011 | -- | $161,435 +8.2% |
| 2010 | -- | $149,188 -29.4% |
| 2009 | -- | $211,444 |
| 2008 | -- | $211,444 -25.7% |
| 2007 | -- | $284,681 +10.3% |
| 2006 | -- | $258,105 +23.2% |
| 2005 | -- | $209,542 +16.4% |
| 2004 | -- | $180,005 +14.6% |
| 2003 | -- | $157,119 +7.3% |
| 2002 | -- | $146,370 +25.7% |
| 2001 | -- | $116,470 |
Find assessor info on the county website
Monthly payment
Est. payment
Payment breakdown
Explore the cost of this home by adjusting the details. Changes won't be saved.Climate risks
Neighborhood: Anthem
Nearby schools
Schools provided by the listing agent
- Elementary: Lamping, Frank,Lamping, Frank
- Middle: Webb, Del E.
- High: Coronado High
Source: LVR. This data may not be complete. We recommend contacting the local school district to confirm school assignments for this home.
- $1,071,7003 bd3 ba2.7k sqft25 Desert Highlands Dr, Henderson, NV 89052Off Market
- $3,251-- bd-- ba-- sqft25 Desert Highlands Dr, Henderson, NV 89052Off Market
- $1,284,7003 bd3 ba3.2k sqft31 Desert Highlands Dr, Henderson, NV 89052Off Market
- $835,6003 bd2 ba3.2k sqft31 Desert Highlands Dr #0, Henderson, NV 89052Off Market
Similar homes
- $2,999,9994 bd4 ba3.6k sqft3 Isleworth Dr, Henderson, NV 89052For Sale
 MLS ID #2800913, Joseph Debenedetto, Boeckle & Co.. LVR
 - $2,299,9005 bd5 ba3.9k sqft25 Kittansett Loop, Henderson, NV 89052For Sale
 MLS ID #2802274, Christine P. McNaught, Simply Vegas. LVR
 - $2,399,9994 bd4 ba3.9k sqft2211 Overlook Canyon Ln, Henderson, NV 89052For Sale
 MLS ID #2808566, Courtney Bentley, IS Luxury. LVR
 - $2,649,9994 bd5 ba4k sqft2211 Ledge Rock Ln, Henderson, NV 89052For Sale
 MLS ID #2778756, Todd Beeten, Signature Real Estate Group. LVR
