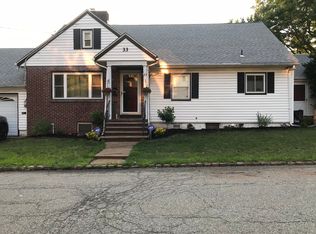
Welcome to 29 Devonshire Terrace, a charming and spacious home located on a quiet street in desirable West Orange. This beautifully maintained property offers approximately 2,700 square feet of living space with a great layout, thoughtful updates, and plenty of room to grow.The first floor features beautiful hardwood floors throughout, a comfortable living room with a cozy fireplace, a spacious dining area, and plenty of natural light. The home offers generously sized bedrooms, 2.5 bathrooms, and a layout that provides both functionality and flexibility for everyday living.The finished lower level adds even more living space with a family room and bonus room featuring brand-new flooring. Whether you need a home office, gym, playroom, entertainment space, or additional storage, this area offers endless possibilities. The basement has also been professionally waterproofed for added peace of mind.Additional highlights include central air conditioning, a water heater that's only three months old, and a private fenced-in backyard with a spacious deck that's perfect for relaxing, entertaining, and enjoying the outdoors. The attached two-car garage and driveway provide plenty of parking.Located close to major highways, shopping, restaurants, parks, schools, and transportation, 29 Devonshire Terrace offers the perfect balance of comfort, convenience, and suburban living. This is a home you don't want to miss!
For sale
$649,999
29 Devonshire Ter, West Orange, NJ 07052
4beds
2,254sqft
Single Family Residence
Built in 1957
7,501 Square Feet Lot
$672,500 Zestimate®
$288/sqft
$-- HOA
What's special
Private fenced-in backyardPlenty of natural lightCentral air conditioningSpacious dining areaGenerously sized bedroomsQuiet streetBeautiful hardwood floors throughout
- 65 days
- 2,513
- 207
Zillow last checked:
Listing updated:
Listed by:
CHARLES KORB 908-630-7677,
KELLER WILLIAMS WEST MONMOUTH
Source: All Jersey MLS,MLS#: 2702134R
Facts & features
Interior
Bedrooms & bathrooms
- Bedrooms: 4
- Bathrooms: 3
- Full bathrooms: 2
- 1/2 bathrooms: 1
Primary bedroom
- Features: Full Bath
Bathroom
- Features: Stall Shower
Dining room
- Features: Formal Dining Room
Kitchen
- Features: Eat-in Kitchen
Basement
- Area: 0
Heating
- Forced Air
Cooling
- Central Air
Appliances
- Included: Dishwasher, Dryer, Gas Range/Oven, Refrigerator, Washer, Gas Water Heater
Features
- Blinds, Firealarm, Kitchen, Living Room, Dining Room, 3 Bedrooms, Bath Full, Bath Main, 1 Bedroom, Attic, Library/Office, Family Room, Additional Bath, Other Room(s)
- Flooring: Carpet, Laminate, Wood
- Windows: Screen/Storm Window, Blinds
- Basement: Full, Utility Room, Laundry Facilities
- Has fireplace: No
Interior area
- Total structure area: 2,254
- Total interior livable area: 2,254 sqft
Video & virtual tour
Property
Parking
- Total spaces: 2
- Parking features: 2 Car Width, Asphalt, Garage, Attached
- Attached garage spaces: 2
- Has uncovered spaces: Yes
Features
- Levels: Two, Multi/Split
- Stories: 2
- Patio & porch: Deck
- Exterior features: Barbecue, Deck, Screen/Storm Window, Sidewalk, Fencing/Wall, Yard
- Fencing: Fencing/Wall
Lot
- Size: 7,501 Square Feet
- Dimensions: 100.00 x 0.00
- Features: Near Shopping, Near Train, Near Public Transit
Details
- Parcel number: 22001550200010
- Zoning: R-5
Construction
Type & style
- Home type: SingleFamily
- Architectural style: Split Level
- Property subtype: Single Family Residence
Materials
- Roof: Asphalt
Condition
- Year built: 1957
Utilities & green energy
- Gas: Natural Gas
- Sewer: Public Sewer
- Water: Public
- Utilities for property: Electricity Connected, Natural Gas Connected
Community & HOA
Community
- Features: Sidewalks
- Security: Fire Alarm
Location
- Region: West Orange
Financial & listing details
- Price per square foot: $288/sqft
- Tax assessed value: $648,100
- Annual tax amount: $17,026
- Date on market: 8/4/2026
- Ownership: Fee Simple
- Electric utility on property: Yes
Estimated market value
$672,500
$639,000 - $706,000
$4,895/mo
Price history
| Date | Event | Price |
|---|---|---|
| 9/28/2026 | Price change | $649,999+0%$288/sqft |
Source:  NJMLS #26029365 Report a problem NJMLS #26029365 Report a problem | ||
| 9/28/2026 | Price change | $649,9980%$288/sqft |
Source:  GSMLS #4044769 Report a problem GSMLS #4044769 Report a problem | ||
| 9/28/2026 | Price change | $649,999-3.7%$288/sqft |
Source:  MoreMLS #22623995 Report a problem MoreMLS #22623995 Report a problem | ||
| 9/8/2026 | Price change | $674,999-3.6%$299/sqft |
Source: MoreMLS #22623995 Report a problem | ||
| 8/4/2026 | Listed for sale | $699,999+248.3%$311/sqft |
Source: GSMLS #4044769 Report a problem | ||
| 4/2/1998 | Sold | $201,000+3.9%$89/sqft |
Source: Public Record Report a problem | ||
| 8/1/1995 | Sold | $193,500$86/sqft |
Source: Public Record Report a problem | ||
Public tax history
| Year | Property taxes | Tax assessment |
|---|---|---|
| 2025 | $17,026 +9.8% | $648,100 +95.9% |
| 2024 | $15,499 +5.6% | $330,900 |
| 2023 | $14,682 +1.9% | $330,900 |
| 2022 | $14,407 +1.6% | $330,900 |
| 2021 | $14,176 +3% | $330,900 |
| 2020 | $13,769 +3% | $330,900 |
| 2019 | $13,362 | $330,900 |
| 2018 | $13,362 +3.8% | $330,900 |
| 2017 | $12,872 +1.9% | $330,900 |
| 2016 | $12,630 +2% | $330,900 |
| 2015 | $12,382 +2.6% | $330,900 |
| 2014 | $12,071 +2.9% | $330,900 |
| 2013 | $11,727 +1.8% | $330,900 |
| 2012 | $11,519 -13.9% | $330,900 |
| 2011 | $13,373 +3.5% | $330,900 +221.3% |
| 2010 | $12,923 +3.5% | $103,000 |
| 2009 | $12,490 +6.5% | $103,000 |
| 2008 | $11,732 +7.5% | $103,000 |
| 2007 | $10,918 | $103,000 |
| 2006 | -- | $103,000 |
| 2005 | -- | $103,000 |
| 2004 | $9,631 | $103,000 |
| 2003 | -- | $103,000 |
| 2002 | -- | $103,000 |
| 2001 | -- | $103,000 |
Find assessor info on the county website
Monthly payment
Est. payment
Payment breakdown
Explore the cost of this home by adjusting the details. Changes won't be saved.Climate risks
Neighborhood: 07052
Similar homes
- $560,0002 bd3 ba1.6k sqft163 Clarken Drive #105, West Orange, NJ 07052For Sale

 MLS ID #22614579, Sonia Nieves, Weichert Realtors-Sea Girt. MoreMLS
 - $669,0004 bd3 ba1.8k sqft221 N Hill Rd, Colonia, NJ 07067For Sale

 MLS ID #2705733R, PURVI SHAH. All Jersey MLS
 - $649,0004 bd2 ba2k sqft17 Wedgewood Dr, Carteret, NJ 07008For Sale
 MLS ID #2702476R, JANET O. SANTORO. All Jersey MLS
 - $650,0004 bd2 ba2.2k sqft695 Wadsworth Ave, South Plainfield, NJ 07080For Sale
 MLS ID #2701509R, JOHAIRA EXPOSITO. All Jersey MLS
 - $689,9995 bd2 ba2.3k sqft719 Locust St, Roselle Park, NJ 07204For SaleMLS ID #2704025R, HECTOR S. RUEDA. All Jersey MLS
- $634,9005 bd3 ba2k sqft134 Atlantic St, Metuchen, NJ 08840For SaleMLS ID #2705589R, MELISSA EVANS. All Jersey MLS
- $649,9003 bd2 ba1.7k sqft71 Aberdeen Ave, Iselin, NJ 08830For SaleMLS ID #2704094R, ROBERT DEKANSKI. All Jersey MLS
- $725,0005 bd3 ba2.3k sqft327 Rifle Camp Rd, Woodland Park, NJ 07424For SaleMLS ID #2704155R, ROBERT DEKANSKI. All Jersey MLS
- $699,9004 bd3 ba2.4k sqft100 Howell Ave, Fords, NJ 08863For SaleMLS ID #2704330R, HARRY PAGE. All Jersey MLS
- $650,0003 bd3 ba1.7k sqft124 Sonora Ave, Iselin, NJ 08830For SaleMLS ID #2702373R, VARINDER S. SANDHU. All Jersey MLS
- $615,0005 bd2 ba1.7k sqft82 Markowitz St, Carteret, NJ 07008For SaleMLS ID #2703754R, KAREN J. SOTOMAYOR. All Jersey MLS
- $598,0005 bd2 ba2k sqft901 Milton Blvd, Rahway, NJ 07065For SaleMLS ID #2701804R, DARYA TINKOV. All Jersey MLS
- $625,0004 bd2 ba1.5k sqft104 Tracy Dr, Fords, NJ 08863For SaleMLS ID #2705477R, DESPINA MATTOS. All Jersey MLS
- $899,0005 bd3 ba1.9k sqft147 Claremont Ave, Verona, NJ 07044For SaleMLS ID #2702267R, ROBERT DEKANSKI. All Jersey MLS
- $685,0005 bd3 ba1.9k sqft341 Mountainview Ter, Dunellen, NJ 08812For SaleMLS ID #2700343R, JUAN C. JIJON REZA. All Jersey MLS
- $649,9005 bd2 ba2.1k sqft425 Thomas St, Perth Amboy, NJ 08861For SaleMLS ID #2703686R, JACKELINE RIVERA. All Jersey MLS
- $540,0003 bd2 ba1.2k sqft18 Cypress St, Carteret, NJ 07008For SaleMLS ID #2705853R, NADEEM CHOUDHARY. All Jersey MLS
- $599,0004 bd3 ba2k sqft1738 W 3rd St, Piscataway, NJ 08854For SaleMLS ID #2704745R, SEBASTIAN A. DIAZ MARTES. All Jersey MLS
