Skip main navigation
Closed
  • $226,000

    29 Division Street, Hudson Falls, NY 12839

    2beds
    924sqft
    Single Family Residence, Residential
    Built in 1925
    4,791.6 Square Feet Lot
    $236,000 Zestimate®
    $245/sqft
    $1,766 Estimated rent

    Home value

    $236,000

    $123,000 - $458,000

    $1,766/mo

    Zestimate® history
    Loading
    Loading...

    Owner options

    List your home for rent

    $1,766/mo

    Rent Zestimate®

    Find your next renter with Zillow Rental Manager. Plus, with online applications, you can quickly screen prospective tenants – for free.

    Learn more

    $1,766/mo

    Rent Zestimate®

    Refinance and save

    $1,347/mo

    Est. payment

    Refinancing to a lower rate could help reduce your monthly payments and save thousands over the life of the loan.

    See today's rates

    $1,347/mo

    Est. payment

    Explore your selling options

    Work with a Zillow partner agent

    Leverage their expertise and Zillow's premium Showcase listings to get your home seen by more buyers.

    Get started

    List with your own agent

    Get your home in front of millions of buyers by listing it on Zillow.

    Learn how to do it

    Sell it yourself

    Take full control of how buyers see your home on Zillow by listing For Sale by Owner (FSBO).

    List your home

    What's special

    New roofAt home officeNew bedroom carpetLaundry roomStainless appliancesFresh paintSmart stove
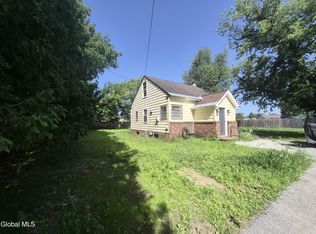
    This is a excellent little 2 bedroom house. in walking distance to everything near Hannaford in HF, yet on a quiet back st.that goes to the high school. Turn key home just ready to move in with a New roof and siding Fresh paint thru-out and pergo flooring. All New kitchen with quartz counters ,stainless appliances including a smart stove and new Kraftmaid cabinets. New main floor bathroom with a tiled shower, new bedroom carpet with large closets .The basement has been freshly painted with a laundry room and plenty of storage space or an at home office.

    Zillow last checked:

    Listing updated:

    Listed by:

    Racheal Vaughn 518-307-6925,

    Berkshire Hathaway HomeServices Blake, REALTORS

    Bought with:

    Jennifer Holmquist, 10401391071

    Berkshire Hathaway HomeServices Blake, REALTORS

    Source: Global MLS,MLS#: 202519103MLS Logo

    Facts & features

    Interior

    Bedrooms & bathrooms
    • Bedrooms: 2
    • Bathrooms: 2
    • Full bathrooms: 1
    • 1/2 bathrooms: 1
    Primary bedroom
    • Level: Second
    Bedroom
    • Level: Second
    Full bathroom
    • Level: First
    Half bathroom
    • Level: Second
    Kitchen
    • Level: First
    Laundry
    • Level: Basement
    Living room
    • Level: First
    Heating
    • Forced Air, Natural Gas
    Cooling
    • None
    Appliances
    • Included: Dishwasher, Electric Oven, Electric Water Heater, Range Hood, Refrigerator
    • Laundry: Electric Dryer Hookup, In Basement, Washer Hookup
    Features
    • High Speed Internet, Ceiling Fan(s), Eat-in Kitchen
    • Flooring: Ceramic Tile, Laminate
    • Doors: Storm Door(s)
    • Windows: Storm Window(s), ENERGY STAR Qualified Windows
    • Basement: Bilco Doors,Exterior Entry,Full,Heated,Interior Entry,Unfinished
    Interior area
    • Total structure area: 924
    • Total interior livable area: 924 sqft
    • Finished area above ground: 924
    • Finished area below ground: 0

    Property

    Parking
    • Total spaces: 4
    • Parking features: Off Street, Tandem, Paved, Driveway
    • Has uncovered spaces: Yes
    Features
    • Patio & porch: Rear Porch, Front Porch
    • Fencing: Wood,Back Yard
    • Has view: Yes
    • View description: City
    Lot
    • Size: 4,791 sqft
    • Features: Level, Road Frontage, Cleared, Irregular Lot, Landscaped
    Details
    • Additional structures: Shed(s)
    • Parcel number: 534489 146.19124
    • Zoning description: Single Residence

    Construction

    Type & style
    • Home type: SingleFamily
    • Architectural style: Old Style,Traditional
    • Property subtype: Single Family Residence, Residential
    Materials
    • Vinyl Siding
    • Foundation: Block
    • Roof: Shingle
    Condition
    • Updated/Remodeled
    • New construction: No
    • Year built: 1925

    Utilities & green energy

    • Electric: 150 Amp Service
    • Sewer: Septic Tank
    • Utilities for property: Cable Available

    Community & neighborhood

    Security
    • Security features: Smoke Detector(s), Carbon Monoxide Detector(s)
    Location
    • Region: Hudson Falls

    Other

    Other facts
    • Ownership: Douglas & Racheal Vaughn

    Price history

    DateEventPrice
    8/8/2025Sold$226,000+4.1%$245/sqft
    Source: Global MLS #202519103 Report a problem
    6/11/2025Pending sale$217,000$235/sqft
    Source: Global MLS #202519103 Report a problem
    6/7/2025Listed for sale$217,000+210%$235/sqft
    Source: Global MLS #202519103 Report a problem
    1/19/2024Sold$70,000+1.4%$76/sqft
    Source: Global MLS #202328586 Report a problem
    11/28/2023Pending sale$69,000$75/sqft
    Source: Global MLS #202328586 Report a problem
    11/20/2023Listed for sale$69,000$75/sqft
    Source: Global MLS #202328586 Report a problem

    Public tax history

    YearProperty taxesTax assessment
    2025-- $131,400 +87.7%
    2024-- $70,000 +10.1%
    2023-- $63,600 +6%
    2022-- $60,000
    2021-- $60,000
    2020-- $60,000
    2019-- $60,000 +50%
    2018-- $40,000
    2017$225 $40,000
    2016-- $40,000 -2%
    2015-- $40,800 -1.9%
    2014-- $41,600 -3%
    2013-- $42,900 -5.3%
    2012-- $45,300 -5%
    2011-- $47,700 -5%
    2010-- $50,200
    2009-- $50,200
    2008-- $50,200 +8%
    2007-- $46,500 +9.9%
    2006-- $42,300
    2005-- $42,300
    2004-- $42,300 +19.5%
    2003-- $35,400 +20.4%
    2002-- $29,400
    2001-- $29,400
    2000-- $29,400

    Find assessor info on the county website

    Neighborhood: 12839

    Nearby schools

    GreatSchools rating
    Schools provided by the listing agent
    • Elementary: Hudson Falls (Dix Ave)
    • High: Hudson Falls

    Source: Global MLS. This data may not be complete. We recommend contacting the local school district to confirm school assignments for this home.