Skip main navigation
Sold for $2,300,000
  • $2,300,000

    29 Dobbs Terrace, Scarsdale, NY 10583

    5beds
    3,111sqft
    Single Family Residence, Residential
    Built in 1926
    5,663 Square Feet Lot
    $2,345,600 Zestimate®
    $739/sqft
    $7,651 Estimated rent

    Home value

    $2,345,600

    $2.11M - $2.60M

    $7,651/mo

    Zestimate® history
    Loading
    Loading...

    Owner options

    List your home for rent

    $7,651/mo

    Rent Zestimate®

    Find your next renter with Zillow Rental Manager. Plus, with online applications, you can quickly screen prospective tenants – for free.

    Learn more

    $7,651/mo

    Rent Zestimate®

    Refinance and save

    $15,535/mo

    Est. payment

    Refinancing to a lower rate could help reduce your monthly payments and save thousands over the life of the loan.

    See today's rates

    $15,535/mo

    Est. payment

    Explore your selling options

    Work with a Zillow partner agent

    Leverage their expertise and Zillow's premium Showcase listings to get your home seen by more buyers.

    Get started

    List with your own agent

    Get your home in front of millions of buyers by listing it on Zillow.

    Learn how to do it

    Sell it yourself

    Take full control of how buyers see your home on Zillow by listing For Sale by Owner (FSBO).

    List your home

    What's special

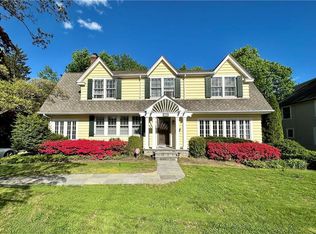

    Timeless Tudor, thoughtfully reimagined for modern living, ideally situated in Scarsdale’s coveted Greenacres neighborhood—just moments from the train, shops, and elementary school. Completely renovated in 2015, this exceptional home seamlessly blends classic architectural charm with sophisticated contemporary design and convenience. The inviting living room, anchored by a striking linear gas fireplace, flows effortlessly into the show-stopping kitchen featuring an oversized center island, marble countertops, custom cabinetry, and a suite of high-end appliances. The eat-in kitchen is both stylish and functional, perfectly suited for everyday living as well as intimate or formal entertaining. A chic powder room and a sun-drenched sunroom/home office complete the main level. Upstairs, the serene primary suite offers custom-outfitted closets and a spa-like en suite bath. Two additional bedrooms, a well-appointed hall bath, and a secondary office with custom built-in cabinetry complete the second floor. The third level provides an additional en suite bedroom and bath, along with an impressive walk-in closet/dressing room. The walk-out lower level opens directly to a patio, creating seamless indoor-outdoor entertaining. This level includes a spacious recreation room, gym area, full bath, and a fifth bedroom—ideal for guests—with its own private entrance. Additional highlights include a detached garage and outdoor storage. Move right in and enjoy one of Scarsdale’s most sought-after neighborhoods, offering exceptional proximity to the train station, Scarsdale schools, parks, recreation, local shops, and dining.

    Zillow last checked:

    Listing updated:

    Listed by:

    Heather D. Harrison 917-299-7490,

    Compass Greater NY, LLC 914-725-7737

    Bought with:

    Shari Weinstein, 40WE0940386

    Houlihan Lawrence Inc.

    Laura Miller, 30MI0968734

    Houlihan Lawrence Inc.

    Source: OneKey® MLS as distributed by MLS GRID,MLS#: 944194MLS Logo

    Facts & features

    Interior

    Bedrooms & bathrooms
    • Bedrooms: 5
    • Bathrooms: 5
    • Full bathrooms: 4
    • 1/2 bathrooms: 1
    Other
    • Description: Entry foyer, Powder Room, Living Room with fireplace, Sunroom, Kitchen with center island open to dining room area
    • Level: First
    Other
    • Description: Primary Bedroom with en suite bathroom, Bedroom, Office, Bedroom, Hall Bath
    • Level: Second
    Other
    • Description: Recreation room with sliding doors to patio, Bathroom, Laundry room, Bedroom with sliding doors to patio, Utilities
    • Level: Lower
    Other
    • Description: En suite Bedroom, Walk in custom outfitted closet
    • Level: Third
    Heating
    • Has Heating (Unspecified Type)
    Cooling
    • Central Air
    Appliances
    • Included: Dishwasher, Disposal, Dryer, Microwave, Refrigerator, Washer
    • Laundry: In Basement
    Features
    • Built-in Features, Ceiling Fan(s), Chefs Kitchen, Eat-in Kitchen, Kitchen Island, Open Kitchen, Primary Bathroom, Quartz/Quartzite Counters
    • Flooring: Carpet
    • Basement: Partially Finished,Walk-Out Access
    • Attic: Finished
    • Number of fireplaces: 1
    • Fireplace features: Gas, Living Room
    Interior area
    • Total structure area: 3,111
    • Total interior livable area: 3,111 sqft

    Property

    Parking
    • Total spaces: 1
    • Parking features: Attached, Garage Door Opener
    • Garage spaces: 1
    Features
    • Levels: Three Or More
    Lot
    • Size: 5,663 Square Feet
    • Features: Near Public Transit, Near School, Near Shops
    Details
    • Parcel number: 5001005001000310000000
    • Special conditions: None

    Construction

    Type & style
    • Home type: SingleFamily
    • Architectural style: Tudor
    • Property subtype: Single Family Residence, Residential
    Materials
    • Advanced Framing Technique
    Condition
    • Year built: 1926
    • Major remodel year: 1926

    Utilities & green energy

    • Sewer: Public Sewer
    • Water: Public
    • Utilities for property: Trash Collection Public

    Community & HOA

    HOA
    • Has HOA: No
    Location
    • Region: Scarsdale

    Financial & listing details

    • Price per square foot: $739/sqft
    • Tax assessed value: $905,000
    • Annual tax amount: $24,909
    • Date on market: 1/20/2026
    • Cumulative days on market: 10 days
    • Listing agreement: Exclusive Right To Sell

    Price history

    DateEventPrice
    4/10/2026Sold$2,300,000+21.4%$739/sqft
    Source: OneKey® MLS as distributed by MLS GRID #944194 Report a problem
    1/30/2026Pending sale$1,895,000$609/sqft
    Source: OneKey® MLS as distributed by MLS GRID #944194 Report a problem
    1/20/2026Listed for sale$1,895,000+103.8%$609/sqft
    Source: OneKey® MLS as distributed by MLS GRID #944194 Report a problem
    9/14/2006Sold$930,000$299/sqft
    Source: Public Record Report a problem

    Public tax history

    YearProperty taxesTax assessment
    2025-- $905,000
    2024-- $905,000
    2023-- $905,000
    2022-- $905,000
    2021-- $905,000
    2020-- $905,000
    2019-- $905,000
    2018-- $905,000
    2017-- $905,000 +3.4%
    2016-- $875,000 +3.8%
    2015-- $843,000
    2014-- $843,000 +5235.4%
    2013-- $15,800
    2012-- $15,800
    2011-- $15,800
    2010-- $15,800
    2009-- $15,800
    2008-- $15,800
    2007-- $15,800
    2006-- $15,800
    2005-- $15,800
    2004-- $15,800
    2003-- $15,800
    2002-- $15,800
    2001-- $15,800
    2000-- $15,800
    Find assessor info on the county website

    Neighborhood: 10583

    Nearby schools

    GreatSchools rating
    Schools provided by the listing agent
    • Elementary: Greenacres
    • Middle: Scarsdale Middle School
    • High: Scarsdale Senior High School

    Source: OneKey® MLS as distributed by MLS GRID. This data may not be complete. We recommend contacting the local school district to confirm school assignments for this home.

    Get a cash offer in 3 minutes
    Find out how much your home could sell for in as little as 3 minutes with a no-obligation cash offer.
    Estimated market value
    $2,345,600
    Get a cash offer in 3 minutes
    Find out how much your home could sell for in as little as 3 minutes with a no-obligation cash offer.
    Estimated market value
    $2,345,600