BEAUTIFUL & SPACIOUS LAKEFRONT HOME!
This well maintained, spacious 4 bedroom 3 bath 4,510 Sq.Ft. home is situated on just under 3/4 of an acre of park like, professionally landscaped property. Located in the resort community of Fairfield Glade TN. & in the desirable Dockside neighborhood that features underground utilities & roadside curbs.
From the Covered back patio as well as the main level upper wooden deck, this Spacious Lakefront home offers peaceful, serene & private views of Lake St George & the heavily wooded lot next-door. Inside this home features a 12' ceiling in the living room, 10.5' ceiling in the dining room. A split bedroom floor plan on the 3 bed 2 bath main level. The Primary suite features a 17'11' x 13'11' bedroom with Trey ceiling, a 12'4' x 7'3' walk-in closet with wooden organizational system & a 17'11' x 8'11' bathroom with his & hers vanities, soaker tub & step-in shower. Also on the 2,462 SqFt main level you will find the 15'x13'5' kitchen, a breakfast area, a sunroom with access to the open upper deck, the laundry room with utility sink &, easy access to the 23'4'x 21'8' 2 car garage. Stairs to the 2,024 SqFt. lower level can be found just off of the living room. This spacious lower level features a family room with access to the covered back patio area, Bar area, bonus room/office, a 3rd guest room & a full bath, as well as 12'9' x 6' storage room just behind the bar area, a second 19'2 x 11'3' storage room beyond that & access to the 11' tall 30'x 29' unfinished crawlspace with access to the backyard. From the covered back patio you can stroll down the meandering sidewalk to your own private boat dock with room for your boat, Kayak storage & entertaining, or just quietly relaxing & looking at the stars. Other featured values include a Generac emergency generator system, Eaton whole house surge protection, whole house dehumidifier system, whole house water filtration system, whole house air filtration system, an additional Ever Pure
Closed
Zillow last checked:
Listing updated:
Bought with:
Shawndrese Kamin, 371025
eXp Realty
Source: RealTracs MLS as distributed by MLS GRID,MLS#: 2965765
Price history
| Date | Event | Price |
|---|---|---|
| 11/6/2024 | Sold | $670,000-4.1%$149/sqft |
Source:  RealTracs MLS as distributed by MLS GRID #2965765 Report a problem RealTracs MLS as distributed by MLS GRID #2965765 Report a problem | ||
| 9/15/2024 | Pending sale | $699,000$155/sqft |
Source:  East Tennessee Realtors #1275394 Report a problem East Tennessee Realtors #1275394 Report a problem | ||
| 9/4/2024 | Listed for sale | $699,000+86.4%$155/sqft |
Source: East Tennessee Realtors #1275394 Report a problem | ||
| 10/18/2019 | Sold | $375,000-6.3%$83/sqft |
Source: RealTracs MLS as distributed by MLS GRID #2919602 Report a problem | ||
| 9/3/2019 | Pending sale | $400,000$89/sqft |
Source: Crye-Leike Brown Realty #1075920 Report a problem | ||
| 7/15/2019 | Price change | $400,000-4.5%$89/sqft |
Source: Crye-Leike Brown Realty #1075920 Report a problem | ||
| 5/21/2019 | Price change | $419,000-3.7%$93/sqft |
Source: Crye-Leike Brown Realty #1075920 Report a problem | ||
| 4/9/2019 | Listed for sale | $435,000+33.8%$96/sqft |
Source: Crye-Leike Brown Realty #1075920 Report a problem | ||
| 7/27/1999 | Sold | $325,000+828.6%$72/sqft |
Source: Public Record Report a problem | ||
| 4/6/1995 | Sold | $35,000$8/sqft |
Source: Public Record Report a problem | ||
Nearby homes
- $14,000-- bd-- ba-- sqftDovenshire Dr, Fairfield glade, TN 38558Off Market
- $559,800-- bd2 ba2k sqft31 Dockside Ct, Fairfield Glade, TN 38558Off Market
- $388,3003 bd2 ba2k sqft113 Dovenshire Dr, Fairfield Glade, TN 38558Off Market
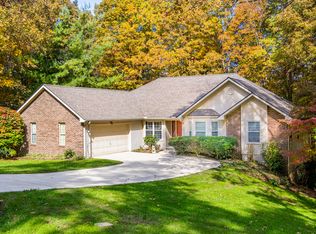
- $15,000-- bd-- ba-- sqftDovenshire Dr, Fairfield glade, TN 38558Off Market
Sell for more on Zillow
Get a Zillow Showcase℠ listing at no additional cost and you could sell for .
$694,700
2% more
+$13,894
With Zillow Showcase(estimated)
$708,594
