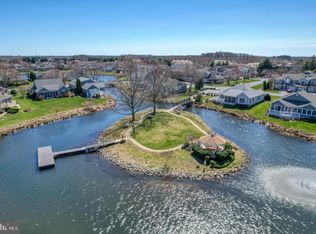
Welcome to a beautiful townhome on Dogwood Avenue, nestled in the picturesque neighborhood of Plantations East. Experience a rare opportunity to enjoy scenic pond-front living just minutes from both Lewes and Rehoboth Beach. Perfectly positioned to take advantage of all that coastal Delaware has to offer, you will love being close to historic downtown Lewes with its charming boutiques, waterfront dining, and access to Cape Henlopen State Park, while Rehoboth Beach offers a lively boardwalk, outstanding restaurants, shopping, and year-round entertainment just a short drive away. This beautifully appointed three-bedroom, two-bath home offers a seamless blend of comfort, light-filled living, and tranquil water views that can be enjoyed throughout. A graceful fountain and charming walking bridge create a peaceful, inviting setting just outside your door. Spend your days kayaking on the pond or unwinding as vibrant sunsets shimmer across the water, painting a colorful backdrop to close out each evening. Inside, the home feels open and spacious with abundant natural light and soaring cathedral ceilings. Multiple sliding glass doors lead to a wrap-around four-season sunroom that fully embraces nature views, offering additional living space to enjoy in every season. A dedicated dining area provides the perfect spot for everyday meals or hosting family and friends. A series of thoughtful upgrades made in 2022 enhance the home’s appeal, including luxury vinyl plank flooring throughout, updated kitchen appliances, and sleek granite countertops, along with a new hot water heater installed in 2025. The kitchen is both stylish and functional, featuring a passthrough and breakfast bar for casual meals, all seamlessly connected to the open living space. The primary suite features a private en suite bath and its own sliding glass doors leading to the four-season room, allowing you to wake up to serene pond views. On the opposite side of the home, two additional bedrooms share a well-appointed hall bath, offering privacy for guests or family members. This beautifully appointed three-bedroom, two-bath home offers a seamless blend of comfort, light-filled living, and tranquil water views that can be enjoyed throughout. A graceful fountain and charming walking bridge create a peaceful, inviting setting just outside your door. Spend your days kayaking on the pond or unwinding as vibrant sunsets shimmer across the water, painting a colorful backdrop to close out each evening. Adding to the home’s thoughtful design is the convenience of a private elevator, making everyday living effortless. Whether carrying groceries or simply moving between levels with ease, the elevator enhances accessibility and comfort, ensuring the home can be enjoyed for years to come. The attached 1-car garage provides storage space for your vehicle and beach gear. With its bright, open design, beautiful pond setting, and unbeatable proximity to Lewes and Rehoboth Beach, 29 Dogwood Avenue offers an exceptional opportunity to embrace the relaxed coastal lifestyle. Separate membership available for Tennis.
Sold for $410,000
$410,000
29 Dogwood Ave, Lewes, DE 19958
3beds
1,856sqft
Townhouse
Built in 2002
-- sqft lot
$408,400 Zestimate®
$221/sqft
$2,510 Estimated rent
Home value
$408,400
$384,000 - $433,000
$2,510/mo
Zestimate® history
Owner options
List your home for rent
$2,510/mo
Rent Zestimate®
Find your next renter with Zillow Rental Manager. Plus, with online applications, you can quickly screen prospective tenants – for free.
$2,510/mo
Rent Zestimate®
Refinance and save
$2,710/mo
Est. payment
Refinancing to a lower rate could help reduce your monthly payments and save thousands over the life of the loan.
$2,710/mo
Est. payment
Explore your selling options
Work with a Zillow partner agent
Leverage their expertise and Zillow's premium Showcase listings to get your home seen by more buyers.
Get startedList with your own agent
Get your home in front of millions of buyers by listing it on Zillow.
Learn how to do itSell it yourself
Take full control of how buyers see your home on Zillow by listing For Sale by Owner (FSBO).
List your homeWhat's special
Beautiful pond settingBright open designScenic pond-front livingSleek granite countertopsUpdated kitchen appliances
Zillow last checked:
Listing updated:
Listed by:
Bill Rash 302-430-9921,
Northrop Realty,
Co-Listing Agent: Megan Phillips Rash 302-500-0775,
Northrop Realty
Bought with:
AMANDA RYAN, RS-0019497
Jack Lingo - Rehoboth
Source: Bright MLS,MLS#: DESU2105336
Facts & features
Interior
Bedrooms & bathrooms
- Bedrooms: 3
- Bathrooms: 2
- Full bathrooms: 2
- Main level bathrooms: 2
- Main level bedrooms: 3
Rooms
- Room types: Living Room, Dining Room, Primary Bedroom, Bedroom 2, Bedroom 3, Kitchen, Foyer, Sun/Florida Room, Laundry
Primary bedroom
- Features: Flooring - Luxury Vinyl Plank, Attached Bathroom, Ceiling Fan(s), Walk-In Closet(s), Window Treatments
- Level: Main
- Area: 168 Square Feet
- Dimensions: 12 X 14
Bedroom 2
- Features: Flooring - Luxury Vinyl Plank, Ceiling Fan(s), Window Treatments
- Level: Main
- Area: 143 Square Feet
- Dimensions: 11 X 13
Bedroom 3
- Features: Flooring - Luxury Vinyl Plank, Ceiling Fan(s), Window Treatments
- Level: Main
- Area: 143 Square Feet
- Dimensions: 11 X 13
Dining room
- Features: Flooring - Luxury Vinyl Plank
- Level: Main
- Area: 110 Square Feet
- Dimensions: 10 X 11
Foyer
- Features: Flooring - Ceramic Tile
- Level: Lower
- Area: 112 Square Feet
- Dimensions: 7 X 16
Kitchen
- Features: Flooring - Luxury Vinyl Plank, Granite Counters, Breakfast Bar, Cathedral/Vaulted Ceiling, Kitchen - Electric Cooking
- Level: Main
- Area: 132 Square Feet
- Dimensions: 11 X 12
Laundry
- Features: Flooring - Vinyl
- Level: Main
- Area: 24 Square Feet
- Dimensions: 4 X 6
Living room
- Features: Flooring - Luxury Vinyl Plank, Cathedral/Vaulted Ceiling, Ceiling Fan(s)
- Level: Main
- Area: 408 Square Feet
- Dimensions: 17 X 24
Other
- Features: Flooring - Ceramic Tile, Ceiling Fan(s)
- Level: Main
- Area: 315 Square Feet
- Dimensions: 15 X 21
Heating
- Central, Forced Air, Natural Gas
Cooling
- Central Air, Electric
Appliances
- Included: Dishwasher, Disposal, Microwave, Washer, Dryer, Water Heater, Built-In Range, Oven, Oven/Range - Electric, Range Hood, Cooktop, Gas Water Heater
- Laundry: Has Laundry, Laundry Room
Features
- Breakfast Area, Ceiling Fan(s), Combination Dining/Living, Combination Kitchen/Dining, Combination Kitchen/Living, Dining Area, Elevator, Entry Level Bedroom, Family Room Off Kitchen, Open Floorplan, Kitchen - Gourmet, Primary Bath(s), Recessed Lighting, Bathroom - Stall Shower, Bathroom - Tub Shower, Walk-In Closet(s), 9'+ Ceilings, Cathedral Ceiling(s), Dry Wall
- Flooring: Ceramic Tile, Luxury Vinyl
- Doors: Six Panel, Sliding Glass
- Windows: Casement, Double Pane Windows, Screens, Transom, Window Treatments
- Has basement: No
- Has fireplace: No
Interior area
- Total structure area: 1,856
- Total interior livable area: 1,856 sqft
- Finished area above ground: 1,856
- Finished area below ground: 0
Property
Parking
- Total spaces: 2
- Parking features: Garage Faces Front, Garage Door Opener, Inside Entrance, Paved, Attached, Driveway
- Attached garage spaces: 1
- Uncovered spaces: 1
Accessibility
- Accessibility features: Accessible Elevator Installed
Features
- Levels: Two
- Stories: 2
- Pool features: None
- Has view: Yes
- View description: Garden, Pond, Water
- Has water view: Yes
- Water view: Pond,Water
Lot
- Features: Landscaped
Details
- Additional structures: Above Grade, Below Grade
- Parcel number: 33406.00553.065.3E
- Zoning: MR
- Special conditions: Standard
Construction
Type & style
- Home type: Townhouse
- Architectural style: Contemporary
- Property subtype: Townhouse
Materials
- Frame
- Foundation: Other
- Roof: Architectural Shingle,Pitched
Condition
- New construction: No
- Year built: 2002
Utilities & green energy
- Sewer: Public Sewer
- Water: Public
Community & HOA
Community
- Security: Main Entrance Lock, Smoke Detector(s), Carbon Monoxide Detector(s)
- Condo and coop fee: $732 quarterly
- Subdivision: Plantations East
HOA
- Has HOA: Yes
- Amenities included: Jogging Path
- Services included: Snow Removal, Trash
- HOA fee: $313 quarterly
Location
- Region: Lewes
Financial & listing details
- Price per square foot: $221/sqft
- Tax assessed value: $345,300
- Annual tax amount: $729
- Date on market: 2/25/2026
- Listing agreement: Exclusive Right To Sell
- Ownership: Condominium
Price history
| Date | Event | Price |
|---|---|---|
| 4/30/2026 | Sold | $410,000$221/sqft |
Source:  Bright MLS #DESU2105336 Report a problem Bright MLS #DESU2105336 Report a problem | ||
| 2/27/2026 | Contingent | $410,000$221/sqft |
Source: Bright MLS #DESU2105336 Report a problem | ||
| 2/25/2026 | Listed for sale | $410,000+64%$221/sqft |
Source: Bright MLS #DESU2105336 Report a problem | ||
| 12/11/2015 | Sold | $250,000$135/sqft |
Source: Agent Provided Report a problem | ||
Public tax history
| Year | Property taxes | Tax assessment |
|---|---|---|
| 2025 | $729 -29.4% | $172,650 +724.1% |
| 2024 | $1,033 +0.1% | $20,950 |
| 2023 | $1,032 +3.6% | $20,950 |
| 2022 | $996 +69.8% | $20,950 |
| 2021 | $587 -40.4% | $20,950 +1.5% |
| 2020 | $984 +1.3% | $20,650 |
| 2019 | $971 -1.4% | $20,650 -1.4% |
| 2018 | $985 +7.1% | $20,950 |
| 2017 | $920 +9.9% | $20,950 |
| 2016 | $837 +4.7% | $20,950 |
| 2015 | $800 +0.7% | $20,950 |
| 2014 | $794 +2.9% | $20,950 |
| 2013 | $771 +0.4% | $20,950 |
| 2012 | $768 +11.9% | $20,950 |
| 2011 | $687 | $20,950 |
| 2010 | $687 -3% | $20,950 |
| 2009 | $708 | $20,950 |
| 2008 | -- | -- |
| 2007 | -- | -- |
| 2006 | -- | -- |
| 2005 | -- | -- |
| 2004 | -- | -- |
| 2003 | -- | -- |
| 2002 | -- | -- |
Find assessor info on the county website
Neighborhood: 19958
Nearby homes
- $315,0002 bd2 ba1.1k sqft21 Dogwood Ave #53A, Lewes, DE 19958Sold

- $351,0003 bd2 ba1.4k sqft31 Dogwood Ave #53F, Lewes, DE 19958Sold
- $353,9003 bd2 ba1.4k sqft31 Dogwood Ave, Lewes, DE 19958Off Market
- $429,9002 bd2 ba1.1k sqft23 Dogwood Ave, Lewes, DE 19958Off Market
- $324,1002 bd2 ba1.1k sqft25 Dogwood Ave, Lewes, DE 19958Off Market
- $386,7003 bd3 ba1.4k sqft33 Dogwood Ave, Lewes, DE 19958Off Market
- $348,5003 bd-- ba1.4k sqft35 Dogwood Ave, Lewes, DE 19958Off Market
- $324,2003 bd-- ba1.1k sqft27 Dogwood Ave, Lewes, DE 19958Off Market
Nearby schools
GreatSchools rating
- 8/10Rehoboth Elementary SchoolGrades: K-5Distance: 4.5 mi
- NAFrederick D Thomas Middle SchoolGrades: 6-8Distance: 1.3 mi
- 8/10Cape Henlopen High SchoolGrades: 9-12Distance: 1.5 mi
Schools provided by the listing agent
- Elementary: Rehoboth
- Middle: Frederick D. Thomas
- High: Cape Henlopen
- District: Cape Henlopen
Source: Bright MLS. This data may not be complete. We recommend contacting the local school district to confirm school assignments for this home.


Get pre-qualified for a loan
At Zillow Home Loans, we can pre-qualify you in as little as 5 minutes with no impact to your credit score.An equal housing lender. NMLS #10287.
Sell for more on Zillow
Get a Zillow Showcase℠ listing at no additional cost and you could sell for .
$408,400
2% more
+$8,168
With Zillow Showcase(estimated)
$416,568
- Delaware
- Sussex County
- Lewes
- 19958
- 29 Dogwood Ave
Nearby cities
Nearby zip codes
Other Lewes Topics
