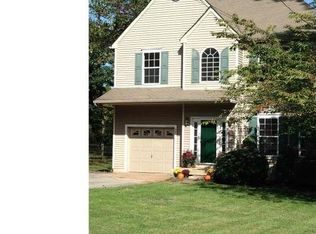
Nestled on a tranquil street, this unique home offers an unparalleled living experience. As you step inside, you'll be captivated by the cathedral ceilings in the spacious living room, filling the space with an abundance of natural light. This charming residence features 3 bedrooms, providing ample space for your family, and a lofted office area/bonus space. Not only that, but this home has a fully finished basement perfect for a secondary living room or playroom for kids. The spacious 1.5 baths ensure convenience for your daily routines. Hardwood floors throughout the home add a touch of elegance and warmth, creating a seamless flow from room to room. For those seeking additional space or a creative haven, a detached 2-car garage awaits, complete with 400 square feet of finished space above it. This versatile area is heated and cooled with a mini-split system, making it perfect for an art studio, home gym, or an entertainment room. The attached sunroom area offers a serene spot to enjoy your morning coffee or unwind after a long day, no matter the season. Nature enthusiasts will appreciate the close proximity to the Chester Creek Trail, ideal for leisurely walks and outdoor adventures. Commuters will find convenience in the easy access to the regional rail line and I-95, ensuring an easy commute for work and travel. Experience the perfect blend of calmness and convenience at 29 Dogwood Lane. This home is a rare find, offering a quaint home on a large lot with unique features that make it stand out from the rest. Don't miss your chance to make this your forever home. Schedule your tour today!
Sold for $395,000
$395,000
29 Dogwood Ln, Aston, PA 19014
3beds
2,101sqft
Single Family Residence
Built in 1955
0.47 Acres Lot
$476,000 Zestimate®
$188/sqft
$2,815 Estimated rent
Home value
$476,000
$452,000 - $505,000
$2,815/mo
Zestimate® history
Owner options
List your home for rent
$2,815/mo
Rent Zestimate®
Find your next renter with Zillow Rental Manager. Plus, with online applications, you can quickly screen prospective tenants – for free.
$2,815/mo
Rent Zestimate®
Refinance and save
$2,727/mo
Est. payment
Refinancing to a lower rate could help reduce your monthly payments and save thousands over the life of the loan.
$2,727/mo
Est. payment
Explore your selling options
Work with a Zillow partner agent
Leverage their expertise and Zillow's premium Showcase listings to get your home seen by more buyers.
Get startedList with your own agent
Get your home in front of millions of buyers by listing it on Zillow.
Learn how to do itSell it yourself
Take full control of how buyers see your home on Zillow by listing For Sale by Owner (FSBO).
List your homeWhat's special
Art studioCathedral ceilingsMini-split systemHardwood floors throughoutHome gym
Zillow last checked:
Listing updated:
Listed by:
Jen Benner 484-221-1556,
KW Philly
Bought with:
Brian Spangler, RS-0025349
BHHS Fox & Roach-Chadds Ford
Source: Bright MLS,MLS#: PADE2054194
Facts & features
Interior
Bedrooms & bathrooms
- Bedrooms: 3
- Bathrooms: 2
- Full bathrooms: 1
- 1/2 bathrooms: 1
- Main level bathrooms: 1
- Main level bedrooms: 1
Rooms
- Room types: Living Room, Dining Room, Primary Bedroom, Bedroom 2, Kitchen, Family Room, Bedroom 1, Other
Primary bedroom
- Level: Main
- Area: 121 Square Feet
- Dimensions: 11 X 11
Primary bedroom
- Level: Unspecified
Bedroom 1
- Level: Upper
- Area: 117 Square Feet
- Dimensions: 9 X 13
Bedroom 2
- Level: Upper
- Area: 104 Square Feet
- Dimensions: 8 X 13
Dining room
- Level: Main
- Area: 108 Square Feet
- Dimensions: 9 X 12
Family room
- Level: Lower
- Area: 270 Square Feet
- Dimensions: 15 X 18
Kitchen
- Features: Kitchen - Electric Cooking
- Level: Main
- Area: 117 Square Feet
- Dimensions: 9 X 13
Living room
- Level: Main
- Area: 242 Square Feet
- Dimensions: 11 X 22
Other
- Description: LOFT OFC
- Level: Upper
- Area: 72 Square Feet
- Dimensions: 6 X 12
Heating
- Forced Air, Electric
Cooling
- Central Air, Electric
Appliances
- Included: Electric Water Heater
- Laundry: In Basement
Features
- Exposed Beams, Eat-in Kitchen, 9'+ Ceilings
- Flooring: Hardwood, Ceramic Tile
- Windows: Skylight(s)
- Basement: Full
- Number of fireplaces: 1
- Fireplace features: Wood Burning
Interior area
- Total structure area: 2,101
- Total interior livable area: 2,101 sqft
- Finished area above ground: 1,701
- Finished area below ground: 400
Property
Parking
- Total spaces: 8
- Parking features: Oversized, Private, Driveway, Detached, Other
- Garage spaces: 2
- Uncovered spaces: 6
Accessibility
- Accessibility features: None
Features
- Levels: One and One Half
- Stories: 1.5
- Patio & porch: Deck, Patio
- Pool features: None
Lot
- Size: 0.47 Acres
- Dimensions: 102.00 x 158.00
- Features: Level, Open Lot, Front Yard, Rear Yard
Details
- Additional structures: Above Grade, Below Grade
- Parcel number: 02000082208
- Zoning: RES
- Special conditions: Standard
Construction
Type & style
- Home type: SingleFamily
- Architectural style: Cape Cod
- Property subtype: Single Family Residence
Materials
- Wood Siding
- Foundation: Brick/Mortar
- Roof: Pitched,Shingle
Condition
- New construction: No
- Year built: 1955
Utilities & green energy
- Sewer: Public Sewer
- Water: Public
Community & HOA
Community
- Subdivision: Rockdale
HOA
- Has HOA: No
Location
- Region: Aston
- Municipality: ASTON TWP
Financial & listing details
- Price per square foot: $188/sqft
- Tax assessed value: $305,820
- Annual tax amount: $7,309
- Date on market: 9/20/2023
- Listing agreement: Exclusive Agency
- Listing terms: Conventional,VA Loan,FHA 203(b)
- Inclusions: Washer, Dryer, Refrigerator
- Exclusions: Seller's Personal Property (few Items Still Being Removed)
- Ownership: Fee Simple
Price history
| Date | Event | Price |
|---|---|---|
| 10/31/2023 | Sold | $395,000-1.3%$188/sqft |
Source:  Bright MLS #PADE2054194 Report a problem Bright MLS #PADE2054194 Report a problem | ||
| 10/6/2023 | Listing removed | -- |
Source: Bright MLS #PADE2054200 Report a problem | ||
| 10/6/2023 | Contingent | $400,000+50.9%$190/sqft |
Source: Bright MLS #PADE2054194 Report a problem | ||
| 9/20/2023 | Listed for rent | $2,800$1/sqft |
Source: Bright MLS #PADE2054200 Report a problem | ||
| 7/30/2014 | Sold | $265,000-3.6%$126/sqft |
Source: Public Record Report a problem | ||
| 4/25/2014 | Listed for sale | $275,000-1.8%$131/sqft |
Source: Keller Williams Real Estate #6377349 Report a problem | ||
| 7/12/2012 | Listing removed | $279,900$133/sqft |
Source: Long & Foster Real Estate #6026481 Report a problem | ||
| 4/22/2012 | Listed for sale | $279,900+33.3%$133/sqft |
Source: Long and Foster Real Estate, Inc. #6026481 Report a problem | ||
| 2/3/2003 | Sold | $210,000+27.3%$100/sqft |
Source: Public Record Report a problem | ||
| 10/3/1997 | Sold | $164,900$78/sqft |
Source: Public Record Report a problem | ||
Public tax history
| Year | Property taxes | Tax assessment |
|---|---|---|
| 2025 | $8,461 +6.6% | $305,820 |
| 2024 | $7,936 +4.7% | $305,820 |
| 2023 | $7,580 +3.7% | $305,820 |
| 2022 | $7,309 +0.3% | $305,820 |
| 2021 | $7,284 +792.4% | $305,820 +104.6% |
| 2020 | $816 -86.4% | $149,460 |
| 2019 | $5,987 +4.4% | $149,460 |
| 2018 | $5,734 +599% | $149,460 |
| 2017 | $820 -2% | $149,460 |
| 2016 | $837 +2% | $149,460 |
| 2015 | $820 | $149,460 |
| 2014 | $820 +2.8% | $149,460 |
| 2013 | $798 +2.8% | $149,460 |
| 2012 | $776 +0.3% | $149,460 |
| 2011 | $774 +2% | $149,460 |
| 2010 | $759 +7.5% | $149,460 |
| 2009 | $706 | $149,460 |
| 2008 | $706 +8.3% | $149,460 |
| 2007 | $652 | $149,460 |
| 2006 | $652 -2% | $149,460 |
| 2005 | $665 | $149,460 |
| 2004 | $665 +8.5% | $149,460 |
| 2003 | $613 +7.9% | $149,460 |
| 2002 | $568 | $149,460 |
| 2000 | $568 | $149,460 |
Find assessor info on the county website
Neighborhood: 19014
Nearby homes
- $635,9004 bd3 ba2.7k sqft33 Dogwood Ln, Aston, PA 19014Off Market
- $666,1004 bd2 ba3.7k sqft28 Gordonville Rd, Aston, PA 19014Off Market
- $391,3002 bd1 ba1.1k sqft23 Dogwood Ln, Aston, PA 19014Off Market
- $329,7002 bd1 ba957 sqft24 Gordonville Rd, Aston, PA 19014Off Market
- $663,8004 bd2 ba3k sqft32 Gordonville Rd, Aston, PA 19014Off Market
- $591,7004 bd2 ba2.7k sqft35 Dogwood Ln, Aston, PA 19014Off Market
- $496,3004 bd1 ba1.8k sqft36 Dogwood Ln, Aston, PA 19014Off Market
- $671,9004 bd3 ba3.6k sqft28 Dogwood Ln, Aston, PA 19014Off Market
Nearby schools
GreatSchools rating
- 6/10Aston El SchoolGrades: K-5Distance: 1.3 mi
- 7/10Northley Middle SchoolGrades: 6-8Distance: 2.4 mi
- 7/10Sun Valley High SchoolGrades: 9-12Distance: 2.3 mi
Schools provided by the listing agent
- High: Sun Valley
- District: Penn-delco
Source: Bright MLS. This data may not be complete. We recommend contacting the local school district to confirm school assignments for this home.
Get a cash offer in 3 minutes
Find out how much your home could sell for in as little as 3 minutes with a no-obligation cash offer.
Estimated market value
$476,000
Get a cash offer in 3 minutes
Find out how much your home could sell for in as little as 3 minutes with a no-obligation cash offer.
Estimated market value
$476,000
- Pennsylvania
- Delaware County
- Aston
- 19014
- 29 Dogwood Ln
Nearby cities
Nearby neighborhoods
Nearby zip codes
Other Aston Topics
