Skip main navigation
Sold for $750,000
  • $750,000

    29 Donata Lane, Stamford, CT 06905

    4beds
    3,084sqft
    Single Family Residence
    Built in 1968
    10,018 Square Feet Lot
    $882,500 Zestimate®
    $243/sqft
    $5,427 Estimated rent

    Home value

    $882,500

    $838,000 - $935,000

    $5,427/mo

    Zestimate® history
    Loading
    Loading...

    Owner options

    List your home for rent

    $5,427/mo

    Rent Zestimate®

    Find your next renter with Zillow Rental Manager. Plus, with online applications, you can quickly screen prospective tenants – for free.

    Learn more

    $5,427/mo

    Rent Zestimate®

    Refinance and save

    $5,050/mo

    Est. payment

    Refinancing to a lower rate could help reduce your monthly payments and save thousands over the life of the loan.

    See today's rates

    $5,050/mo

    Est. payment

    Explore your selling options

    Work with a Zillow partner agent

    Leverage their expertise and Zillow's premium Showcase listings to get your home seen by more buyers.

    Get started

    List with your own agent

    Get your home in front of millions of buyers by listing it on Zillow.

    Learn how to do it

    Sell it yourself

    Take full control of how buyers see your home on Zillow by listing For Sale by Owner (FSBO).

    List your home

    What's special

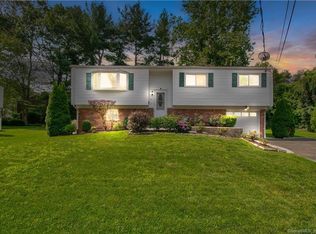
    Welcome to this charming, bright, and open home in the sought-after Newfield neighborhood, situated on a tranquil cul-de-sac. Step inside and be greeted by sun-filled rooms with newly refinished light hardwood flooring, creating a vibrant and inviting atmosphere. The open-concept living and dining area seamlessly flows into a kitchen adorned with granite countertops, providing ample storage and workspace. Sliding doors from the dining room lead to a charming deck with a cabana and a private outdoor space, perfect for relaxation and entertaining. The main floor boasts an updated designer full bath and three sunlit bedrooms. The lower level expands your living options with a mudroom/gym, an office/bedroom with an open kitchenette, a cozy living room, a full bath, and sliders to the outside. This versatile space can be tailored to suit your needs, whether as a home office, in-law suite, family room, or exercise area. Additionally, the property features a delightful shed resembling a small house, ideal for storage, a playroom, a studio, or any creative use you envision. The generously sized, private, and fenced backyard offers an oasis for relaxation and entertainment. Conveniently located near shops, restaurants, and with easy access to major highways, I-95 and the Merritt Parkway, this home is in move-in condition and ready for you today. Don't miss the chance to make this perfectly presented home your own!

    Zillow last checked:

    Listing updated:

    Listed by:

    Nikolai Santurian 914-469-6235,

    Berkshire Hathaway NE Prop. 203-329-2111

    Bought with:

    Nicolas Navarro, RES.0809247

    Keller Williams Realty

    Co-Buyer Agent: Emiliano Navarro

    Keller Williams Realty

    Source: Smart MLS,MLS#: 24031879MLS Logo

    Facts & features

    Interior

    Bedrooms & bathrooms
    • Bedrooms: 4
    • Bathrooms: 2
    • Full bathrooms: 2
    Primary bedroom
    • Features: Hardwood Floor
    • Level: Main
    • Area: 169 Square Feet
    • Dimensions: 13 x 13
    Bedroom
    • Features: Hardwood Floor
    • Level: Main
    • Area: 100 Square Feet
    • Dimensions: 10 x 10
    Bedroom
    • Features: Hardwood Floor
    • Level: Main
    • Area: 80 Square Feet
    • Dimensions: 8 x 10
    Bedroom
    • Features: Ceiling Fan(s), Hardwood Floor
    • Level: Lower
    • Area: 144 Square Feet
    • Dimensions: 12 x 12
    Bathroom
    • Features: Granite Counters, Tub w/Shower
    • Level: Main
    • Area: 50 Square Feet
    • Dimensions: 5 x 10
    Bathroom
    • Features: Stall Shower, Tile Floor
    • Level: Lower
    • Area: 48 Square Feet
    • Dimensions: 8 x 6
    Dining room
    • Features: Hardwood Floor
    • Level: Main
    • Area: 120 Square Feet
    • Dimensions: 12 x 10
    Family room
    • Features: Built-in Features, Wet Bar, Hardwood Floor
    • Level: Lower
    • Area: 252 Square Feet
    • Dimensions: 21 x 12
    Kitchen
    • Features: Ceiling Fan(s), Granite Counters, Tile Floor
    • Level: Main
    • Area: 104 Square Feet
    • Dimensions: 8 x 13
    Living room
    • Features: Hardwood Floor
    • Level: Main
    • Area: 204 Square Feet
    • Dimensions: 12 x 17
    Rec play room
    • Features: Ceiling Fan(s), Hardwood Floor
    • Level: Lower
    • Area: 120 Square Feet
    • Dimensions: 10 x 12
    Heating
    • Baseboard, Electric
    Cooling
    • Ceiling Fan(s), Wall Unit(s)
    Appliances
    • Included: Oven/Range, Refrigerator, Dishwasher, Washer, Dryer, Electric Water Heater, Water Heater
    • Laundry: Lower Level
    Features
    • Basement: Full
    • Attic: Pull Down Stairs
    • Has fireplace: No
    Interior area
    • Total structure area: 3,084
    • Total interior livable area: 3,084 sqft
    • Finished area above ground: 3,084

    Property

    Parking
    • Total spaces: 1
    • Parking features: Attached
    • Attached garage spaces: 1
    Features
    • Fencing: Full
    Lot
    • Size: 10,018 Square Feet
    • Features: Level, Cul-De-Sac
    Details
    • Parcel number: 329042
    • Zoning: R10

    Construction

    Type & style
    • Home type: SingleFamily
    • Architectural style: Ranch
    • Property subtype: Single Family Residence
    Materials
    • Vinyl Siding, Aluminum Siding
    • Foundation: Block, Raised
    • Roof: Asphalt,Gable
    Condition
    • New construction: No
    • Year built: 1968

    Utilities & green energy

    • Sewer: Public Sewer
    • Water: Public

    Community & HOA

    Community
    • Subdivision: Newfield
    HOA
    • Has HOA: No
    Location
    • Region: Stamford

    Financial & listing details

    • Price per square foot: $243/sqft
    • Tax assessed value: $390,120
    • Annual tax amount: $9,027
    • Date on market: 7/15/2024

    Price history

    DateEventPrice
    8/29/2024Sold$750,000$243/sqft
    Source: Smart MLS #24031879 Report a problem
    7/25/2024Pending sale$750,000$243/sqft
    Source: Smart MLS #24031879 Report a problem
    7/15/2024Listed for sale$750,000+28.2%$243/sqft
    Source: Smart MLS #24031879 Report a problem
    12/2/2021Sold$585,250-2.3%$190/sqft
    Source: Smart MLS #170434971 Report a problem
    10/12/2021Contingent$599,000$194/sqft
    Source: Smart MLS #170434971 Report a problem
    9/5/2021Listed for sale$599,000$194/sqft
    Source: Smart MLS #170434971 Report a problem
    10/25/2007Sold$599,000$194/sqft
    Source: Smart MLS #98333682 Report a problem

    Public tax history

    YearProperty taxesTax assessment
    2025$9,261 +2.6%$390,120
    2024$9,027 -6.9%$390,120
    2023$9,698 +15.9%$390,120 +24.6%
    2022$8,371 +1.1%$313,060
    2021$8,280 +2.6%$313,060
    2020$8,068 $313,060
    2019$8,068 +3.8%$313,060
    2018$7,770 +2.1%$313,060 +6.9%
    2017$7,611 +2.9%$292,740
    2016$7,398 $292,740
    Find assessor info on the county website

    Neighborhood: Turn of River

    Nearby schools

    GreatSchools rating
    Schools provided by the listing agent
    • Elementary: Davenport Ridge
    • Middle: Rippowam
    • High: Stamford

    Source: Smart MLS. This data may not be complete. We recommend contacting the local school district to confirm school assignments for this home.

    Get pre-qualified for a loan
    At Zillow Home Loans, we can pre-qualify you in as little as 5 minutes with no impact to your credit score.

    An equal housing lender. NMLS #10287.

    Sell for more on Zillow
    Get a Zillow Showcase℠ listing at no additional cost and you could sell for .
    $882,500
    2% more
    +$17,650
    With Zillow Showcase(estimated)
    $900,150