Move-In Ready East Side Home with gorgeous Finished Basement! Beautifully Updated Brick & Vinyl Home. Welcome to this immaculately maintained 2,214 sq/ft home located in a quiet, low-traffic, highly desirable neighborhood on the east side of town. From the moment you step inside, you’ll notice the pride of ownership and tasteful updates throughout. The home features 3 bedrooms with a possible 4th bedroom in the gorgeous finished basement, along with a full bathroom on the main level and a convenient half bath in the master bedroom. The spacious finished basement provides excellent additional living space perfect for a family room, guest suite, office, or recreation area. Many recent updates include new range, hood, and dishwasher (2024), new countertops (2024), updated living room and kitchen flooring (2024), fresh interior paint (2025), new blinds (2025), and several updated light fixtures. Major mechanical updates include a water heater (2024), furnace and central air under 5 years old, and a roof approximately 7.5 years old. Outside you’ll appreciate the large, level lot with plenty of room for kids, pets, or entertaining, along with covered front and rear porches, a large attached garage, and a 10x10 detached storage barn with electric. Additional improvements include a new garage door opener (2025), new basement drop ceiling (2025), reconditioned water softener, gutter improvements, and an active termite prevention program with contract in place, making this clean, well-cared-for home with numerous updates in a sought-after location ready for its next owner to move in and enjoy.
Closed
$257,750
29 Douglas Dr, Washington, IN 47501
3beds
2,007sqft
Single Family Residence
Built in 1958
0.28 Acres Lot
$259,600 Zestimate®
$--/sqft
$1,889 Estimated rent
Home value
$259,600
Estimated sales range
Not available
$1,889/mo
Zestimate® history
Owner options
List your home for rent
$1,889/mo
Rent Zestimate®
Find your next renter with Zillow Rental Manager. Plus, with online applications, you can quickly screen prospective tenants – for free.
$1,889/mo
Rent Zestimate®
Refinance and save
$1,664/mo
Est. payment
Refinancing to a lower rate could help reduce your monthly payments and save thousands over the life of the loan.
$1,664/mo
Est. payment
Explore your selling options
Work with a Zillow partner agent
Leverage their expertise and Zillow's premium Showcase listings to get your home seen by more buyers.
Get startedList with your own agent
Get your home in front of millions of buyers by listing it on Zillow.
Learn how to do itSell it yourself
Take full control of how buyers see your home on Zillow by listing For Sale by Owner (FSBO).
List your homeWhat's special
Gorgeous finished basementLarge attached garageGutter improvementsSeveral updated light fixtures
Zillow last checked:
Listing updated:
Listed by:
Chris Craig chris@homeandharvestproperties.com,
Home & Harvest Properties LLC
Bought with:
Mary Roark, RB14012072
MIDWEST REALTY
Source: IRMLS,MLS#: 202608448
Facts & features
Interior
Bedrooms & bathrooms
- Bedrooms: 3
- Bathrooms: 2
- Full bathrooms: 1
- 1/2 bathrooms: 1
- Main level bedrooms: 3
Bedroom 1
- Level: Main
Bedroom 2
- Level: Main
Heating
- Natural Gas, Conventional
Cooling
- Central Air
Appliances
- Included: Dishwasher, Refrigerator, Washer, Dryer-Electric, Electric Oven, Electric Range, Electric Water Heater, Gas Water Heater, Water Softener Owned
Features
- Ceiling Fan(s), Laminate Counters, Stand Up Shower, Main Level Bedroom Suite
- Flooring: Hardwood, Carpet, Laminate
- Windows: Window Treatments, Blinds
- Basement: Full,Finished,Block
- Has fireplace: No
Interior area
- Total structure area: 2,214
- Total interior livable area: 2,007 sqft
- Finished area above ground: 1,107
- Finished area below ground: 900
Property
Parking
- Total spaces: 1
- Parking features: Attached, Garage Door Opener, Garage Utilities, Gravel
- Attached garage spaces: 1
- Has uncovered spaces: Yes
Features
- Levels: One
- Stories: 1
- Patio & porch: Porch Covered, Porch
Lot
- Size: 0.28 Acres
- Dimensions: 125' X 95' Approx
- Features: Level, 0-2.9999, City/Town/Suburb, Landscaped
Details
- Additional structures: Shed
- Parcel number: 141026102024.000017
Construction
Type & style
- Home type: SingleFamily
- Architectural style: Ranch
- Property subtype: Single Family Residence
Materials
- Brick, Vinyl Siding
- Roof: Asphalt,Shingle
Condition
- New construction: No
- Year built: 1958
Utilities & green energy
- Sewer: Public Sewer
- Water: Public
Community & HOA
Community
- Subdivision: None
Location
- Region: Washington
Financial & listing details
- Tax assessed value: $141,300
- Annual tax amount: $2,916
- Date on market: 3/14/2026
- Listing terms: Cash,Conventional,FHA,USDA Loan,VA Loan
Price history
| Date | Event | Price |
|---|---|---|
| 4/15/2026 | Sold | $257,750-4.5% |
Source:  IRMLS #202608448 Report a problem IRMLS #202608448 Report a problem | ||
| 3/19/2026 | Pending sale | $269,900 |
Source: IRMLS #202608448 Report a problem | ||
| 3/14/2026 | Listed for sale | $269,900 |
Source: IRMLS #202608448 Report a problem | ||
Public tax history
| Year | Property taxes | Tax assessment |
|---|---|---|
| 2025 | $2,916 +3.7% | $141,300 -3.1% |
| 2024 | $2,811 +13.6% | $145,800 +4% |
| 2023 | $2,475 +9.2% | $140,200 +13.6% |
| 2022 | $2,267 +10.1% | $123,400 +9.2% |
| 2021 | $2,059 +3% | $113,000 +10.1% |
| 2020 | $1,999 -1.3% | $102,600 +3% |
| 2019 | $2,025 +4.6% | $99,600 -1.3% |
| 2018 | $1,936 +124.1% | $100,900 +4.7% |
| 2017 | $864 | $96,400 +2% |
| 2016 | $864 -5.9% | $94,500 +7.1% |
| 2014 | $919 +11.7% | $88,200 +3.4% |
| 2013 | $823 +4.1% | $85,300 -1.8% |
| 2012 | $790 -4.8% | $86,900 +0.6% |
| 2011 | $830 -2.6% | $86,400 +2.1% |
| 2010 | $852 +11.5% | $84,600 |
| 2009 | $764 | $84,600 |
Find assessor info on the county website
Neighborhood: 47501
Nearby homes
- $217,9003 bd1 ba1.7k sqft31 Douglas Dr, Washington, IN 47501Off Market
- $220,6003 bd2 ba1.5k sqft19 Douglas Dr, Washington, IN 47501Off Market
- $269,1004 bd2 ba1.1k sqft21 Douglas Dr, Washington, IN 47501Off Market
- $294,7003 bd3 ba2.3k sqft15 Douglas Dr, Washington, IN 47501Off Market
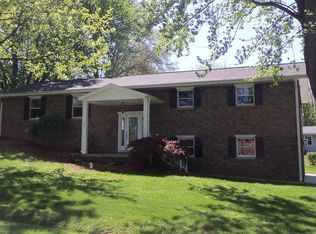
- $225,8003 bd3 ba1.2k sqft30 Douglas Dr, Washington, IN 47501Off Market
- $198,5003 bd1 ba1.3k sqft28 Douglas Dr, Washington, IN 47501Off Market
- $270,7004 bd3 ba2.9k sqft32 Douglas Dr, Washington, IN 47501Off Market
- $162,6003 bd1 ba1.1k sqft33 Douglas Dr, Washington, IN 47501Off Market
Nearby schools
GreatSchools rating
- 5/10North Elementary SchoolGrades: 5-6Distance: 0.8 mi
- 7/10Washington Junior High SchoolGrades: 7-8Distance: 1 mi
- 5/10Washington High SchoolGrades: 9-12Distance: 1 mi
Schools provided by the listing agent
- Elementary: WCS Veale/Washington Upper
- Middle: Washington
- High: Washington
- District: Washington Community Schools
Source: IRMLS. This data may not be complete. We recommend contacting the local school district to confirm school assignments for this home.
Sell for more on Zillow
Get a Zillow Showcase℠ listing at no additional cost and you could sell for .
$259,600
2% more
+$5,192
With Zillow Showcase(estimated)
$264,792
Sell for more on Zillow
Get a Zillow Showcase℠ listing at no additional cost and you could sell for .
$259,600
2% more
+$5,192
With Zillow Showcase(estimated)
$264,792
- Indiana
- Daviess County
- Washington
- 47501
- 29 Douglas Dr
