Perched on a private lot just 0.3 miles from the Washington Secondary Bike Path, this townhouse-style condo is updated and ready to welcome its next owner! This home is filled with natural light and has new LVP flooring that spans the main level. The modern, spacious kitchen boasts granite countertops and abundant cabinet space. The upper level features two oversized bedrooms that are freshly carpeted and have generous closet space. A dry basement with high ceilings and a walk-up egress presents an opportunity to finish the space and create additional living area. Step out your back door to a serene backyard space that overlooks a wooded hillside. Enjoy the convenience of two deeded parking spaces, central air conditioning, and the peace of mind that comes with a brand-new roof. Convenient access to shopping, restaurants and highways blends with comfortable living to create a smart opportunity for buyers!
Active
$329,900
29 Dover St #29, Cranston, RI 02920
2beds
1,248sqft
Townhouse
Built in 2007
-- sqft lot
$-- Zestimate®
$264/sqft
Has HOA fee
What's special
Central air conditioningWalk-up egressTwo oversized bedroomsGranite countertopsAbundant cabinet spaceFilled with natural lightModern spacious kitchen
- 14 hours
- 127
- 13
Zillow last checked:
Listing updated:
Listed by:
Kate DeSimone 401-450-4881,
Williams & Stuart Real Estate
Source: StateWide MLS RI,MLS#: 1426554
Facts & features
Interior
Bedrooms & bathrooms
- Bedrooms: 2
- Bathrooms: 2
- Full bathrooms: 1
- 1/2 bathrooms: 1
Bedroom
- Level: Second
Bedroom
- Level: Second
Bathroom
- Level: First
Bathroom
- Level: Second
Kitchen
- Level: First
Living room
- Level: First
Heating
- Natural Gas, Forced Air
Cooling
- Central Air
Appliances
- Included: Dishwasher, Disposal, Microwave, Refrigerator, Gas Water Heater
- Laundry: In Unit
Features
- Wall (Plaster), Plumbing (Mixed), Insulation (Walls)
- Flooring: Ceramic Tile, Vinyl, Carpet
- Basement: Full,Interior and Exterior,Unfinished,Laundry,Storage Space,Utility
- Has fireplace: No
- Fireplace features: None
Interior area
- Total structure area: 1,248
- Total interior livable area: 1,248 sqft
- Finished area above ground: 1,248
- Finished area below ground: 0
Video & virtual tour
Property
Parking
- Total spaces: 2
- Parking features: No Garage, Assigned
Features
- Stories: 2
- Entry location: First Floor Access,Private Entry
- Patio & porch: Porch
- Fencing: Fenced
Lot
- Features: Paved, Wooded
Details
- Zoning: B1
Construction
Type & style
- Home type: Townhouse
- Property subtype: Townhouse
Materials
- Plaster, Vinyl Siding
- Foundation: Concrete Perimeter
Condition
- New construction: No
- Year built: 2007
Utilities & green energy
- Electric: Circuit Breakers
- Sewer: Public Sewer
- Water: Municipal
- Utilities for property: Sewer Connected, Water Connected
Community & HOA
Community
- Features: Near Public Transport, Highway Access, Interstate, Recreational Facilities, Restaurants, Schools, Near Shopping
- Subdivision: Laurel Hill / Gladstone
HOA
- Has HOA: No
- HOA fee: Has HOA fee
Location
- Region: Cranston
Financial & listing details
- Price per square foot: $264/sqft
- Annual tax amount: $4,790
- Date on market: 10/22/2026
- Inclusions: Tax assessment and annual payment amount are estimated based on the list price of $329, 900 and the $14.52 tax rate. See Pet Restrictions within Condo Declaration. Sale is subject to the Association Declaration being filed with the Registry of Deeds.
Estimated market value
Not available
Estimated sales range
Not available
Not available
Price history
| Date | Event | Price |
|---|---|---|
| 10/22/2026 | Listed for sale | $329,900$264/sqft |
Source:  StateWide MLS RI #1426554 Report a problem | ||
Public tax history
Tax history is unavailable.
Monthly payment
Est. payment
Payment breakdown
Explore the cost of this home by adjusting the details. Changes won't be saved.Climate risks
Neighborhood: 02920


Similar homes
- $349,9992 bd2 ba1.1k sqftWalnut Grove, Cranston, RI 02920For Sale
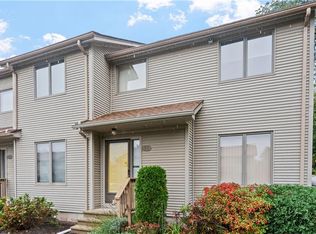
 MLS ID #1426315, Sydelle Stinson, The Hennessy Group. StateWide MLS RI
- $349,9002 bd2 ba1.2k sqftTurning Stone, Cranston, RI 02920For Sale
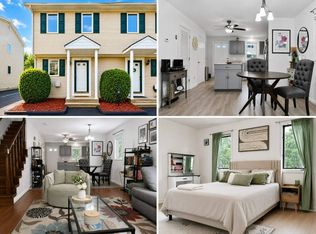 MLS ID #12025826, Rachel Sanville, Your Home Sold Guaranteed Realty, The Nathan Clark Team. My State MLS
- $299,0002 bd2 ba1.1k sqftHigh Ridge Condominiums, Cranston, RI 02920For Sale
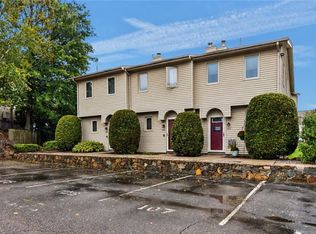 MLS ID #1424475, Michelle Jordan, Williams & Stuart Real Estate. StateWide MLS RI
- $359,0002 bd2 ba1.2k sqftTurning Stone, Cranston, RI 02920For Sale
 MLS ID #1417153, Bob DeCosta, Premier Homes Realty, LLC. StateWide MLS RI
- $339,9001 bd2 ba860 sqftCelebrity Condominiums, Cranston, RI 02921For SaleMLS ID #1424814, Diane Lazarus, Coldwell Banker Realty. StateWide MLS RI
- $430,0003 bd1 ba1.4k sqft162 E View Ave, Cranston, RI 02920For SaleMLS ID #1426583, Sandra McNamara, Family First Realty RI, LLC. StateWide MLS RI
- $260,0002 bd2 ba1.2k sqftNancy Street Condominiums, Providence, RI 02909For SaleMLS ID #1423962, Yolanda Nazario, REMAX Revolution. StateWide MLS RI
- $300,0003 bd2 ba1.3k sqftSwan St Condominiums, Providence, RI 02905For SaleMLS ID #1424729, The Jarrod Lewis Group, J. Christopher Real Estate Grp. StateWide MLS RI
- $399,9003 bd2 ba912 sqft62 Beacon St, Cranston, RI 02910For SaleMLS ID #1426246, Robert Crudale, RE/MAX Real Estate Center. StateWide MLS RI
- $299,9002 bd2 ba1.1k sqftPlainfield Valley, Johnston, RI 02919For SaleMLS ID #1426258, Jacob Rochefort, Mott & Chace Sotheby's Intl.. StateWide MLS RI
- $399,9002 bd1 ba1.1k sqft42 Victoria Ave, Cranston, RI 02920For SaleMLS ID #1426029, Sean Carlino Esq., RI Real Estate Services. StateWide MLS RI
- $242,5002 bd1 ba900 sqftRiverview Terrace, Cranston, RI 02910For SaleMLS ID #1426622, Kristin Sheehan, Keller Williams Leading Edge. StateWide MLS RI
- $299,0003 bd2 ba1.2k sqft79 Pershing St, Cranston, RI 02910For SaleMLS ID #1425940, David Nielson, Keller Williams Leading Edge. StateWide MLS RI
- $380,0003 bd2 ba1.3k sqft91 Niagara St, Providence, RI 02907For SaleMLS ID #1426700, Chanthaly Morin, REMAX Revolution. StateWide MLS RI
- $359,0002 bd2 ba1.2k sqft135 Roger Williams Ave, Providence, RI 02907For SaleMLS ID #1426196, Arthur Yatsko, Salisbury Agency. StateWide MLS RI
- $419,9003 bd2 ba1.4k sqft14 Flower St, Cranston, RI 02920For SaleMLS ID #1425112, Donald Coletti, Bruce Allen, REALTORS. StateWide MLS RI
- $389,9003 bd2 ba1k sqft52 Hillwood St, Cranston, RI 02920For SaleMLS ID #1419213, Nelson Esteves, RE/MAX Professionals. StateWide MLS RI
- $325,0001 bd1 ba875 sqftThe 903, Providence, RI 02903For SaleMLS ID #1425687, Dennis Murray, Kerry Realty Group. StateWide MLS RI
- $439,0003 bd1 ba1.2k sqft181 Fiat Ave, Cranston, RI 02910For SaleMLS ID #1426735, Melissa Perrille, eXp Realty LLC. StateWide MLS RI
- $379,0004 bd2 ba1.4k sqft974 Manton Ave, Providence, RI 02909For SaleMLS ID #1426504, Cody Sequino, Harborside Realty. StateWide MLS RI
