Skip main navigation
Off market
  • $622,200

    29 Downing Cir, Downingtown, PA 19335

    3beds
    2baths
    1,749sqft
    SingleFamily
    Built in 1960
    1.1 Acres Lot
    $622,200 Zestimate®
    $356/sqft
    $2,933 Estimated rent

    Home value

    $622,200

    $585,000 - $660,000

    $2,933/mo

    Zestimate® history
    Loading
    Loading...

    Owner options

    List your home for rent

    $2,933/mo

    Rent Zestimate®

    Find your next renter with Zillow Rental Manager. Plus, with online applications, you can quickly screen prospective tenants – for free.

    Learn more

    $2,933/mo

    Rent Zestimate®

    Refinance and save

    $3,947/mo

    Est. payment

    Refinancing to a lower rate could help reduce your monthly payments and save thousands over the life of the loan.

    See today's rates

    $3,947/mo

    Est. payment

    Explore your selling options

    Work with a Zillow partner agent

    Leverage their expertise and Zillow's premium Showcase listings to get your home seen by more buyers.

    Get started

    List with your own agent

    Get your home in front of millions of buyers by listing it on Zillow.

    Learn how to do it

    Sell it yourself

    Take full control of how buyers see your home on Zillow by listing For Sale by Owner (FSBO).

    List your home

    What's special

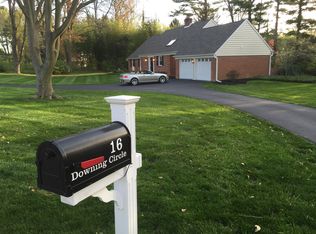
    Stately, unique and immaculate, you'll love this turn-key, custom built ranch style home in desirable Whitford Hills. It's your private paradise in the Downingtown East School District on 1.1 level acres that's minutes to the bypass and turnpike, and a quick trip to parks, shopping, trains, and entertainment. On the outside, you'll enjoy the Waterloo Gardens designed front and back walkways, patio, tasteful plantings, shrubs, and trees. Enter the spacious living room highlighted by a majestic stone fireplace, picture window and built in shelves. You will then appreciate the updated kitchen with abundant cabinets, Corian countertops, breakfast bar and subzero refrigerator. Share your meals in the adjacent dining area. The bonus family room and large sunroom give you places to kick back and relax. Next, check out the large master bedroom with en suite bathroom, walk-in closet, amazing custom soshi screens in each window, and textured grasscloth and leaf walls. This floor also has two additional bedrooms and a full hall bath. You will want to see the hardwood floors in the closet of the smallest bedroom to see what the carpets have been protecting over the years. Heading downstairs, the basement is twice as big as you would expect. There is a large, open, finished area with a tremendous stone bar, plenty of lighting, like-new carpet, and that's only half of it! The other side boasts a cedar closet, pantry room, laundry area, and more and more storage space. Speaking of storage, there is also an oversized attached two car garage plus shed in the yard. Make your appointment today to see the carefully selected and premium features of this house ? they are like no other and show better in person.

    This property is off market, which means it's not currently listed for sale or rent on Zillow. This may be different from what's available on other websites or public sources.
    Facts & features

    Interior

    Bedrooms & bathrooms
    • Bedrooms: 3
    • Bathrooms: 2
    Heating
    • Other, Other
    Cooling
    • Central
    Features
    • Flooring: Hardwood
    • Has fireplace: Yes
    Interior area
    • Total interior livable area: 1,749 sqft

    Property

    Parking
    • Total spaces: 5
    • Parking features: Garage - Attached
    Features
    • Exterior features: Stucco
    Lot
    • Size: 1.10 Acres
    Details
    • Parcel number: 400200662500

    Construction

    Type & style
    • Home type: SingleFamily
    Condition
    • Year built: 1960

    Community & neighborhood

    Location
    • Region: Downingtown

    Other

    Other facts
    • central_air_desc: Central A/C
    • roof_types: Unknown
    • architectural_style: Rambler
    • parking: Garage
    • has_ceiling_fan_fl: Y
    • heating_desc: Hot Water, Oil
    • appliances: Cooktop,Oven
    • taxes_annual: 4991
    • grade_school: UWCHLAN HILL
    • neighborhoods: E Caln Twp

    Price history

    DateEventPrice
    5/16/2017Sold$362,000-3.5%$207/sqft
    Source: Public Record Report a problem
    4/4/2017Pending sale$375,000$214/sqft
    Source: Keller Williams - Exton #6953235 Report a problem
    3/30/2017Listed for sale$375,000$214/sqft
    Source: Keller Williams Real Estate -Exton #6953235 Report a problem

    Public tax history

    YearProperty taxesTax assessment
    2025$5,649 +1.7%$152,150
    2024$5,555 +3.3%$152,150
    2023$5,380 +2.9%$152,150
    2022$5,228 +2.5%$152,150
    2021$5,101 +201.5%$152,150
    2020$1,692 -66.1%$152,150
    2019$4,991 $152,150
    2018$4,991 +9899.3%$152,150
    2017$50 -98.9%$152,150
    2016$4,466 $152,150
    2015$4,466 $152,150
    2014$4,466 $152,150
    2013-- $152,150
    2012-- $152,150
    2011-- $152,150
    2010-- $152,150
    2009-- $152,150
    2008-- $152,150
    2007-- $152,150
    2006-- $152,150
    2005-- $152,150
    2004-- $152,150
    2003-- $152,150 +0.9%
    2000-- $150,750

    Find assessor info on the county website

    Neighborhood: 19335

    Nearby schools

    GreatSchools rating
    Schools provided by the listing agent
    • Elementary: UWCHLAN HILL
    • Middle: LIONVILLE
    • High: DHS EAST
    • District: Downingtown

    Source: The MLS. This data may not be complete. We recommend contacting the local school district to confirm school assignments for this home.

    Get a cash offer in 3 minutes
    Find out how much your home could sell for in as little as 3 minutes with a no-obligation cash offer.
    Estimated market value
    $622,200
    Get a cash offer in 3 minutes
    Find out how much your home could sell for in as little as 3 minutes with a no-obligation cash offer.
    Estimated market value
    $622,200