Skip main navigation
Closed
  • $495,000

    29 Driftwood Ct Lot 403, Winchester, TN 37398

    4beds
    2,106sqft
    Single Family Residence, Residential
    Built in 2023
    5,662 Square Feet Lot
    $489,800 Zestimate®
    $235/sqft
    $2,265 Estimated rent

    Home value

    $489,800

    $460,000 - $519,000

    $2,265/mo

    Zestimate® history
    Loading
    Loading...

    Owner options

    List your home for rent

    $2,265/mo

    Rent Zestimate®

    Find your next renter with Zillow Rental Manager. Plus, with online applications, you can quickly screen prospective tenants – for free.

    Learn more

    $2,265/mo

    Rent Zestimate®

    Refinance and save

    $3,126/mo

    Est. payment

    Refinancing to a lower rate could help reduce your monthly payments and save thousands over the life of the loan.

    See today's rates

    $3,126/mo

    Est. payment

    Explore your selling options

    Work with a Zillow partner agent

    Leverage their expertise and Zillow's premium Showcase listings to get your home seen by more buyers.

    Get started

    List with your own agent

    Get your home in front of millions of buyers by listing it on Zillow.

    Learn how to do it

    Sell it yourself

    Take full control of how buyers see your home on Zillow by listing For Sale by Owner (FSBO).

    List your home

    What's special

    Modern craftsmanshipGorgeous homeBonus roomLarge open floor planHi-end appliancesCedar mantleQuartz counters
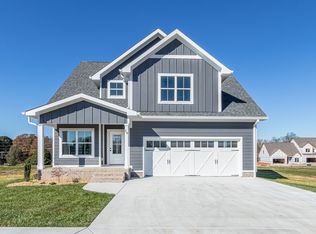
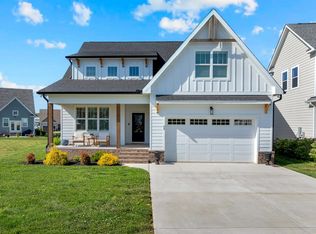
    Amazing, new 4 bdrm, 3 bath w/ bonus is located in the gated Twin Creeks Village lakeside community at Twin Creeks Marina & Resort; This gorgeous home combines modern craftsmanship w/ attention to detail; Step inside & you'll find a large open floor plan with 18' ceilings & a stone brick fireplace; The master suite & an addl bedroom are on the main floor; Chef's kitchen is fantastic & features quartz counters, tile backsplash & hi-end appliances; 2nd floor has two additional bdrms and bonus room, which can be a 5th bedroom; There's a beautiful 15x15 screened in back porch with a 2nd stone brick fireplace w/ cedar mantle & room for entertaining & relaxing; Garage w/ prof epoxy floor; Enjoy three resort style pools, clubhouse, firepit & so much more; Perfect neighborhood & location!

    Zillow last checked:

    Listing updated:

    Listed by:

    Bruce McNeilage 615-715-5985,

    eXp Realty

    Bought with:

    Bruce McNeilage, 352598

    eXp Realty

    Source: RealTracs MLS as distributed by MLS GRID,MLS#: 2559720MLS Logo

    Facts & features

    Interior

    Bedrooms & bathrooms
    • Bedrooms: 4
    • Bathrooms: 3
    • Full bathrooms: 3
    • Main level bedrooms: 2
    Bonus room
    • Features: Second Floor
    • Level: Second Floor
    Dining room
    • Features: Combination
    • Level: Combination
    Heating
    • Central, Natural Gas
    Cooling
    • Central Air, Electric
    Appliances
    • Included: Dishwasher, Disposal, Ice Maker, Microwave, Refrigerator, Gas Oven, Gas Range
    • Laundry: Utility Connection
    Features
    • Ceiling Fan(s), Extra Closets, Walk-In Closet(s)
    • Flooring: Other, Tile
    • Basement: Crawl Space
    • Number of fireplaces: 2
    • Fireplace features: Gas
    Interior area
    • Total structure area: 2,106
    • Total interior livable area: 2,106 sqft
    • Finished area above ground: 2,106

    Property

    Parking
    • Total spaces: 2
    • Parking features: Garage Door Opener, Attached
    • Attached garage spaces: 2
    Features
    • Levels: Two
    • Stories: 2
    • Patio & porch: Porch, Covered, Patio, Screened
    • Has private pool: Yes
    • Pool features: In Ground, Association
    Lot
    • Size: 5,662 Square Feet
    • Dimensions: 52 x 108.9
    • Features: Level
    Details
    • Parcel number: 065P A 02500 000
    • Special conditions: Owner Agent,Standard

    Construction

    Type & style
    • Home type: SingleFamily
    • Architectural style: Contemporary
    • Property subtype: Single Family Residence, Residential
    Materials
    • Roof: Shingle
    Condition
    • New construction: Yes
    • Year built: 2023

    Utilities & green energy

    • Sewer: Public Sewer
    • Water: Public
    • Utilities for property: Electricity Available, Water Available, Underground Utilities
    Green energy
    • Energy efficient items: Water Heater

    Community & HOA

    Community
    • Security: Smoke Detector(s)
    • Subdivision: Twin Creeks Village Ph X
    HOA
    • Has HOA: Yes
    • Amenities included: Clubhouse, Gated, Playground, Pool, Underground Utilities, Trail(s)
    • Services included: Maintenance Grounds, Recreation Facilities
    • HOA fee: $165 monthly
    Location
    • Region: Winchester

    Financial & listing details

    • Price per square foot: $235/sqft
    • Annual tax amount: $1
    • Date on market: 8/15/2023
    • Electric utility on property: Yes

    Price history

    DateEventPrice
    9/29/2023Sold$495,000-6.4%$235/sqft
    Source: RealTracs MLS as distributed by MLS GRID #2559720 Report a problem
    8/29/2023Contingent$529,000$251/sqft
    Source: RealTracs MLS as distributed by MLS GRID #2559720 Report a problem
    8/15/2023Listed for sale$529,000$251/sqft
    Source: RealTracs MLS as distributed by MLS GRID #2559720 Report a problem

    Public tax history

    Tax history is unavailable.

    Neighborhood: 37398

    Nearby schools

    GreatSchools rating
    Schools provided by the listing agent
    • Elementary: Clark Memorial School
    • Middle: South Middle School
    • High: Franklin Co High School

    Source: RealTracs MLS as distributed by MLS GRID. This data may not be complete. We recommend contacting the local school district to confirm school assignments for this home.

    Get a cash offer in 3 minutes
    Find out how much your home could sell for in as little as 3 minutes with a no-obligation cash offer.
    Estimated market value
    $489,800
    Get a cash offer in 3 minutes
    Find out how much your home could sell for in as little as 3 minutes with a no-obligation cash offer.
    Estimated market value
    $489,800