Just Listed! In the heart of Catonsville's Dunmore neighborhood, this beautiful, all-brick colonial has been meticulously maintained by long time owners. Additionally, everything (from roof to basement) has been just been renovated, revived or refreshed! Starting with a brand new roof and front porch, the numerous upgrades include: A brand new kitchen with, a new, opened floor plan and all new cabinetry, hardware, stainless appliances, quartz countertops, flooring, sink, garbage disposal, faucet and lighting! Refinished hardwoods are the rest of the main, the stairs and the entire upper floor! A remodeled upstairs bathroom with new soaking tub, gorgeous tile, toilet, fixtures, mirror cabinet and lighting! A newly re-finished basement rec room with a brand new half bath, plush new carpet and separate laundry room with new tub sink! Fresh paint throughout; walls, ceilings, doors and trim! All new lighting! Other features include built-ins and loads of storage, as well as a large, level yard that is fenced in back and gated on both sides; a fabulous deck; an elevated tool shed and so much more! This charmer is a truly perfect blend of original detail and modern necessity! A must see! Feel free to call listing agent with any questions! Welcome home!
Sold for $480,000
Street View
$480,000
29 Dungarrie Rd, Baltimore, MD 21228
3beds
1,828sqft
Single Family Residence
Built in 1957
5,600 Square Feet Lot
$488,700 Zestimate®
$263/sqft
$2,843 Estimated rent
Home value
$488,700
$450,000 - $533,000
$2,843/mo
Zestimate® history
Owner options
List your home for rent
$2,843/mo
Rent Zestimate®
Find your next renter with Zillow Rental Manager. Plus, with online applications, you can quickly screen prospective tenants – for free.
$2,843/mo
Rent Zestimate®
Refinance and save
$2,441/mo
Est. payment
Refinancing to a lower rate could help reduce your monthly payments and save thousands over the life of the loan.
$2,441/mo
Est. payment
Explore your selling options
Work with a Zillow partner agent
Leverage their expertise and Zillow's premium Showcase listings to get your home seen by more buyers.
Get startedList with your own agent
Get your home in front of millions of buyers by listing it on Zillow.
Learn how to do itSell it yourself
Take full control of how buyers see your home on Zillow by listing For Sale by Owner (FSBO).
List your homeWhat's special
Refinished hardwoodsAll-brick colonialRemodeled upstairs bathroomFabulous deckBrand new roofBrand new half bathLarge level yard
Zillow last checked:
Listing updated:
Listed by:
Danielle Grenier 443-878-5930,
Long & Foster Real Estate, Inc.
Bought with:
Missy Aldave, 507142
Northrop Realty
Source: Bright MLS,MLS#: MDBC2124616
Facts & features
Interior
Bedrooms & bathrooms
- Bedrooms: 3
- Bathrooms: 2
- Full bathrooms: 1
- 1/2 bathrooms: 1
Rooms
- Room types: Living Room, Dining Room, Primary Bedroom, Bedroom 2, Kitchen, Family Room, Bedroom 1, Laundry, Storage Room, Full Bath, Half Bath
Primary bedroom
- Features: Flooring - HardWood, Lighting - Ceiling, Walk-In Closet(s)
- Level: Upper
- Area: 180 Square Feet
- Dimensions: 15 x 12
Bedroom 1
- Features: Flooring - HardWood, Lighting - Ceiling
- Level: Upper
- Area: 180 Square Feet
- Dimensions: 12 x 15
Bedroom 2
- Features: Flooring - HardWood, Lighting - Ceiling, Built-in Features
- Level: Upper
- Area: 90 Square Feet
- Dimensions: 9 x 10
Dining room
- Features: Chair Rail, Crown Molding, Flooring - HardWood, Lighting - Ceiling
- Level: Main
- Area: 156 Square Feet
- Dimensions: 12 x 13
Family room
- Features: Flooring - Carpet, Recessed Lighting
- Level: Lower
- Area: 360 Square Feet
- Dimensions: 18 x 20
Other
- Features: Soaking Tub, Bathroom - Tub Shower, Countertop(s) - Ceramic, Flooring - Ceramic Tile, Lighting - Ceiling, Lighting - Wall sconces
- Level: Upper
Half bath
- Features: Flooring - Luxury Vinyl Plank
- Level: Lower
Kitchen
- Features: Countertop(s) - Quartz, Flooring - Luxury Vinyl Plank, Kitchen - Gas Cooking, Lighting - Ceiling, Pantry
- Level: Main
- Area: 130 Square Feet
- Dimensions: 10 x 13
Laundry
- Features: Flooring - Luxury Vinyl Plank, Lighting - Ceiling
- Level: Lower
- Area: 56 Square Feet
- Dimensions: 7 x 8
Living room
- Features: Chair Rail, Crown Molding, Fireplace - Wood Burning, Flooring - HardWood
- Level: Main
- Area: 247 Square Feet
- Dimensions: 19 x 13
Storage room
- Level: Lower
Heating
- Central, Forced Air, Natural Gas
Cooling
- Central Air, Heat Pump, Electric
Appliances
- Included: Microwave, Dishwasher, Disposal, Dryer, Exhaust Fan, Ice Maker, Oven/Range - Gas, Refrigerator, Stainless Steel Appliance(s), Washer, Water Heater, Gas Water Heater
- Laundry: Has Laundry, In Basement, Dryer In Unit, Washer In Unit, Laundry Room
Features
- Attic, Soaking Tub, Bathroom - Tub Shower, Built-in Features, Cedar Closet(s), Chair Railings, Combination Kitchen/Dining, Dining Area, Kitchen - Galley, Pantry, Upgraded Countertops, Wainscotting, Walk-In Closet(s), Plaster Walls
- Flooring: Hardwood, Carpet, Wood
- Doors: Storm Door(s)
- Windows: Double Hung, Double Pane Windows, Replacement, Screens
- Basement: Connecting Stairway,Partial,Finished,Heated,Improved,Interior Entry,Water Proofing System
- Number of fireplaces: 1
- Fireplace features: Brick, Equipment, Mantel(s), Screen, Wood Burning
Interior area
- Total structure area: 1,932
- Total interior livable area: 1,828 sqft
- Finished area above ground: 1,288
- Finished area below ground: 540
Property
Parking
- Total spaces: 2
- Parking features: Driveway, On Street
- Uncovered spaces: 2
Accessibility
- Accessibility features: None
Features
- Levels: Three
- Stories: 3
- Patio & porch: Porch, Deck
- Exterior features: Chimney Cap(s), Lighting, Rain Gutters, Storage, Sidewalks, Street Lights
- Pool features: None
- Fencing: Back Yard,Full
Lot
- Size: 5,600 Square Feet
- Dimensions: 1.00 x
- Features: Front Yard, Landscaped, Level, Rear Yard, Middle Of Block
Details
- Additional structures: Above Grade, Below Grade
- Parcel number: 04010111151700
- Zoning: R
- Special conditions: Standard
Construction
Type & style
- Home type: SingleFamily
- Architectural style: Colonial
- Property subtype: Single Family Residence
Materials
- Brick
- Foundation: Block
- Roof: Architectural Shingle
Condition
- Excellent
- New construction: No
- Year built: 1957
- Major remodel year: 2025
Utilities & green energy
- Sewer: Public Sewer
- Water: Public
- Utilities for property: Natural Gas Available, Electricity Available
Community & HOA
Community
- Security: Carbon Monoxide Detector(s), Smoke Detector(s)
- Subdivision: Dunmore
HOA
- Has HOA: No
Location
- Region: Baltimore
Financial & listing details
- Price per square foot: $263/sqft
- Tax assessed value: $301,400
- Annual tax amount: $3,698
- Date on market: 10/4/2025
- Listing agreement: Exclusive Right To Sell
- Listing terms: Cash,Conventional,FHA,VA Loan
- Ownership: Fee Simple
Price history
| Date | Event | Price |
|---|---|---|
| 1/2/2026 | Sold | $480,000$263/sqft |
Source: Public Record Report a problem | ||
| 10/28/2025 | Sold | $480,000+3.2%$263/sqft |
Source:  Bright MLS #MDBC2124616 Report a problem Bright MLS #MDBC2124616 Report a problem | ||
| 10/7/2025 | Pending sale | $465,000$254/sqft |
Source: Bright MLS #MDBC2124616 Report a problem | ||
| 10/4/2025 | Listed for sale | $465,000+261.9%$254/sqft |
Source: Bright MLS #MDBC2124616 Report a problem | ||
| 6/16/1995 | Sold | $128,500-4.8%$70/sqft |
Source: Public Record Report a problem | ||
| 9/21/1993 | Sold | $135,000$74/sqft |
Source: Public Record Report a problem | ||
Public tax history
| Year | Property taxes | Tax assessment |
|---|---|---|
| 2025 | $4,192 +13.4% | $301,400 -1.2% |
| 2024 | $3,698 +3.1% | $305,100 +3.1% |
| 2023 | $3,587 +3.2% | $295,933 -3% |
| 2022 | $3,476 +3.3% | $305,100 +9.9% |
| 2021 | $3,365 +2.7% | $277,600 +2.7% |
| 2020 | $3,276 +2.8% | $270,333 -2.6% |
| 2019 | $3,188 +2.8% | $277,600 +8.5% |
| 2018 | $3,100 +5.6% | $255,800 +5.6% |
| 2017 | $2,937 -5.9% | $242,333 +5.9% |
| 2016 | $3,123 | $228,867 +6.3% |
| 2015 | $3,123 | $215,400 |
| 2014 | $3,123 | $215,400 |
| 2013 | -- | $215,400 -16.3% |
| 2012 | -- | $257,500 |
| 2011 | -- | $257,500 |
| 2010 | -- | $257,500 -15.5% |
| 2009 | -- | $304,870 +16% |
| 2008 | -- | $262,830 +19% |
| 2007 | -- | $220,790 +23.5% |
| 2006 | -- | $178,750 +8.6% |
| 2005 | -- | $164,596 +9.4% |
| 2004 | -- | $150,443 +10.4% |
| 2003 | -- | $136,290 +1.3% |
| 2002 | -- | $134,560 +1.3% |
| 2001 | -- | $132,830 |
Find assessor info on the county website
Neighborhood: 21228
Nearby homes
- $522,2004 bd3 ba2.4k sqft31 Dungarrie Rd, Catonsville, MD 21228Off Market
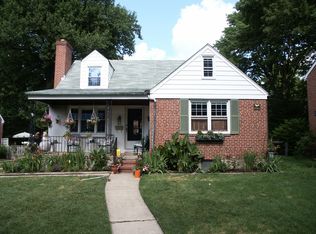
- $428,4003 bd1 ba1.7k sqft27 Dungarrie Rd, Baltimore, MD 21228Off Market
- $483,8004 bd3 ba1.4k sqft33 Dungarrie Rd, Baltimore, MD 21228Off Market
- $471,1003 bd2 ba1.5k sqft25 Dungarrie Rd, Baltimore, MD 21228Off Market
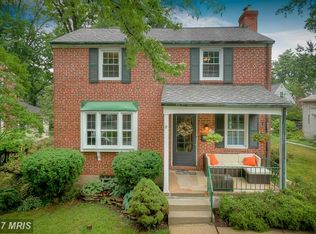
- $5,333-- bd-- ba-- sqft30 Dunvegan Rd, Baltimore, MD 21228Off Market
- $464,1004 bd2 ba2.3k sqft32 Dunvegan Rd, Baltimore, MD 21228Off Market
- $425,9003 bd2 ba1.8k sqft28 Dunvegan Rd, Baltimore, MD 21228Off Market
- $490,700-- bd1 ba1.2k sqft35 Dungarrie Rd, Baltimore, MD 21228Off Market
Nearby schools
GreatSchools rating
- 7/10Catonsville Elementary SchoolGrades: PK-5Distance: 0.8 mi
- 5/10Arbutus Middle SchoolGrades: 6-8Distance: 2.2 mi
- 8/10Catonsville High SchoolGrades: 9-12Distance: 1.3 mi
Schools provided by the listing agent
- Middle: Arbutus
- High: Catonsville
- District: Baltimore County Public Schools
Source: Bright MLS. This data may not be complete. We recommend contacting the local school district to confirm school assignments for this home.
Get a cash offer in 3 minutes
Find out how much your home could sell for in as little as 3 minutes with a no-obligation cash offer.
Estimated market value
$488,700
Get a cash offer in 3 minutes
Find out how much your home could sell for in as little as 3 minutes with a no-obligation cash offer.
Estimated market value
$488,700
- Maryland
- Baltimore County
- Catonsville
- 21228
- 29 Dungarrie Rd
Nearby cities
Nearby zip codes
Other Catonsville Topics
