Skip main navigation
Closed
  • $1,060,000

    29 Dylan Drive, Scarborough, ME 04074

    4beds
    2,515sqft
    Single Family Residence
    Built in 2022
    0.43 Acres Lot
    $1,063,700 Zestimate®
    $421/sqft
    $4,493 Estimated rent

    Home value

    $1,063,700

    $1.00M - $1.13M

    $4,493/mo

    Zestimate® history
    Loading
    Loading...

    Owner options

    List your home for rent

    $4,493/mo

    Rent Zestimate®

    Find your next renter with Zillow Rental Manager. Plus, with online applications, you can quickly screen prospective tenants – for free.

    Learn more

    $4,493/mo

    Rent Zestimate®

    Refinance and save

    $5,347/mo

    Est. payment

    Refinancing to a lower rate could help reduce your monthly payments and save thousands over the life of the loan.

    See today's rates

    $5,347/mo

    Est. payment

    Explore your selling options

    Work with a Zillow partner agent

    Leverage their expertise and Zillow's premium Showcase listings to get your home seen by more buyers.

    Get started

    List with your own agent

    Get your home in front of millions of buyers by listing it on Zillow.

    Learn how to do it

    Sell it yourself

    Take full control of how buyers see your home on Zillow by listing For Sale by Owner (FSBO).

    List your home

    What's special

    Cozy gas fireplaceLarge yardQuartz countertopsLarge lotDedicated laundry roomSpacious bedroomsGenerous island with seating

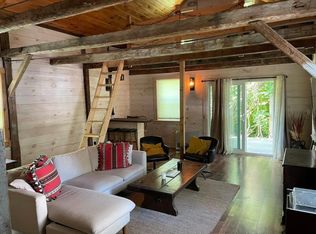
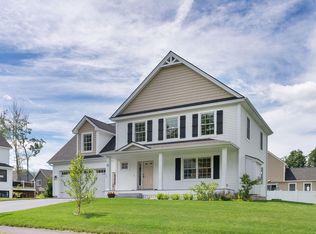
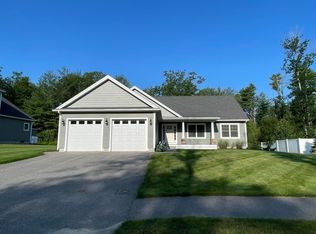
    Welcome to 29 Dylan Drive, a beautifully designed, move-in-ready home that perfectly blends space, style, and convenience in one of Scarborough's most desirable neighborhoods. Built in 2022, this 4-bedroom, 2.5-bath residence sits on a large lot and features modern living with thoughtful upgrades throughout. Inside, you'll find a stunning custom kitchen, the heart of the home, complete with a generous island with seating, quartz countertops, a tiled backsplash, and a gas range with a chef's hood--ideal for everyday living and entertaining. The open-concept layout flows seamlessly into a dining area and a sun-filled living room with a cozy gas fireplace, plus a separate office/den, creating a warm and inviting atmosphere. The first floor also includes a half bathroom and a mudroom connected to the side and garage entrances for added functionality. Upstairs, spacious bedrooms feature walk-in closets outfitted with built-in storage. The primary suite offers a large, comfortable private retreat, complete with an ensuite bathroom featuring a shower and a soaking tub. A second full bathroom and a dedicated laundry room are conveniently accessible to the other bedrooms. Every detail has been designed for beauty, comfort, and ease, making this home truly turn-key. Outside, enjoy a back deck ready for summer gatherings, all set within a welcoming neighborhood known for its walkability and community feel. Sidewalks invite evening strolls, bike rides, and pick-up basketball games, and you're less than 10 minutes from Scarborough's beloved beaches, bringing the best of coastal Maine right to your doorstep. If you're searching for a spacious, stylish home in an unbeatable location, this one checks all the boxes. The large yard also provides a blank canvas for the next owner.

    Zillow last checked:

    Listing updated:

    Listed by:

    Legacy Properties Sotheby's International Realty

    Bought with:

    Hearth & Key Realty

    Source: Maine Listings,MLS#: 1658857MLS Logo

    Facts & features

    Interior

    Bedrooms & bathrooms
    • Bedrooms: 4
    • Bathrooms: 3
    • Full bathrooms: 2
    • 1/2 bathrooms: 1
    Primary bedroom
    • Features: Built-in Features, Double Vanity, Soaking Tub, Separate Shower, Walk-In Closet(s)
    • Level: Second
    Bedroom 1
    • Features: Built-in Features, Walk-In Closet(s)
    • Level: Second
    Bedroom 2
    • Features: Walk-In Closet(s)
    • Level: Second
    Bedroom 3
    • Features: Walk-In Closet(s)
    • Level: Second
    Dining room
    • Features: Dining Area
    • Level: First
    Kitchen
    • Features: Kitchen Island
    • Level: First
    Laundry
    • Level: Second
    Living room
    • Features: Gas Fireplace
    • Level: First
    Office
    • Level: First
    Heating
    • Baseboard, Direct Vent Furnace, Heat Pump, Hot Water, Zoned
    Cooling
    • Heat Pump
    Appliances
    • Included: Dishwasher, Disposal, Dryer, Microwave, Gas Range, Refrigerator, Washer
    Features
    • Bathtub, Shower, Storage, Walk-In Closet(s), Primary Bedroom w/Bath
    • Flooring: Carpet, Laminate, Tile
    • Basement: Doghouse,Interior Entry,Walk-Out Access,Daylight,Full,Unfinished
    • Number of fireplaces: 1
    Interior area
    • Total structure area: 2,515
    • Total interior livable area: 2,515 sqft
    • Finished area above ground: 2,515
    • Finished area below ground: 0

    Property

    Parking
    • Total spaces: 2
    • Parking features: Paved, 1 - 4 Spaces, Off Street, Garage Door Opener
    • Garage spaces: 2
    Features
    • Has view: Yes
    • View description: Trees/Woods
    Lot
    • Size: 0.43 Acres
    • Features: Irrigation System, Abuts Conservation, Near Public Beach, Near Shopping, Near Turnpike/Interstate, Near Town, Neighborhood, Suburban, Level, Open Lot, Sidewalks, Landscaped, Wooded
    Details
    • Parcel number: SCARMR057L1B96
    • Zoning: Res2
    • Other equipment: Generator, Internet Access Available

    Construction

    Type & style
    • Home type: SingleFamily
    • Architectural style: Colonial
    • Property subtype: Single Family Residence
    Materials
    • Wood Frame, Vinyl Siding
    • Foundation: Poured Concrete
    • Roof: Shingle
    Condition
    • Year built: 2022

    Utilities & green energy

    • Electric: Circuit Breakers
    • Sewer: Public Sewer
    • Water: Public
    • Utilities for property: Utilities On

    Community & neighborhood

    Security
    • Security features: Air Radon Mitigation System
    Location
    • Region: Scarborough
    • Subdivision: Leighton Farms

    Price history

    DateEventPrice
    6/8/2026Sold$1,060,000-7.8%$421/sqft
    Source: Maine Listings #1658857 Report a problem
    5/4/2026Pending sale$1,150,000$457/sqft
    Source: Maine Listings #1658857 Report a problem
    4/22/2026Listed for sale$1,150,000+20.9%$457/sqft
    Source: Maine Listings #1658857 Report a problem
    8/12/2022Sold$950,900+11.4%$378/sqft
    Source: Maine Listings #1537217 Report a problem
    8/11/2022Pending sale$853,539$339/sqft
    Source: Maine Listings #1537217 Report a problem
    7/21/2022Listed for sale$853,539$339/sqft
    Source: Maine Listings #1537217 Report a problem

    Public tax history

    YearProperty taxesTax assessment
    2024$9,601 $601,200
    2023$9,601 +345.9%$601,200 +329.7%
    2022$2,153 $139,900

    Find assessor info on the county website

    Neighborhood: Oak Hill

    Nearby schools

    GreatSchools rating
    Get pre-qualified for a loan
    At Zillow Home Loans, we can pre-qualify you in as little as 5 minutes with no impact to your credit score.

    An equal housing lender. NMLS #10287.

    Sell for more on Zillow
    Get a Zillow Showcase℠ listing at no additional cost and you could sell for .
    $1,063,700
    2% more
    +$21,274
    With Zillow Showcase(estimated)
    $1,084,974