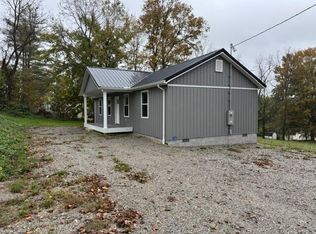
Updated single-story home in, renovated from top to bottom, move-in ready in the heart of Wellston! This 3-bedroom, 1-bathroom ranch offers single-level living, with new exterior siding, new windows, new HVAC, and new flooring throughout. New vinyl siding with shake-style gable accents, new Pella windows with shutters, new gutters and downspouts, a new concrete walkway and front patio, with fresh landscaping! Hickory style cabinetry, a built-in wall oven, cooktop, a side-by-side refrigerator, a black undermount sink with a matte black pull-down faucet, open floating shelves, and a rear exterior door to the backyard. Open living and dining space with luxury vinyl plank (LVP) flooring, recessed LED lighting, fresh paint, and new matte black door hardware throughout. New carpet, accent walls, and closet space, plus a bonus room that works as a home office, nursery, or flex space. Double vanity with dual sinks, matte black fixtures, and a tub/shower combo. Call today to schedule a showing!
For sale
$179,000
29 E 10th St, Wellston, OH 45692
3beds
802sqft
Single Family Residence
Built in 1890
4,181 Square Feet Lot
$-- Zestimate®
$223/sqft
$-- HOA
What's special
Recessed led lightingOpen floating shelvesHickory style cabinetryFresh landscapingFresh paintAccent wallsMatte black fixtures
- 12 days
- 273
- 19
Likely to sell faster than
Zillow last checked:
Listing updated:
Listed by:
Lucas Meininger,
Key Realty,
Jordan Thornsberry,
Key Realty
Source: Scioto Valley AOR,MLS#: 201646
Facts & features
Interior
Bedrooms & bathrooms
- Bedrooms: 3
- Bathrooms: 1
- Full bathrooms: 1
- Main level bathrooms: 1
- Main level bedrooms: 3
Rooms
- Room types: Bedroom, Kitchen, Living Room, Utility, Bath
Bedroom 1
- Description: Flooring(Carpet)
- Level: Main
Bedroom 2
- Description: Flooring(Carpet)
- Level: Main
Bedroom 3
- Description: Flooring(Carpet)
- Level: Main
Bathroom 1
- Description: Flooring(Vinyl Plank)
- Level: Main
Kitchen
- Description: Flooring(Vinyl Plank)
- Level: Main
Living room
- Description: Flooring(Vinyl Plank)
- Level: Main
Heating
- Electric
Cooling
- Central Air
Appliances
- Included: Built-In Range, Microwave, Refrigerator, Electric Water Heater
Features
- Flooring: Carpet, Vinyl Plank
- Windows: Double Pane Windows
- Basement: Crawl Space
Interior area
- Total structure area: 802
- Total interior livable area: 802 sqft
Video & virtual tour
Property
Parking
- Parking features: No Garage
Features
- Levels: One
- Patio & porch: Patio
Lot
- Size: 4,181 Square Feet
- Dimensions: 40 x 105
Details
- Parcel number: M240220003700
Construction
Type & style
- Home type: SingleFamily
- Property subtype: Single Family Residence
Materials
- Vinyl Siding
- Roof: Asphalt
Condition
- Year built: 1890
Utilities & green energy
- Sewer: Public Sewer
- Water: Public
Community & HOA
Community
- Subdivision: No Subdivision
Location
- Region: Wellston
Financial & listing details
- Price per square foot: $223/sqft
- Tax assessed value: $49,510
- Annual tax amount: $745
- Date on market: 10/27/2026
Estimated market value
Not available
Estimated sales range
Not available
Not available
Price history
Price history is unavailable.
Public tax history
| Year | Property taxes | Tax assessment |
|---|---|---|
| 2025 | $7,256 +955.4% | $17,330 |
| 2024 | $688 +5.1% | $17,330 |
| 2023 | $654 +28.7% | $17,330 +40.2% |
| 2022 | $508 +2.8% | $12,360 |
| 2021 | $494 -35.7% | $12,360 |
| 2020 | $769 -0.1% | $12,360 +2.9% |
| 2019 | $770 -64% | $12,010 |
| 2018 | $2,140 -18.8% | $12,010 |
| 2017 | $2,634 -22.8% | $12,010 +12.7% |
| 2016 | $3,413 +711% | $10,660 |
| 2015 | $421 +8.5% | $10,660 +3.5% |
| 2013 | $388 -79.6% | $10,300 |
| 2012 | $1,907 +9481.5% | $10,300 |
| 2011 | $20 -94.8% | $10,300 -5.3% |
| 2010 | $381 | $10,880 |
Find assessor info on the county website
Monthly payment
Est. payment
Payment breakdown
Explore the cost of this home by adjusting the details. Changes won't be saved.Climate risks
Neighborhood: 45692
Nearby schools
Schools provided by the listing agent
- Elementary: Wellston CSD
- Middle: Wellston CSD
- High: Wellston CSD
Source: Scioto Valley AOR. This data may not be complete. We recommend contacting the local school district to confirm school assignments for this home.

Similar homes
- $130,0003 bd2 ba1k sqft17298 State Route 124, Wellston, OH 45692For Sale
 MLS ID #201264, Joseph Holbrook, ERA Martin & Associates Jackson. Scioto Valley AOR
- $--3 bd1 ba1.1k sqft74 Thacker Ave, Hamden, OH 45634Auction
 Auction.com 2
- $145,9002 bd1 ba976 sqft20736 State Route 93, Wellston, OH 45692For Sale
 MLS ID #201057, Robin Scaggs, Red Apple Realty LLC. Scioto Valley AOR
- $189,5002 bd1 ba900 sqft312 Monahan St, Hamden, OH 45634For Sale
 MLS ID #201657, Walter Norris, Jr., ERA Martin & Associates (WL). Scioto Valley AOR
- $210,0001 bd1 ba625 sqft1113 Wickline Rd, Beaver, OH 45613For Sale
 MLS ID #226033199, Rayna J Morgan, e-Merge Real Estate. Columbus and Central Ohio Regional MLS
- $125,9002 bd1 ba1k sqft33791 State Route 683, Mc Arthur, OH 45651For SaleMLS ID #226027541, Kendra Lee Gambill, ERA Martin & Associates. Columbus and Central Ohio Regional MLS
