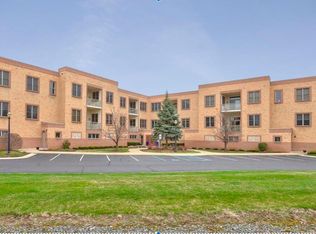
Fabulous Downtown Place Condos! This condo is 2 blocks from the heart of downtown Holland and all of the fun events & happenings. One of the few condos in the building to include a den, plus 1.5 baths. Previous owner had used the den as an additional bedroom space, as it has pocket sliders for privacy. This highly sought after condo also features southern facing balcony, overlooking downtown Holland. Cool architectural brick accent wall, 10' ceilings, newer slate kitchen appliances, newer stackable washer & dryer. Finish updates include luxury vinyl plank flooring in entry, dining, living and den. Interior walls & woodwork repainted. Newer carpet in primary bedroom. French doors open to primary suite, which hosts large walk in closet with solid shelving, plus ensuite bath featuring tiled walk in shower with glass doors & tiled bath floor. Kitchen updates include newer quartz counters and sink. Laundry includes folding counter, cabinet & built in iron board. Newer furnace and air conditioning are some of the extras. 1 Parking space, plus storage area in the heated garage are included. Building offers full size elevator & 2 junior elevators to ensure easy access to all areas of the building and garages. The high ceilings plus angled walls & southern facing balcony keep this condo light & bright. Seller needs 30 day occupancy after closing. Transfer fee in of $200 to be paid by buyer
Dues $300
Dues cover water/sewer/trash/lawncare/snow/common area utilities/master association policy insurance, reserves & building maintenance. Seller reserves the right to set a deadline No buyer letters. Condo by laws & master deed and owner information on mls docs-additional information available online at http://downtownplace.org. Pet allowed subject to association approval.
Sold
$338,000
29 E 6th St Unit 212, Holland, MI 49423
1beds
1,056sqft
Condominium
Built in 2007
-- sqft lot
$383,500 Zestimate®
$320/sqft
$1,693 Estimated rent
Home value
$383,500
$364,000 - $407,000
$1,693/mo
Zestimate® history
Owner options
List your home for rent
$1,693/mo
Rent Zestimate®
Find your next renter with Zillow Rental Manager. Plus, with online applications, you can quickly screen prospective tenants – for free.
$1,693/mo
Rent Zestimate®
Refinance and save
$2,443/mo
Est. payment
Refinancing to a lower rate could help reduce your monthly payments and save thousands over the life of the loan.
$2,443/mo
Est. payment
Explore your selling options
Work with a Zillow partner agent
Leverage their expertise and Zillow's premium Showcase listings to get your home seen by more buyers.
Get startedList with your own agent
Get your home in front of millions of buyers by listing it on Zillow.
Learn how to do itSell it yourself
Take full control of how buyers see your home on Zillow by listing For Sale by Owner (FSBO).
List your homeWhat's special
Full size elevatorLuxury vinyl plank flooringHeated garageNewer furnaceFabulous downtown place condosPrimary suiteHigh ceilings
Zillow last checked:
Listing updated:
Listed by:
Alicia M Kramer 616-396-1400,
RE/MAX Lakeshore
Bought with:
Richard C Page, 6502354198
Keller Williams Lakeshore
Source: MichRIC,MLS#: 23031319
Facts & features
Interior
Bedrooms & bathrooms
- Bedrooms: 1
- Bathrooms: 2
- Full bathrooms: 1
- 1/2 bathrooms: 1
- Main level bedrooms: 1
Primary bedroom
- Level: Main
- Area: 187
- Dimensions: 11.00 x 17.00
Primary bathroom
- Level: Main
- Area: 84
- Dimensions: 14.00 x 6.00
Bathroom 1
- Description: 1/2 bath with laundry
- Area: 66
- Dimensions: 11.00 x 6.00
Den
- Level: Main
- Area: 99
- Dimensions: 11.00 x 9.00
Dining area
- Level: Main
- Area: 144
- Dimensions: 12.00 x 12.00
Kitchen
- Level: Main
- Area: 117
- Dimensions: 13.00 x 9.00
Living room
- Level: Main
- Area: 340
- Dimensions: 17.00 x 20.00
Heating
- Forced Air
Cooling
- Central Air
Appliances
- Included: Humidifier, Dishwasher, Dryer, Microwave, Oven, Range, Refrigerator, Washer
Features
- Ceiling Fan(s), Elevator
- Flooring: Ceramic Tile, Laminate
- Basement: Other
- Has fireplace: No
Interior area
- Total structure area: 1,056
- Total interior livable area: 1,056 sqft
Property
Parking
- Total spaces: 1
- Parking features: Attached, Garage Door Opener
- Garage spaces: 1
Features
- Stories: 1
- Exterior features: Balcony
Details
- Parcel number: 701629257706
Construction
Type & style
- Home type: Condo
- Architectural style: Other
- Property subtype: Condominium
Materials
- Brick
Condition
- New construction: No
- Year built: 2007
Utilities & green energy
- Sewer: Public Sewer, Storm Sewer
- Water: Public
- Utilities for property: Phone Available, Natural Gas Available, Electricity Available, Cable Available, Natural Gas Connected, Cable Connected
Community & HOA
HOA
- Has HOA: Yes
- HOA fee: $300 monthly
Location
- Region: Holland
Financial & listing details
- Price per square foot: $320/sqft
- Tax assessed value: $123,950
- Annual tax amount: $5,337
- Date on market: 8/24/2023
- Listing terms: Cash,Conventional
- Electric utility on property: Yes
- Road surface type: Paved
Price history
| Date | Event | Price |
|---|---|---|
| 10/20/2023 | Sold | $338,000-3.4%$320/sqft |
Source:  MichRIC #23031319 Report a problem MichRIC #23031319 Report a problem | ||
| 9/25/2023 | Pending sale | $350,000$331/sqft |
Source: MichRIC #23031319 Report a problem | ||
| 9/18/2023 | Price change | $350,000-6.7%$331/sqft |
Source: MichRIC #23031319 Report a problem | ||
| 8/24/2023 | Listed for sale | $375,000+38.9%$355/sqft |
Source: MichRIC #23031319 Report a problem | ||
| 5/21/2019 | Sold | $270,000-3.5%$256/sqft |
Source: RE/MAX of Michigan Solds #18048003_49423 Report a problem | ||
| 9/28/2018 | Listed for sale | $279,900+33.3%$265/sqft |
Source: Five Star Real Estate Lakeshore LLC #18048003 Report a problem | ||
| 5/19/2014 | Sold | $210,000-4.5%$199/sqft |
Source: Public Record Report a problem | ||
| 10/2/2013 | Listed for sale | $219,900+17.6%$208/sqft |
Source: Summit Properties #13057623 Report a problem | ||
| 2/11/2008 | Sold | $187,000$177/sqft |
Source: Public Record Report a problem | ||
Public tax history
| Year | Property taxes | Tax assessment |
|---|---|---|
| 2025 | $6,639 +24.2% | $155,371 +3.1% |
| 2024 | $5,346 +4.9% | $150,700 +21.6% |
| 2023 | $5,096 +2842.6% | $123,950 |
| 2022 | $173 | -- |
| 2021 | -- | -- |
| 2020 | -- | $112,700 +10.9% |
| 2018 | $4,416 +1.4% | $101,600 +0.6% |
| 2017 | $4,356 | $101,000 +0.2% |
| 2016 | $4,356 | $100,800 +0.7% |
| 2015 | $4,356 +21.8% | $100,100 +12.7% |
| 2014 | $3,577 | $88,800 +8.7% |
| 2013 | -- | $81,700 +1.6% |
| 2012 | -- | $80,400 -9.6% |
| 2011 | -- | $88,900 -0.2% |
| 2009 | -- | $89,100 |
| 2008 | -- | $89,100 +95% |
| 2005 | -- | $45,700 -6.7% |
| 2004 | -- | $49,000 |
Find assessor info on the county website
Neighborhood: 49423
Nearby homes
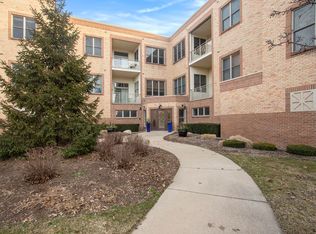
- $355,0001 bd2 ba1.1k sqft29 E 6th St UNIT 313, Holland, MI 49423Sold
- $385,0001 bd2 ba1.3k sqft29 E 6th St UNIT 314, Holland, MI 49423Sold
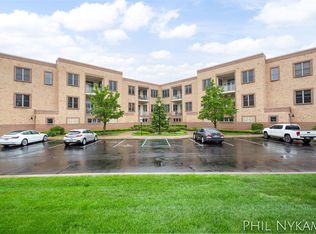
- $430,0001 bd2 ba1k sqft29 E 6th St UNIT 306, Holland, MI 49423Sold

- $440,0002 bd2 ba1.2k sqft29 E 6th St UNIT 304, Holland, MI 49423Sold
- $452,5002 bd2 ba1.3k sqft29 E 6th St UNIT 316, Holland, MI 49423Sold
- $486,3002 bd2 ba1.5k sqft29 E 6th St UNIT 202, Holland, MI 49423Off Market
- $481,000-- bd-- ba-- sqft29 E 6th St UNIT 302, Holland, MI 49423Off Market
- $394,6001 bd2 ba1k sqft29 E 6th St UNIT 213, Holland, MI 49423Off Market
Nearby schools
GreatSchools rating
- 6/10Holland Language Academy at Van RaalteGrades: PK-5Distance: 1.1 mi
- 4/10Holland Middle SchoolGrades: 6-8Distance: 1.3 mi
- 6/10Holland High SchoolGrades: 9-12Distance: 1.6 mi
Get a cash offer in 3 minutes
Find out how much your home could sell for in as little as 3 minutes with a no-obligation cash offer.
Estimated market value
$383,500
Get a cash offer in 3 minutes
Find out how much your home could sell for in as little as 3 minutes with a no-obligation cash offer.
Estimated market value
$383,500
- Michigan
- Ottawa County
- Holland
- 49423
- 29 E 6th St Unit 212
Nearby cities
Nearby neighborhoods
Nearby zip codes
Other Holland Topics
