Escape to serenity in this meticulously maintained one owner ranch on nearly an acre! It's the perfect blend of peaceful country living and city convenience. The pride of ownership is evident the moment you walk in. Featuring an expansive patio overlooking a lush yard with mature trees, creating a true outdoor oasis. A dream for hobbyists, this home features an attached 2-car garage PLUS a detached 2-car garage (4 stalls total!). Downstairs, the finished basement is your ultimate entertainment hub. Superb location with an easy commute to Edgerton, Milton, Janesville, and only 35 minutes to Madison. Located in the Milton School District. A UHP Ultimate Home Warranty is included for your peace of mind.
Sold for $475,000
$475,000
29 E Curharken Dr, Edgerton, WI 53534
3beds
2,328sqft
Single Family Residence
Built in 1993
0.94 Acres Lot
$496,400 Zestimate®
$204/sqft
$2,974 Estimated rent
Home value
$496,400
$437,000 - $561,000
$2,974/mo
Zestimate® history
Owner options
List your home for rent
$2,974/mo
Rent Zestimate®
Find your next renter with Zillow Rental Manager. Plus, with online applications, you can quickly screen prospective tenants – for free.
$2,974/mo
Rent Zestimate®
Refinance and save
$3,141/mo
Est. payment
Refinancing to a lower rate could help reduce your monthly payments and save thousands over the life of the loan.
$3,141/mo
Est. payment
Explore your selling options
Work with a Zillow partner agent
Leverage their expertise and Zillow's premium Showcase listings to get your home seen by more buyers.
Get startedList with your own agent
Get your home in front of millions of buyers by listing it on Zillow.
Learn how to do itSell it yourself
Take full control of how buyers see your home on Zillow by listing For Sale by Owner (FSBO).
List your homeWhat's special
Zillow last checked:
Listing updated:
Listed by:
Joshua D Holt,
Keller Williams Lake Country
Bought with:
Teresa Skridla, 84371-94
Century 21 Affiliated
Source: SCWMLS,MLS#: 2003671
Facts & features
Interior
Bedrooms & bathrooms
- Bedrooms: 3
- Bathrooms: 2
- Full bathrooms: 1
- 1/2 bathrooms: 1
- Main level bathrooms: 2
Primary bedroom
- Level: Main
- Area: 180
- Dimensions: 15 x 12
Bedroom 2
- Level: Main
- Area: 132
- Dimensions: 12 x 11
Bedroom 3
- Level: Main
- Area: 132
- Dimensions: 12 x 11
Family room
- Area: 322
- Dimensions: 23 x 14
Kitchen
- Features: Breakfast Bar, Dishwasher, Pantry, Range/Oven, Refrigerator
- Level: Main
- Area: 132
- Dimensions: 12 x 11
Living room
- Level: Main
- Area: 238
- Dimensions: 17 x 14
Heating
- Forced Air
Cooling
- Central Air
Appliances
- Included: Water Softener Included
- Laundry: Main Level
Features
- At Least 1 tub, Rec Room
- Basement: 8'+ Ceiling,Finished,Full,Sump Pump
- Has fireplace: No
Interior area
- Total structure area: 2,328
- Total interior livable area: 2,328 sqft
- Finished area above ground: 1,444
Property
Parking
- Total spaces: 4
- Parking features: 4+ car, Additional Garage, Attached, Detached, Garage Door Opener
- Has attached garage: Yes
- Has uncovered spaces: Yes
Features
- Levels: One
- Stories: 1
- Patio & porch: Patio
- Exterior features: Electronic pet containmnt
Lot
- Size: 0.94 Acres
- Features: Rural-in subdivision
Details
- Parcel number: 012 110011
- Zoning: RES
Construction
Type & style
- Home type: SingleFamily
- Architectural style: Ranch
- Property subtype: Single Family Residence
Materials
- Aluminum Siding, Brick
- Foundation: Poured concrete foundatn
Condition
- Year built: 1993
Details
- Warranty included: Yes
Utilities & green energy
- Sewer: Non-Municipal/Prvt dispos
- Water: Well
- Utilities for property: Cable Available, Internet - Satellite/Dish
Community & HOA
Community
- Subdivision: Curharken Estates
Location
- Region: Edgerton
Financial & listing details
- Price per square foot: $204/sqft
- Tax assessed value: $412,800
- Annual tax amount: $4,508
- Date on market: 7/10/2025
- Listing terms: Arms Length
- Inclusions: Refrigerator, Range/Oven, Dishwasher, Water Softener, Window Treatments, Invisible Fence and Accessories, Woodracks and Firewood
- Exclusions: Seller Personal Property, Washer, Dryer, Appliances in Garage
Price history
| Date | Event | Price |
|---|---|---|
| 8/28/2025 | Sold | $475,000+2.2%$204/sqft |
Source: Public Record Report a problem | ||
| 8/6/2025 | Pending sale | $465,000$200/sqft |
Source:  WIREX MLS #2003671 Report a problem WIREX MLS #2003671 Report a problem | ||
| 7/16/2025 | Contingent | $465,000$200/sqft |
Source: WIREX MLS #2003671 Report a problem | ||
| 7/10/2025 | Listed for sale | $465,000$200/sqft |
Source: WIREX MLS #2003671 Report a problem | ||
Public tax history
| Year | Property taxes | Tax assessment |
|---|---|---|
| 2025 | $4,504 +6.1% | $412,800 +9.1% |
| 2024 | $4,243 -8.4% | $378,400 +0.7% |
| 2023 | $4,631 +9.1% | $375,700 +14.2% |
| 2022 | $4,246 +4.3% | $328,900 +20.7% |
| 2021 | $4,071 -3.6% | $272,600 +3.7% |
| 2020 | $4,223 +3.2% | $262,800 +4.9% |
| 2019 | $4,092 +15.4% | $250,600 +6.4% |
| 2018 | $3,546 | $235,500 +11.7% |
| 2017 | $3,546 +2.1% | $210,900 +4% |
| 2016 | $3,472 +4.6% | $202,700 |
| 2014 | $3,319 -13.1% | $202,700 -6.5% |
| 2013 | $3,817 +4.1% | $216,800 |
| 2012 | $3,668 -3.1% | $216,800 |
| 2011 | $3,785 | $216,800 -6.6% |
| 2010 | -- | $232,000 |
| 2009 | -- | $232,000 |
| 2008 | -- | $232,000 +24.5% |
| 2007 | -- | $186,400 |
| 2006 | -- | $186,400 |
| 2005 | -- | $186,400 |
| 2004 | -- | $186,400 |
| 2003 | -- | $186,400 |
| 2002 | -- | $186,400 +64.4% |
| 2001 | -- | $113,400 |
| 2000 | -- | $113,400 |
Find assessor info on the county website
Neighborhood: 53534
Nearby homes
- $402,500-- bd-- ba-- sqft41 E Curharken Dr, Edgerton, WI 53534Off Market
- $527,6004 bd2 ba3.1k sqft13 E Curharken Dr, Edgerton, WI 53534Off Market
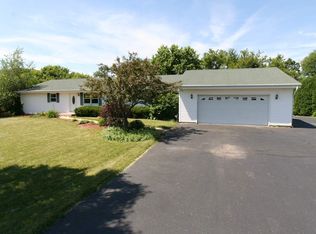
- $390,0002 bd2 ba1.3k sqft42 E Curharken Dr, Edgerton, WI 53534Sold

- $488,400-- bd-- ba-- sqft32 E Curharken Dr, Edgerton, WI 53534Off Market
- $514,800-- bd-- ba-- sqft57 E Curharken Dr, Edgerton, WI 53534Off Market
- $411,100-- bd-- ba-- sqft30 E Cox Rd, Edgerton, WI 53534Off Market
- $490,7002 bd3 ba2k sqft14 E Curharken Dr, Edgerton, WI 53534Off Market
- $568,400-- bd-- ba-- sqft60 E Curharken Dr, Edgerton, WI 53534Off Market
Nearby schools
GreatSchools rating
- 5/10West Elementary SchoolGrades: PK-3Distance: 3.7 mi
- 4/10Milton Middle SchoolGrades: 7-8Distance: 4.5 mi
- 6/10Milton High SchoolGrades: 9-12Distance: 4.3 mi
Schools provided by the listing agent
- Elementary: Consolidated
- Middle: Milton
- High: Milton
- District: Milton
Source: SCWMLS. This data may not be complete. We recommend contacting the local school district to confirm school assignments for this home.
Get a cash offer in 3 minutes
Find out how much your home could sell for in as little as 3 minutes with a no-obligation cash offer.
Estimated market value
$496,400
Get a cash offer in 3 minutes
Find out how much your home could sell for in as little as 3 minutes with a no-obligation cash offer.
Estimated market value
$496,400
- Wisconsin
- Rock County
- Fulton
- 53534
- 29 E Curharken Dr
Nearby cities
Nearby zip codes
Other Fulton Topics
