Welcome to a cozy Hellertown home nestled right in the heart of the borough! Inside, this 2-bedroom,possibly 3 bedroom, 1.5-bath layout offers a welcoming space to relax and thrive. Highlighted by new vinyl plank flooring spanning the entire first-floor living room, dining room, and kitchen. Upstairs, you'll find a modern, beautifully updated full bathroom. Spend your summers in the back yard floating in the 3-foot above-ground pool or lounging under the shaded covered porch. During the colder months, turn on the pellet stove and enjoy a warm, comfortable atmosphere all season long. Step outside your door to explore multiple local parks, neighborhood spots, and great dining all just moments away. With Rt. 78 just minutes from your doorstep for a seamless commute. Located in the highly desirable Saucon Valley School District, this home delivers location, comfort, and character all in one place. Schedule your showing today because at this price point this home wont last long!
Pending
Price cut: $10K (8/25)
$264,900
29 E Depot St, Hellertown, PA 18055
2beds
1,155sqft
Single Family Residence
Built in 1900
3,528 Square Feet Lot
$260,300 Zestimate®
$229/sqft
$-- HOA
What's special
Pellet stoveShaded covered porch
- 58 days
- 420
- 15
Zillow last checked:
Listing updated:
Listed by:
Andrea L. Fisher 484-546-6833,
IronValley RE of Lehigh Valley 610-766-7200
Source: GLVR,MLS#: 782231 Originating MLS: Lehigh Valley MLS
Originating MLS: Lehigh Valley MLSFacts & features
Interior
Bedrooms & bathrooms
- Bedrooms: 2
- Bathrooms: 2
- Full bathrooms: 1
- 1/2 bathrooms: 1
Bedroom
- Level: Second
- Dimensions: 11.00 x 11.00
Bedroom
- Level: Second
- Dimensions: 12.00 x 9.00
Den
- Description: Loft
- Level: Second
- Dimensions: 15.00 x 11.00
Dining room
- Level: First
- Dimensions: 13.00 x 8.00
Other
- Level: Second
- Dimensions: 10.00 x 5.00
Half bath
- Description: Laundry bath combo
- Level: First
- Dimensions: 7.00 x 7.00
Kitchen
- Level: First
- Dimensions: 15.00 x 11.00
Living room
- Level: First
- Dimensions: 13.00 x 13.00
Other
- Description: Possible 3rd bedroom
- Level: Second
- Dimensions: 10.00 x 8.00
Heating
- Baseboard, Ductless, Electric, Pellet Stove
Cooling
- Ductless, Wall/Window Unit(s)
Appliances
- Included: Electric Dryer, Electric Oven, Electric Range, Electric Water Heater, Washer
- Laundry: Electric Dryer Hookup, Main Level
Features
- Attic, Dining Area, Separate/Formal Dining Room, Eat-in Kitchen, Loft, Storage
- Flooring: Carpet, Linoleum, Luxury Vinyl, Luxury VinylPlank
Interior area
- Total interior livable area: 1,155 sqft
- Finished area above ground: 1,155
- Finished area below ground: 0
Property
Parking
- Parking features: Off Street, Parking Pad, On Street
- Has uncovered spaces: Yes
Features
- Levels: One and One Half
- Stories: 1.5
- Patio & porch: Covered, Patio
- Exterior features: Fence, Pool, Patio
- Has private pool: Yes
- Pool features: Above Ground
- Fencing: Yard Fenced
Lot
- Size: 3,528 Square Feet
Details
- Parcel number: Q7SW2A7160715
- Zoning: 15R2
- Special conditions: None
Construction
Type & style
- Home type: SingleFamily
- Architectural style: Colonial
- Property subtype: Single Family Residence
Materials
- Aluminum Siding
- Foundation: Stone
- Roof: Asphalt,Fiberglass
Condition
- Year built: 1900
Utilities & green energy
- Sewer: Public Sewer
- Water: Public
Community & HOA
Community
- Features: Curbs, Sidewalks
- Security: Smoke Detector(s)
- Subdivision: Not in Development
Location
- Region: Hellertown
Financial & listing details
- Price per square foot: $229/sqft
- Tax assessed value: $39,400
- Annual tax amount: $3,506
- Date on market: 8/6/2026
- Ownership type: Fee Simple
Estimated market value
$260,300
$247,000 - $273,000
$2,031/mo
Price history
| Date | Event | Price |
|---|---|---|
| 9/13/2026 | Pending sale | $264,900$229/sqft |
Source:  GLVR #782231 Report a problem GLVR #782231 Report a problem | ||
| 8/25/2026 | Price change | $264,900-3.6%$229/sqft |
Source: GLVR #782231 Report a problem | ||
| 8/11/2026 | Price change | $274,900-3.5%$238/sqft |
Source: GLVR #782231 Report a problem | ||
| 8/6/2026 | Listed for sale | $284,900+154.4%$247/sqft |
Source: GLVR #782231 Report a problem | ||
| 6/23/2015 | Sold | $112,000$97/sqft |
Source: GLVR #493958 Report a problem | ||
Public tax history
| Year | Property taxes | Tax assessment |
|---|---|---|
| 2026 | $3,507 +1.7% | $39,400 |
| 2025 | $3,448 +0.6% | $39,400 |
| 2024 | $3,426 | $39,400 |
| 2023 | $3,426 | $39,400 |
| 2022 | $3,426 +636.9% | $39,400 |
| 2021 | $465 | $39,400 |
| 2020 | $465 | $39,400 |
| 2018 | $465 | $39,400 |
| 2017 | -- | $39,400 |
| 2016 | -- | $39,400 |
| 2015 | -- | $39,400 |
| 2014 | -- | $39,400 |
| 2013 | -- | $39,400 |
| 2012 | -- | $39,400 |
| 2011 | -- | $39,400 |
| 2010 | -- | $39,400 |
| 2004 | -- | $39,400 |
| 2003 | -- | $39,400 |
| 2002 | -- | $39,400 |
| 2000 | -- | $39,400 |
Find assessor info on the county website
Monthly payment
Est. payment
Payment breakdown
Explore the cost of this home by adjusting the details. Changes won't be saved.Climate risks
Neighborhood: 18055
Nearby schools
Schools provided by the listing agent
- Elementary: Saucon Valley
- Middle: Saucon Valley
- High: Saucon Valley
- District: Saucon Valley
Source: GLVR. This data may not be complete. We recommend contacting the local school district to confirm school assignments for this home.

Similar homes
- $249,9003 bd1 ba1.2k sqft1909 4th St, Bethlehem, PA 18020For Sale
 MLS ID #784749, Pat Spitzer, Weichert Realtors - Allentown. GLVR
 - $275,0005 bd2 ba1.3k sqft806 Carlton Ave, Bethlehem, PA 18015For Sale
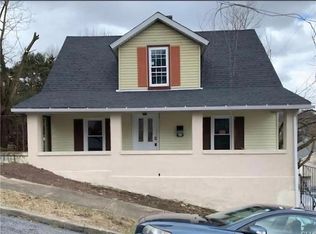 MLS ID #782197, Amy Y. Ling, Ling Realty Inc. GLVR
 - $205,0003 bd1 ba1.2k sqft901 Vernon St, Bethlehem, PA 18015For Sale
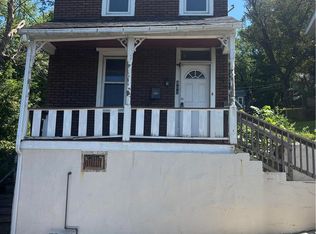 MLS ID #785548, Jenny A. Ramos, Nic Zawarski and Sons REALTORS. GLVR
 - $275,0003 bd1 ba1k sqft805 Dellwood St, Bethlehem, PA 18018For Sale
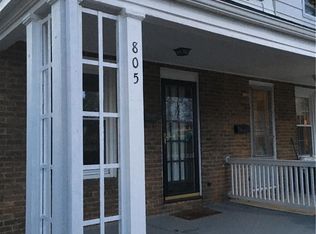 MLS ID #783717, Gretchen Rice, VM Realty Group LLC. GLVR
 - $317,9993 bd2 ba1.3k sqft926 S Filmore St #922, Allentown, PA 18103For Sale
 MLS ID #PALH2016772, Paige Middleton, Realty One Group Exclusive. Bright MLS
