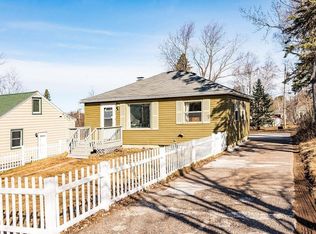
PRIDE OF OWNERSHIP AND LOCATION WILL CAPTIVATE YOU FROM THE MOMENT YOU ENTER!!! This 4 bed, 2 bath Woodland bungalow is perfect in so many ways. From the 2018 kitchen remodel to the newly refinished hardwood floors (9/23) this property has exactly what you are looking for in you new home. The kitchen features custom Thomas Ville cabinetry with unique hidden drawer/cabinet storage, 5 burner gas range and Marvin French door to the rear paver patio. Each room is bright and cheerful. There are two main floor bedrooms that share an updated full bath. The upper bedroom is a wonderful space to convert from a bedroom to a craft room, music room, library, study or what ever your heart desires! The basement boasts the fourth bedroom with an egress window and 4x6 walk-in closet that could easily serve as the primary bedroom! A nice-size rec area precedes the bedroom and a 3/4 bath is only steps away. The laundry room rounds off this level. The exterior is where the fun starts! if you like gardening, then this yard is perfect for you! From the abundant array of raspberry bushes, to the beautiful paver patio and the vast assortment of perennial plantings and vegetable garden, you would think you were in an ad for Better Homes and Gardens! If that's not enough, let's add a one car garage, fire pit, newer vinyl windows, 50 gal gas water heater, Lennox gas F/A furnace, black top driveway, 30yr Tamko Heritage roof and superb location within walking distance to trails, grocery, gas, parks and in the Duluth East School District! Don't hesitate on this one, as it won't last long!
Sold for $290,000
Street View
Zillow last checked:
Listing updated:
Bought with:
Amy Spampinato, MN 40284359|WI 76307-94
RE/MAX Professionals - Duluth
Source: Lake Superior Area Realtors as distributed by MLS GRID,MLS#: 6110554
Price history
| Date | Event | Price |
|---|---|---|
| 10/31/2023 | Sold | $290,000+3.6%$170/sqft |
Source:  Lake Superior Area Realtors as distributed by MLS GRID #6110554 Report a problem Lake Superior Area Realtors as distributed by MLS GRID #6110554 Report a problem | ||
| 9/18/2023 | Pending sale | $279,900$164/sqft |
Source: Lake Superior Area Realtors as distributed by MLS GRID #6110554 Report a problem | ||
| 9/14/2023 | Listed for sale | $279,900+111.2%$164/sqft |
Source: Lake Superior Area Realtors as distributed by MLS GRID #6110554 Report a problem | ||
| 7/1/2013 | Listing removed | $1,000$1/sqft |
Source: Zillow Rental Network Report a problem | ||
| 6/28/2013 | Listed for rent | $1,000-17.7%$1/sqft |
Source: ShipRock Management Report a problem | ||
| 7/26/2012 | Listing removed | $1,215$1/sqft |
Source: ShipRock Management Report a problem | ||
| 7/1/2012 | Listed for rent | $1,215+1.3%$1/sqft |
Source: ShipRock Management Report a problem | ||
| 8/17/2011 | Listing removed | $1,200$1/sqft |
Source: Rentals.com Report a problem | ||
| 8/4/2011 | Listed for rent | $1,200$1/sqft |
Source: Rentals.com Report a problem | ||
| 4/3/2007 | Sold | $132,500-8%$78/sqft |
Source: Public Record Report a problem | ||
| 8/12/2005 | Sold | $144,000+99.6%$84/sqft |
Source: Public Record Report a problem | ||
| 9/4/2002 | Sold | $72,151$42/sqft |
Source: Public Record Report a problem | ||
Sell for more on Zillow
Get a Zillow Showcase℠ listing at no additional cost and you could sell for .
$323,500
2% more
+$6,470
With Zillow Showcase(estimated)
$329,970
