Skip main navigation
Sold for $316,000
  • $316,000

    29 E Gloucester Pike, Barrington, NJ 08007

    2beds
    1,779sqft
    Single Family Residence
    Built in 1920
    0.37 Acres Lot
    $320,500 Zestimate®
    $178/sqft
    $2,462 Estimated rent

    Home value

    $320,500

    $282,000 - $365,000

    $2,462/mo

    Zestimate® history
    Loading
    Loading...

    Owner options

    List your home for rent

    $2,462/mo

    Rent Zestimate®

    Find your next renter with Zillow Rental Manager. Plus, with online applications, you can quickly screen prospective tenants – for free.

    Learn more

    $2,462/mo

    Rent Zestimate®

    Refinance and save

    $2,310/mo

    Est. payment

    Refinancing to a lower rate could help reduce your monthly payments and save thousands over the life of the loan.

    See today's rates

    $2,310/mo

    Est. payment

    Explore your selling options

    Work with a Zillow partner agent

    Leverage their expertise and Zillow's premium Showcase listings to get your home seen by more buyers.

    Get started

    List with your own agent

    Get your home in front of millions of buyers by listing it on Zillow.

    Learn how to do it

    Sell it yourself

    Take full control of how buyers see your home on Zillow by listing For Sale by Owner (FSBO).

    List your home

    What's special

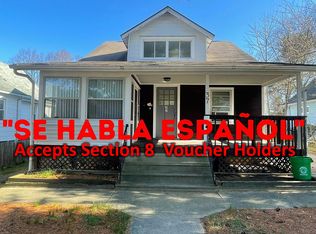
    Cozy enclosed porchPlenty of off-street parkingGas radiator heatFlexible layout
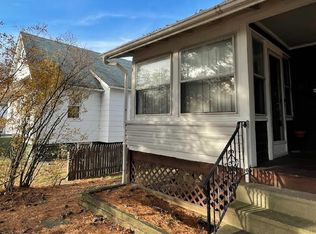
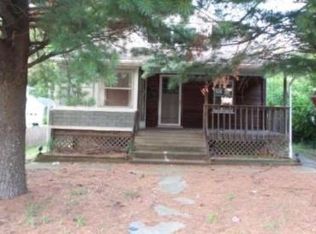
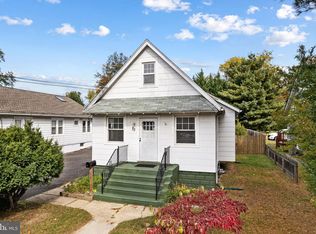
    Buyer last minute was denied their mortgage...their loss is your gain!!! Opportunity awaits at 29 E. Gloucester Pike —currently a well-kept two-unit duplex set on an impressively deep 50x325 ft lot in the heart of Barrington that could easily be converted to a Single Family. This versatile property offers two one-bedroom units. The layouts, ideal for live-in owners, extended guests, or income potential once vacant. Unit 1 spans two levels and features a welcoming living room, dining room, and kitchen with direct access to a rear deck overlooking the backyard. Upstairs you’ll find a bedroom and a bonus room perfect for a home office or creative space. This unit also enjoys exclusive access to the full, unfinished basement, and a half bath, also providing abundant storage options. Unit 2 offers a cozy enclosed porch, combined living and bedroom area, full bath, and bright kitchen with its own rear entrance — a flexible layout suited to many uses. Outdoors, the shared backyard stretches the full depth of the lot and includes a converted garage that was used which can be used as a flex or studio space. The driveway provides plenty of off-street parking, a rare convenience in this central location. Both units feature wall/window air conditioning and gas radiator heat for year-round comfort. Located directly across from Royal Fitness, and around the corner from local favorites including The Rail, Berri Caffeinated, Tonewood Brewing, and Wish Upon a Star Park, this property offers the perfect blend of neighborhood charm and walkable convenience. Both units can be delivered vacant at settlement, offering flexibility for owner-occupancy or investment. A unique opportunity in a sought-after small-town setting. The Seller is also the owner of the house for sale next door at 33 E. Gloucester Pike. Although the property is in good condition with a new roof the Seller is conveying the property in its current as-is condition. SCO & Fire Cert have already been obtained...ready for quick closing.

    Zillow last checked:

    Listing updated:

    Listed by:

    Kathy McDonald 609-519-6418,

    BHHS Fox & Roach - Haddonfield,

    Listing Team: The Kathy Mcdonald Team

    Bought with:

    Rich Howe, 564118

    Cheryl Eliason & Associates, LLC

    Source: Bright MLS,MLS#: NJCD2105208MLS Logo

    Facts & features

    Interior

    Bedrooms & bathrooms
    • Bedrooms: 2
    • Bathrooms: 3
    • Full bathrooms: 2
    • 1/2 bathrooms: 1
    • Main level bathrooms: 2
    • Main level bedrooms: 1
    Bedroom 1
    • Level: Main
    Bedroom 2
    • Level: Upper
    Basement
    • Features: Basement - Unfinished
    • Level: Lower
    Dining room
    • Level: Main
    Kitchen
    • Level: Main
    Living room
    • Level: Main
    Other
    • Level: Main
    Heating
    • Radiator, Natural Gas
    Cooling
    • Window Unit(s), Electric
    Appliances
    • Included: Gas Water Heater
    • Laundry: In Basement
    Features
    • Bathroom - Tub Shower, Ceiling Fan(s), 2nd Kitchen, Combination Dining/Living
    • Flooring: Carpet
    • Basement: Unfinished,Full
    • Has fireplace: No
    Interior area
    • Total structure area: 1,779
    • Total interior livable area: 1,779 sqft
    • Finished area above ground: 1,779
    • Finished area below ground: 0

    Property

    Parking
    • Total spaces: 5
    • Parking features: Asphalt, Driveway, Off Street
    • Uncovered spaces: 5
    Accessibility
    • Accessibility features: None
    Features
    • Levels: One and One Half
    • Stories: 1
    • Patio & porch: Deck
    • Exterior features: Lighting, Sidewalks
    • Pool features: None
    Lot
    • Size: 0.37 Acres
    • Dimensions: 50.00 x 325.00
    Details
    • Additional structures: Above Grade, Below Grade
    • Parcel number: 030001500009
    • Zoning: RESIDENTIAL
    • Special conditions: Standard

    Construction

    Type & style
    • Home type: SingleFamily
    • Architectural style: Bungalow
    • Property subtype: Single Family Residence
    Materials
    • Frame
    • Foundation: Concrete Perimeter
    Condition
    • New construction: No
    • Year built: 1920

    Utilities & green energy

    • Sewer: Public Sewer
    • Water: Public

    Community & neighborhood

    Location
    • Region: Barrington
    • Subdivision: None Available
    • Municipality: BARRINGTON BORO

    Other

    Other facts
    • Listing agreement: Exclusive Right To Sell
    • Ownership: Fee Simple

    Price history

    DateEventPrice
    2/26/2026Sold$316,000+3.6%$178/sqft
    Source: Bright MLS #NJCD2105208 Report a problem
    1/17/2026Pending sale$305,000$171/sqft
    Source: Bright MLS #NJCD2105208 Report a problem
    1/12/2026Contingent$305,000$171/sqft
    Source: Bright MLS #NJCD2105136 Report a problem
    1/8/2026Listed for sale$305,000$171/sqft
    Source: Bright MLS #NJCD2105136 Report a problem
    11/19/2025Pending sale$305,000$171/sqft
    Source: Bright MLS #NJCD2105136 Report a problem
    11/11/2025Contingent$305,000$171/sqft
    Source: Bright MLS #NJCD2105136 Report a problem
    10/30/2025Listed for sale$305,000$171/sqft
    Source: Bright MLS #NJCD2105136 Report a problem

    Public tax history

    YearProperty taxesTax assessment
    2025$9,288 +4.4%$185,800
    2024$8,896 +22.4%$185,800
    2023$7,266 -0.8%$185,800
    2022$7,324 $185,800
    2021-- $185,800
    2020-- $185,800
    2019-- $185,800
    2018-- $185,800
    2017-- $185,800 -8.8%
    2016-- $203,700
    2015-- $203,700 +106%
    2009$5,753 $98,900
    2008-- $98,900
    2007-- $98,900
    2006-- $98,900
    2005-- $98,900
    2004-- $98,900
    2003-- $98,900
    2002-- $98,900
    2001-- $98,900

    Find assessor info on the county website

    Neighborhood: 08007

    Nearby schools

    GreatSchools rating
    Schools provided by the listing agent
    • Elementary: Avon E.s.
    • Middle: Woodland
    • High: Haddon Heights H.s.
    • District: Barrington Borough Public Schools

    Source: Bright MLS. This data may not be complete. We recommend contacting the local school district to confirm school assignments for this home.

    Get a cash offer in 3 minutes
    Find out how much your home could sell for in as little as 3 minutes with a no-obligation cash offer.
    Estimated market value
    $320,500
    Get a cash offer in 3 minutes
    Find out how much your home could sell for in as little as 3 minutes with a no-obligation cash offer.
    Estimated market value
    $320,500