Skip main navigation
Sold for $1,595,000
  • $1,595,000

    29 E Market St, Bethlehem, PA 18018

    4beds
    3,140sqft
    Single Family Residence
    Built in 1850
    1,393.92 Square Feet Lot
    $1,684,200 Zestimate®
    $508/sqft
    $4,407 Estimated rent

    Home value

    $1,684,200

    $1.52M - $1.87M

    $4,407/mo

    Zestimate® history
    Loading
    Loading...

    Owner options

    List your home for rent

    $4,407/mo

    Rent Zestimate®

    Find your next renter with Zillow Rental Manager. Plus, with online applications, you can quickly screen prospective tenants – for free.

    Learn more

    $4,407/mo

    Rent Zestimate®

    Refinance and save

    $10,271/mo

    Est. payment

    Refinancing to a lower rate could help reduce your monthly payments and save thousands over the life of the loan.

    See today's rates

    $10,271/mo

    Est. payment

    Explore your selling options

    Work with a Zillow partner agent

    Leverage their expertise and Zillow's premium Showcase listings to get your home seen by more buyers.

    Get started

    List with your own agent

    Get your home in front of millions of buyers by listing it on Zillow.

    Learn how to do it

    Sell it yourself

    Take full control of how buyers see your home on Zillow by listing For Sale by Owner (FSBO).

    List your home

    What's special

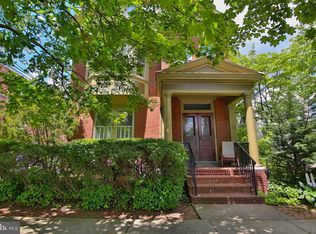
    This fully renovated historic home is a quick stroll away from Main Street, Bethlehem, recently named the “Best Main Street in the Country” for 2025 and designated a Unesco World Heritage Site. The vibrant neighborhood offers culture, history, and diverse dining surrounding this charming turn of the century gem of a home. Befitting the location, the property has been renovated and enhanced with timeless and luxurious appointments. The elegant living/dining room is grandly proportioned yet intimate, with a marble fireplace, built-in cabinetry and detailed moldings. The heart of the home is a breathtaking newly renovated kitchen with Carrera Gold Marble counters, La Cornue French range, vaulted ceiling, heated floors, and French doors to the expansive rear yard. A convenient first floor primary suite is a welcome surprise, boasting a soaring tray ceiling, dual bathrooms with heated floors, walk-in closets, and access to a private covered outdoor living room with Mercer fireplace and sunken spa. A cozy den with a wall of built-ins opens to a covered porch beside an enchanting flower garden complete with picket fence. The second floor houses 3 bedrooms and a modern bath. One of only a handful of homes in the historic district, this property offers an extravagant yard with an inground pool, patios, and professionally designed manicured gardens. A meandering path through the expansive back lawn leads to garaging for 3 vehicles including a fully renovated, heated 2-car garage.

    Zillow last checked:

    Listing updated:

    Listed by:

    Michelle G. Olson 610-346-8811,

    Dorey, Carol C Real Estate

    Bought with:

    Rebecca L. Francis, AB068880

    BHHS Fox & Roach Center Valley

    Elizabeth S. Bowers, RS358134

    BHHS Fox & Roach Center Valley

    Source: GLVR,MLS#: 760714MLS LogoOriginating MLS: Lehigh Valley MLS

    Facts & features

    Interior

    Bedrooms & bathrooms
    • Bedrooms: 4
    • Bathrooms: 4
    • Full bathrooms: 3
    • 1/2 bathrooms: 1
    Primary bedroom
    • Level: First
    • Dimensions: 18.00 x 20.00
    Bedroom
    • Level: Second
    • Dimensions: 13.00 x 14.00
    Bedroom
    • Level: Second
    • Dimensions: 13.00 x 15.00
    Bedroom
    • Level: Second
    • Dimensions: 16.00 x 21.00
    Primary bathroom
    • Level: First
    • Dimensions: 9.00 x 14.00
    Primary bathroom
    • Level: First
    • Dimensions: 9.00 x 9.00
    Den
    • Level: Second
    • Dimensions: 11.00 x 19.00
    Foyer
    • Level: First
    • Dimensions: 9.00 x 14.00
    Other
    • Level: Second
    • Dimensions: 9.00 x 10.00
    Half bath
    • Level: First
    • Dimensions: 5.00 x 6.00
    Kitchen
    • Level: First
    • Dimensions: 18.00 x 26.00
    Laundry
    • Level: First
    • Dimensions: 8.00 x 12.00
    Library
    • Level: First
    • Dimensions: 9.00 x 14.00
    Living room
    • Level: First
    • Dimensions: 26.00 x 34.00
    Heating
    • Forced Air, Radiant, Zoned
    Cooling
    • Central Air, Zoned
    Appliances
    • Included: Double Oven, Gas Cooktop, Gas Water Heater, Microwave, Refrigerator
    • Laundry: Main Level, Stacked
    Features
    • Breakfast Area, Dining Area, Separate/Formal Dining Room, Entrance Foyer, Jetted Tub, Kitchen Island, Family Room Main Level, Walk-In Closet(s)
    • Flooring: Ceramic Tile, Hardwood
    • Basement: Concrete
    • Has fireplace: Yes
    • Fireplace features: Outside
    Interior area
    • Total interior livable area: 3,140 sqft
    • Finished area above ground: 3,140
    • Finished area below ground: 0

    Property

    Parking
    • Parking features: Detached, Garage
    • Has garage: Yes
    Features
    • Patio & porch: Covered, Patio
    • Exterior features: Breezeway, Fence, Hot Tub/Spa, Pool, Patio
    • Has private pool: Yes
    • Pool features: In Ground
    • Has spa: Yes
    • Fencing: Yard Fenced
    Lot
    • Size: 1,393 sqft
    Details
    • Additional structures: Workshop
    • Parcel number: P6NE1D 16 5 0204
    • Zoning: RT
    • Special conditions: None

    Construction

    Type & style
    • Home type: SingleFamily
    • Architectural style: Colonial,Historic/Antique
    • Property subtype: Single Family Residence
    Materials
    • Other
    • Foundation: Basement
    • Roof: Slate
    Condition
    • Unknown
    • Year built: 1850

    Utilities & green energy

    • Sewer: Public Sewer
    • Water: Public

    Community & neighborhood

    Location
    • Region: Bethlehem
    • Subdivision: Historic Bethlehem

    Other

    Other facts
    • Listing terms: Cash,Conventional
    • Ownership type: Fee Simple

    Price history

    DateEventPrice
    9/2/2025Sold$1,595,000+6.7%$508/sqft
    Source: GLVR #760714 Report a problem
    7/15/2025Pending sale$1,495,000$476/sqft
    Source: GLVR #760714 Report a problem
    7/11/2025Listed for sale$1,495,000+39.5%$476/sqft
    Source: GLVR #760714 Report a problem
    10/23/2020Sold$1,072,000+15.9%$341/sqft
    Source: GLVR #652193 Report a problem
    10/16/2015Sold$925,000-7.5%$295/sqft
    Source: GLVR #494990 Report a problem
    7/7/2015Price change$999,500-7.9%$318/sqft
    Source: Keller Williams - Northampton County #494990 Report a problem
    5/9/2015Listed for sale$1,085,000$346/sqft
    Source: Keller Williams - Northampton County #494990 Report a problem

    Public tax history

    YearProperty taxesTax assessment
    2025$8,645 +2%$95,600
    2024$8,474 +0.3%$95,600
    2023$8,450 $95,600
    2022$8,450 +649.1%$95,600
    2021$1,128 $95,600
    2020$1,128 $95,600
    2018$1,128 $95,600
    2017-- $95,600
    2016-- $95,600
    2015-- $95,600
    2014-- $95,600
    2013-- $95,600
    2012-- $95,600
    2011-- $95,600
    2010-- $95,600 +17%
    2004-- $81,700
    2003-- $81,700
    2002-- $81,700
    2000-- $81,700

    Find assessor info on the county website

    Neighborhood: 18018

    Nearby schools

    GreatSchools rating
    Schools provided by the listing agent
    • District: Bethlehem

    Source: GLVR. This data may not be complete. We recommend contacting the local school district to confirm school assignments for this home.

    Get a cash offer in 3 minutes
    Find out how much your home could sell for in as little as 3 minutes with a no-obligation cash offer.
    Estimated market value
    $1,684,200
    Get a cash offer in 3 minutes
    Find out how much your home could sell for in as little as 3 minutes with a no-obligation cash offer.
    Estimated market value
    $1,684,200