Welcome to Equestra where refined living meets the golden years in style! Introducing the Lassiter model Ranch, a haven of sophistication and comfort nestled within this exclusive 55+ adult community. Step inside this meticulously crafted residence and you'll be greeted by stunning architectural millwork and engineered wood floors in the LR, DR, FR and office creating an ambiance of timeless elegance. The master bdrm is a retreat within itself, boasting a spacious walk in closet plus a double closet as well. The master bath is a spa-like haven, featuring both a shower and jetted tub, inviting you to indulge in moments of relaxation. The heart of this home is the family room where a gas frpl takes center stage creating a cozy atmosphere for gatherings and quiet evenings. Built-ins add a touch of practicality and style offering the perfect space to showcase cherished mementos and tv. Prepare culinary delights in the well appointed kit w/double electric ovens adorned with tile floor and granite counter tops. The breakfast room bathed in natural light overlooks a charming patio and backyard with a berm creating a private setting for morning coffee. With a 2 car garage, convenience is at your fingertips. This home's proximity to the amenities including indoor and outdoor pools underscores the community's commitment to an active and fulfilling lifestyle. Enjoy the best of both worlds - a serene retreat and easy access to vibrant social and recreational offerings. Discover the epitome of better living at Equestra. Don't miss the opportunity to make this meticulously upgraded residence your own. Enjoy a lifestyle that surpasses all expectations.
Sold for $752,000
$752,000
29 E Sagamore Drive, Farmingdale, NJ 07727
3beds
--sqft
Adult Community
Built in 2008
9,583 Square Feet Lot
$846,400 Zestimate®
$--/sqft
$4,007 Estimated rent
Home value
$846,400
$804,000 - $889,000
$4,007/mo
Zestimate® history
Owner options
List your home for rent
$4,007/mo
Rent Zestimate®
Find your next renter with Zillow Rental Manager. Plus, with online applications, you can quickly screen prospective tenants – for free.
$4,007/mo
Rent Zestimate®
Refinance and save
$5,439/mo
Est. payment
Refinancing to a lower rate could help reduce your monthly payments and save thousands over the life of the loan.
$5,439/mo
Est. payment
Explore your selling options
Work with a Zillow partner agent
Leverage their expertise and Zillow's premium Showcase listings to get your home seen by more buyers.
Get startedList with your own agent
Get your home in front of millions of buyers by listing it on Zillow.
Learn how to do itSell it yourself
Take full control of how buyers see your home on Zillow by listing For Sale by Owner (FSBO).
List your homeWhat's special
Outdoor poolsDouble closetSpacious walk in closetMaster bathJetted tubTile floorNatural light
Zillow last checked:
Listing updated:
Listed by:
Fern Pagano 732-687-8611,
Berkshire Hathaway HomeServices Fox & Roach - Red Bank
Bought with:
Kim L Spector, 0337929
Coldwell Banker Realty
Source: MoreMLS,MLS#: 22401860
Facts & features
Interior
Bedrooms & bathrooms
- Bedrooms: 3
- Bathrooms: 2
- Full bathrooms: 2
Bedroom
- Area: 181.25
- Dimensions: 14.5 x 12.5
Other
- Area: 289
- Dimensions: 17 x 17
Breakfast
- Area: 137.5
- Dimensions: 12.5 x 11
Dining room
- Area: 143.75
- Dimensions: 12.5 x 11.5
Family room
- Area: 305.25
- Dimensions: 18.5 x 16.5
Foyer
- Area: 78
- Dimensions: 13 x 6
Kitchen
- Area: 181.25
- Dimensions: 14.5 x 12.5
Office
- Area: 175
- Dimensions: 14 x 12.5
Other
- Description: Master Bedroom sitting area
- Area: 76.5
- Dimensions: 9 x 8.5
Heating
- Natural Gas, Forced Air
Cooling
- Central Air
Features
- Dec Molding, Recessed Lighting
- Flooring: Ceramic Tile
- Windows: Thermal Window
- Attic: Attic,Pull Down Stairs
- Number of fireplaces: 1
Property
Parking
- Total spaces: 2
- Parking features: Double Wide Drive
- Attached garage spaces: 2
- Has uncovered spaces: Yes
Features
- Stories: 1
- Exterior features: Lighting
- Pool features: Community, Heated, In Ground
Lot
- Size: 9,583 Square Feet
Details
- Parcel number: 2100182000000353
- Zoning description: Planned Residential, Residential, Cluster
Construction
Type & style
- Home type: SingleFamily
- Architectural style: Ranch
- Property subtype: Adult Community
Materials
- Brick
- Foundation: Slab
Condition
- Year built: 2008
Utilities & green energy
- Sewer: Public Sewer
Community & HOA
Community
- Senior community: Yes
- Subdivision: Equestra
HOA
- Has HOA: Yes
- Services included: Trash, Common Area, Lawn Maintenance, Pool, Snow Removal
- HOA fee: $400 monthly
Location
- Region: Farmingdale
Financial & listing details
- Tax assessed value: $624,300
- Annual tax amount: $11,181
- Date on market: 1/22/2024
- Inclusions: Washer, Wall Oven, Window Treatments, Timer Thermostat, Ceiling Fan(s), Counter Top Range, Dishwasher, Dryer, Double Oven, Light Fixtures, Microwave, Self/Con Clean, Refrigerator, Screens, Garbage Disposal, Garage Door Opener, Gas Cooking
Price history
| Date | Event | Price |
|---|---|---|
| 3/7/2024 | Sold | $752,000+3% |
Source:  MoreMLS #22401860 Report a problem MoreMLS #22401860 Report a problem | ||
| 1/31/2024 | Pending sale | $729,900 |
Source: MoreMLS #22401860 Report a problem | ||
| 1/22/2024 | Listed for sale | $729,900+51.9% |
Source: MoreMLS #22401860 Report a problem | ||
| 4/9/2008 | Sold | $480,516 |
Source: Public Record Report a problem | ||
Public tax history
| Year | Property taxes | Tax assessment |
|---|---|---|
| 2025 | $12,424 +6.9% | $726,100 +6.9% |
| 2024 | $11,619 +3.9% | $679,100 +8.8% |
| 2023 | $11,181 -1.6% | $624,300 +10.7% |
| 2022 | $11,361 +9.3% | $564,200 +19.6% |
| 2021 | $10,394 +3% | $471,800 +4.4% |
| 2020 | $10,093 +10% | $451,800 +1.8% |
| 2019 | $9,171 | $443,900 +2.8% |
| 2018 | $9,171 -3.6% | $431,900 +3.1% |
| 2017 | $9,515 +0.1% | $419,000 +3% |
| 2016 | $9,504 +6% | $406,700 +1.2% |
| 2015 | $8,966 -1% | $401,900 +14.9% |
| 2014 | $9,057 0% | $349,900 |
| 2013 | $9,061 +19% | $349,900 |
| 2012 | $7,615 +1.6% | $349,900 -5.2% |
| 2011 | $7,493 +3.6% | $368,900 |
| 2010 | $7,231 -1.3% | $368,900 |
| 2009 | $7,330 | $368,900 |
Find assessor info on the county website
Neighborhood: 07727
Nearby homes
- $848,7003 bd3 ba2.8k sqft31 E Sagamore Dr, Farmingdale, NJ 07727Off Market
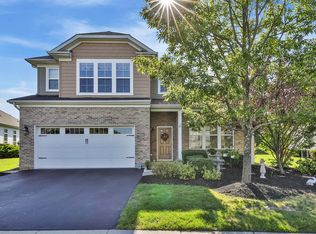
- $785,4003 bd3 ba2.8k sqft31 E Sagamore, Howell, NJ 07731Off Market
- $825,0003 bd3 ba2.3k sqft27 E Sagamore Dr, Farmingdale, NJ 07727Sold
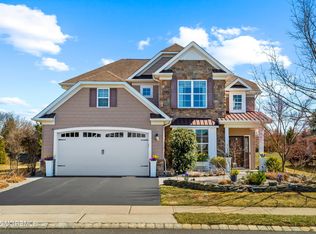
- $899,2003 bd3 ba2.6k sqft33 E Sagamore Dr, Farmingdale, NJ 07727Off Market
- $791,5002 bd2 ba2.1k sqft25 E Sagamore Dr, Farmingdale, NJ 07727Off Market
- $898,8003 bd3 ba2.5k sqft27 E Milan Blvd, Farmingdale, NJ 07727Off Market
- $883,5003 bd3 ba2.4k sqft24 E Sagamore Dr, Farmingdale, NJ 07727Off Market
- $987,0003 bd3 ba2.7k sqft35 E Sagamore Dr, Farmingdale, NJ 07727Off Market
Nearby schools
GreatSchools rating
- 7/10Ardena Elementary SchoolGrades: K-5Distance: 2.1 mi
- 7/10Howell Twp Middle School NorthGrades: 6-8Distance: 2.2 mi
- 5/10Howell High SchoolGrades: 9-12Distance: 2.5 mi
Get a cash offer in 3 minutes
Find out how much your home could sell for in as little as 3 minutes with a no-obligation cash offer.
Estimated market value
$846,400
Get a cash offer in 3 minutes
Find out how much your home could sell for in as little as 3 minutes with a no-obligation cash offer.
Estimated market value
$846,400
- New Jersey
- Monmouth County
- Farmingdale
- 07727
- 29 E Sagamore Drive
Nearby cities
Nearby zip codes
Other Farmingdale Topics
