Your Dream of Country Living Awaits! This well-maintained 3-bedroom, 2.5-bath brick home sits on 7.42 rolling acres, offering plenty of space and privacy for comfortable country living. The open living room features a wood-burning fireplace and connects seamlessly to the formal dining room and breakfast nook. The kitchen has stainless steel appliances, ample cabinetry, and a functional layout ideal for everyday living. The split floor plan offers privacy, with 9-foot ceilings in the additional bedrooms and a 10-foot tray ceiling in the spacious primary suite. The primary bathroom includes a jacuzzi tub, walk-in shower, double vanity, and a large walk-in closet. The screened-in back porch is perfect for family gatherings and includes a convenient half bath. Outside, you'll also find a fenced yard for pets, a 2-car garage, a barn, and a storage shed. This property is ideal for anyone looking for country living with room to spread out, while still being close enough for an easy commute to work, shopping, and schools. Call today to schedule your showing!
Closed
Price Unknown
29 E Twin Oaks Ln, Carriere, MS 39426
3beds
2,108sqft
Residential, Single Family Residence
Built in 2006
7.42 Acres Lot
$333,700 Zestimate®
$--/sqft
$1,886 Estimated rent
Home value
$333,700
Estimated sales range
Not available
$1,886/mo
Zestimate® history
Owner options
List your home for rent
$1,886/mo
Rent Zestimate®
Find your next renter with Zillow Rental Manager. Plus, with online applications, you can quickly screen prospective tenants – for free.
$1,886/mo
Rent Zestimate®
Refinance and save
Refinancing to a lower rate could help reduce your monthly payments and save thousands over the life of the loan.
Explore your selling options
Work with a Zillow partner agent
Leverage their expertise and Zillow's premium Showcase listings to get your home seen by more buyers.
Get startedList with your own agent
Get your home in front of millions of buyers by listing it on Zillow.
Learn how to do itSell it yourself
Take full control of how buyers see your home on Zillow by listing For Sale by Owner (FSBO).
List your homeWhat's special
Rolling acresScreened-in back porchFormal dining roomWood-burning fireplaceJacuzzi tubStainless steel appliancesFenced yard
Zillow last checked:
Listing updated:
Listed by:
Charlotte F Johnson 985-205-2770,
Keller Williams Realty Services
Bought with:
Non MLS Member
Source: MLS United,MLS#: 4128569
Facts & features
Interior
Bedrooms & bathrooms
- Bedrooms: 3
- Bathrooms: 3
- Full bathrooms: 2
- 1/2 bathrooms: 1
Heating
- Central, Electric
Cooling
- Ceiling Fan(s), Central Air, Electric
Appliances
- Included: Cooktop, Dishwasher, Double Oven, Dryer, Refrigerator, Washer
- Laundry: Electric Dryer Hookup, Laundry Room, Washer Hookup
Features
- Breakfast Bar, Ceiling Fan(s), Crown Molding, Entrance Foyer, High Ceilings, High Speed Internet, Kitchen Island, Pantry, Storage, Tray Ceiling(s), Walk-In Closet(s), Double Vanity
- Flooring: Marble, Tile
- Doors: French Doors
- Windows: Blinds
- Has fireplace: Yes
- Fireplace features: Living Room, Wood Burning
Interior area
- Total structure area: 2,108
- Total interior livable area: 2,108 sqft
Property
Parking
- Total spaces: 2
- Parking features: Garage Faces Side, Gravel
- Garage spaces: 2
Features
- Levels: One
- Stories: 1
- Patio & porch: Enclosed, Front Porch, Patio, Screened
- Exterior features: None
- Fencing: Back Yard
Lot
- Size: 7.42 Acres
- Features: Cleared, Few Trees, Front Yard
Details
- Additional structures: Barn(s), Shed(s), Storage
- Parcel number: 4174200000000168
- Zoning description: General Residential
Construction
Type & style
- Home type: SingleFamily
- Architectural style: Traditional
- Property subtype: Residential, Single Family Residence
Materials
- Brick
- Foundation: Slab
- Roof: Shingle
Condition
- New construction: No
- Year built: 2006
Utilities & green energy
- Sewer: Septic Tank
- Water: Community
- Utilities for property: Electricity Connected, Natural Gas Connected, Sewer Connected, Water Connected
Community & HOA
Community
- Features: None
- Security: Security System
- Subdivision: None
Location
- Region: Carriere
Financial & listing details
- Tax assessed value: $650
- Annual tax amount: $1,130
- Date on market: 10/13/2025
- Electric utility on property: Yes
Price history
| Date | Event | Price |
|---|---|---|
| 12/4/2025 | Sold | -- |
Source: MLS United #4128569 Report a problem | ||
| 10/22/2025 | Pending sale | $330,000$157/sqft |
Source: MLS United #4128569 Report a problem | ||
| 10/22/2025 | Contingent | $330,000$157/sqft |
Source:  GSREIN #2525223 Report a problem GSREIN #2525223 Report a problem | ||
| 10/19/2025 | Price change | $330,000+4.8%$157/sqft |
Source: MLS United #4128569 Report a problem | ||
| 10/13/2025 | Listed for sale | $315,000$149/sqft |
Source: GSREIN #2525223 Report a problem | ||
Public tax history
| Year | Property taxes | Tax assessment |
|---|---|---|
| 2024 | $13 +0.9% | $98 +2.1% |
| 2023 | $13 -1.5% | $96 -3% |
| 2022 | $13 -4.2% | $99 -4.8% |
| 2021 | $13 -3.1% | $104 -2.8% |
| 2020 | $14 -1% | $107 -3.6% |
| 2019 | $14 | $111 -4.3% |
| 2018 | $14 +12.5% | $116 +10.5% |
| 2017 | $12 | $105 |
| 2016 | $12 | $105 -0.9% |
| 2015 | $12 | $106 +11.6% |
| 2014 | -- | $95 -99.4% |
| 2011 | -- | $15,660 -0.1% |
| 2010 | -- | $15,669 |
Find assessor info on the county website
Neighborhood: 39426
Nearby homes
- $344,000-- bd2 ba2.5k sqft29 E Twin Oaks Ln, Carriere, MS 39426Off Market
- $108,320-- bd2 ba2k sqft11 E Twin Oaks Ln, Carriere, MS 39426Off Market
- $270,5003 bd2 ba2.1k sqftE Twin Oaks Ln, Carriere, MS 39426Off Market
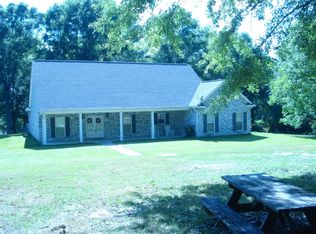
- $15,840-- bd-- ba-- sqftE Twin Oak Ln, Carriere, MS 39426Off Market
- $470-- bd-- ba-- sqftE Twin Oaks Ln, Carriere, MS 39426Off Market
- $298,900-- bd2 ba2.6k sqft47 E Twin Oaks Ln, Carriere, MS 39426Off Market
- $--3 bd2 ba1.3k sqft10 E Twin Oaks Ln, Carriere, MS 39426Sold
- $--3 bd2 ba1.5k sqft16 E Twin Oaks Ln, Carriere, MS 39426Sold
Nearby schools
GreatSchools rating
- 6/10Pearl River Central Upper Elementary SchoolGrades: PK-5Distance: 4.9 mi
- 5/10Pearl River Central Junior High SchoolGrades: 6-8Distance: 5.4 mi
- 7/10Pearl River Central High SchoolGrades: 9-12Distance: 5.4 mi
Sell for more on Zillow
Get a Zillow Showcase℠ listing at no additional cost and you could sell for .
$333,700
2% more
+$6,674
With Zillow Showcase(estimated)
$340,374
- Mississippi
- Pearl River County
- Carriere
- 39426
- 29 E Twin Oaks Ln
Nearby cities
Nearby zip codes
Other Carriere Topics
