Welcome to 29 Eagle Lane, nestled on 1.69 peaceful acres in Etters! This charming 3-bedroom home offers over 1800 sq ft of living space and thoughtful updates throughout. The remodeled kitchen opens seamlessly to the dining room, creating a bright and open flow—perfect for everyday living and entertaining. Enjoy the newly updated full bath with dual access from the hallway and the primary bedroom. The main and upper levels feature newer windows, including a large picture window in the living room that fills the space with natural light and showcases the cozy wood-burning fireplace. Step outside from the dining room to a finished patio overlooking a private, tree-lined backyard—ideal for relaxing or hosting guests. The lower level offers a spacious bonus area, laundry room, and a separate storage/tool room. A detached two-car garage and additional shed provide plenty of storage. A perfect blend of indoor comfort and outdoor serenity—don’t miss your chance to call this one home!
Sold for $286,900
$286,900
29 Eagle Ln, Etters, PA 17319
3beds
1,813sqft
Single Family Residence
Built in 1976
1.69 Acres Lot
$308,000 Zestimate®
$158/sqft
$1,922 Estimated rent
Home value
$308,000
$286,000 - $333,000
$1,922/mo
Zestimate® history
Owner options
List your home for rent
$1,922/mo
Rent Zestimate®
Find your next renter with Zillow Rental Manager. Plus, with online applications, you can quickly screen prospective tenants – for free.
$1,922/mo
Rent Zestimate®
Refinance and save
$2,032/mo
Est. payment
Refinancing to a lower rate could help reduce your monthly payments and save thousands over the life of the loan.
$2,032/mo
Est. payment
Explore your selling options
Work with a Zillow partner agent
Leverage their expertise and Zillow's premium Showcase listings to get your home seen by more buyers.
Get startedList with your own agent
Get your home in front of millions of buyers by listing it on Zillow.
Learn how to do itSell it yourself
Take full control of how buyers see your home on Zillow by listing For Sale by Owner (FSBO).
List your homeWhat's special
Cozy wood-burning fireplacePrivate tree-lined backyardPeaceful acresDetached two-car garageIndoor comfortNatural lightSpacious bonus area
Zillow last checked:
Listing updated:
Listed by:
Staci Albert 717-433-1632,
Coldwell Banker Realty
Bought with:
SHANNON KINCAID, RS323681
Berkshire Hathaway HomeServices Homesale Realty
Source: Bright MLS,MLS#: PAYK2086702
Facts & features
Interior
Bedrooms & bathrooms
- Bedrooms: 3
- Bathrooms: 1
- Full bathrooms: 1
Rooms
- Room types: Living Room, Dining Room, Primary Bedroom, Bedroom 2, Bedroom 3, Kitchen, Family Room, Laundry, Storage Room, Primary Bathroom
Primary bedroom
- Features: Flooring - Carpet, Attached Bathroom, Lighting - Ceiling, Ceiling Fan(s)
- Level: Upper
- Area: 156 Square Feet
- Dimensions: 13 x 12
Bedroom 2
- Features: Flooring - Carpet
- Level: Upper
- Area: 90 Square Feet
- Dimensions: 10 x 9
Bedroom 3
- Features: Flooring - Carpet
- Level: Upper
Primary bathroom
- Features: Flooring - Laminated
- Level: Upper
Dining room
- Features: Flooring - Carpet, Lighting - Pendants
- Level: Main
- Area: 154 Square Feet
- Dimensions: 14 x 11
Family room
- Features: Flooring - Carpet, Lighting - Ceiling
- Level: Lower
- Area: 336 Square Feet
- Dimensions: 24 x 14
Kitchen
- Features: Flooring - Carpet, Kitchen - Electric Cooking
- Level: Main
- Area: 90 Square Feet
- Dimensions: 10 x 9
Laundry
- Level: Lower
Living room
- Features: Flooring - Carpet, Lighting - Ceiling, Ceiling Fan(s)
- Level: Main
- Area: 312 Square Feet
- Dimensions: 13 x 24
Storage room
- Level: Lower
Heating
- Baseboard, Electric
Cooling
- None
Appliances
- Included: Oven/Range - Electric, Dryer, Refrigerator, Washer, Electric Water Heater
- Laundry: Laundry Room
Features
- Dining Area
- Has basement: No
- Number of fireplaces: 1
- Fireplace features: Wood Burning
Interior area
- Total structure area: 1,813
- Total interior livable area: 1,813 sqft
- Finished area above ground: 1,813
Property
Parking
- Total spaces: 2
- Parking features: Oversized, Detached
- Garage spaces: 2
Accessibility
- Accessibility features: None
Features
- Levels: Multi/Split,Two
- Stories: 2
- Patio & porch: Patio, Porch
- Exterior features: Stone Retaining Walls
- Pool features: None
Lot
- Size: 1.69 Acres
Details
- Additional structures: Above Grade
- Parcel number: 390000600200000000
- Zoning: RESIDENTIAL
- Special conditions: Standard
Construction
Type & style
- Home type: SingleFamily
- Property subtype: Single Family Residence
Materials
- Brick, Vinyl Siding
- Foundation: Other
- Roof: Architectural Shingle
Condition
- New construction: No
- Year built: 1976
Utilities & green energy
- Sewer: On Site Septic
- Water: Public
Community & HOA
Community
- Security: Smoke Detector(s)
- Subdivision: None Available
HOA
- Has HOA: No
Location
- Region: Etters
- Municipality: NEWBERRY TWP
Financial & listing details
- Price per square foot: $158/sqft
- Tax assessed value: $132,920
- Annual tax amount: $3,642
- Date on market: 8/1/2025
- Listing agreement: Exclusive Agency
- Listing terms: Cash,Conventional,FHA,VA Loan
- Inclusions: Washer, Dryer, Kitchen Refrigerator - Working But As Is.
- Ownership: Fee Simple
Price history
| Date | Event | Price |
|---|---|---|
| 9/29/2025 | Sold | $286,900-1%$158/sqft |
Source:  Bright MLS #PAYK2086702 Report a problem Bright MLS #PAYK2086702 Report a problem | ||
| 8/13/2025 | Pending sale | $289,900$160/sqft |
Source: Bright MLS #PAYK2086702 Report a problem | ||
| 8/11/2025 | Price change | $289,900-1.7%$160/sqft |
Source: Bright MLS #PAYK2086702 Report a problem | ||
| 8/1/2025 | Listed for sale | $294,900$163/sqft |
Source: Bright MLS #PAYK2086702 Report a problem | ||
Public tax history
| Year | Property taxes | Tax assessment |
|---|---|---|
| 2026 | $3,765 +2.3% | $132,920 |
| 2025 | $3,682 +6% | $132,920 |
| 2024 | $3,475 +1.9% | $132,920 |
| 2023 | $3,408 +10.2% | $132,920 |
| 2022 | $3,092 -1.8% | $132,920 |
| 2021 | $3,148 +3% | $132,920 |
| 2020 | $3,056 +2.6% | $132,920 |
| 2019 | $2,978 +1.8% | $132,920 +1% |
| 2018 | $2,926 +219.8% | $131,650 |
| 2017 | $915 | $131,650 |
| 2016 | -- | $131,650 |
| 2015 | -- | $131,650 |
| 2014 | -- | $131,650 |
| 2013 | -- | $131,650 |
| 2012 | -- | $131,650 |
| 2011 | -- | $131,650 |
| 2010 | -- | $131,650 |
| 2009 | -- | $131,650 |
| 2008 | -- | $131,650 |
| 2007 | -- | $131,650 |
| 2006 | -- | $131,650 +26.6% |
| 2005 | -- | $104,000 -0.7% |
| 2004 | -- | $104,690 |
| 2003 | -- | $104,690 +0.7% |
| 2002 | -- | $104,000 |
| 2000 | -- | $104,000 |
| 1999 | -- | $104,000 |
Find assessor info on the county website
Neighborhood: Valley Green
Nearby homes
- $250,0003 bd3 ba1.6k sqft25 Eagle Ln, Etters, PA 17319Sold

- $298,7003 bd2 ba1k sqft35 Eagle Ln, Etters, PA 17319Off Market
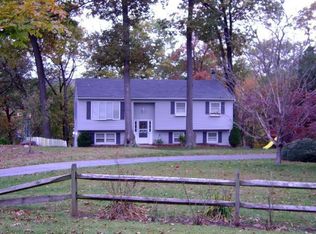
- $128,3002 bd1 ba1k sqft395 Eden Rd, Etters, PA 17319Off Market
- $267,2000.81 acres385 Eden Rd, Etters, PA 17319Off Market

- $348,6003 bd3 ba2k sqft15 Eagle Ln, Etters, PA 17319Off Market
- $301,6004 bd2 ba1.4k sqft45 Eagle Ln, Etters, PA 17319Off Market
- $311,2003 bd2 ba1.9k sqft30 Eagle Ln, Etters, PA 17319Off Market
- $241,0003 bd1 ba1.2k sqft185 Hemlock Ln, Etters, PA 17319Off Market
Nearby schools
GreatSchools rating
- 10/10Red Mill El SchoolGrades: K-4Distance: 0.4 mi
- 7/10Crossroads Middle SchoolGrades: 7-8Distance: 3.1 mi
- 7/10Red Land Senior High SchoolGrades: 9-12Distance: 3.2 mi
Schools provided by the listing agent
- District: West Shore
Source: Bright MLS. This data may not be complete. We recommend contacting the local school district to confirm school assignments for this home.
Sell for more on Zillow
Get a Zillow Showcase℠ listing at no additional cost and you could sell for .
$308,000
2% more
+$6,160
With Zillow Showcase(estimated)
$314,160
Sell for more on Zillow
Get a Zillow Showcase℠ listing at no additional cost and you could sell for .
$308,000
2% more
+$6,160
With Zillow Showcase(estimated)
$314,160
