Skip main navigation
Sold for $335,000
  • $335,000

    29 Eakins Ln, Martinsburg, WV 25401

    4beds
    2,177sqft
    Single Family Residence
    Built in 2019
    7,934 Square Feet Lot
    $353,300 Zestimate®
    $154/sqft
    $2,274 Estimated rent

    Home value

    $353,300

    $318,000 - $396,000

    $2,274/mo

    Zestimate® history
    Loading
    Loading...

    Owner options

    List your home for rent

    $2,274/mo

    Rent Zestimate®

    Find your next renter with Zillow Rental Manager. Plus, with online applications, you can quickly screen prospective tenants – for free.

    Learn more

    $2,274/mo

    Rent Zestimate®

    Refinance and save

    $1,906/mo

    Est. payment

    Refinancing to a lower rate could help reduce your monthly payments and save thousands over the life of the loan.

    See today's rates

    $1,906/mo

    Est. payment

    Explore your selling options

    Work with a Zillow partner agent

    Leverage their expertise and Zillow's premium Showcase listings to get your home seen by more buyers.

    Get started

    List with your own agent

    Get your home in front of millions of buyers by listing it on Zillow.

    Learn how to do it

    Sell it yourself

    Take full control of how buyers see your home on Zillow by listing For Sale by Owner (FSBO).

    List your home

    What's special

    Stunning wood cabinetsNatural lightGranite countertopsStainless steel appliancesWalk-in pantryMain-level master bedroom
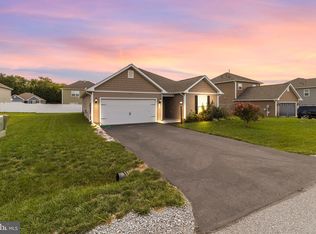
    Location! Location! Location! Like new, built in 2019, 4 bedroom 2.5 bath home located in McGinnis Point Subdivision which provides quick access to local parks, schools, shopping, and dining. As you step inside, you're welcomed by a stunning open floor plan layout that seamlessly connects the living area, dining space, and kitchen, allowing ample natural light to flow throughout. Freshly painted with Luxury Vinyl Plank flooring throughout the main level. Kitchen, featuring stunning wood cabinets, granite countertops, stainless steel appliances and walk-in pantry. The convenience of a main-level master bedroom and bath, along with a 2-car garage and 9-foot ceilings, adds to the appeal. Lastly, electrical fenced has been installed around the perimeter making it pet ready. Major updates were done in 2023.

    Zillow last checked:

    Listing updated:

    Listed by:

    Anselm Tamasang 240-252-9940,

    Weichert Realtors - Blue Ribbon

    Bought with:

    Lisa Ponton, WVS220302027

    Keller Williams Realty Advantage

    Source: Bright MLS,MLS#: WVBE2036176MLS Logo

    Facts & features

    Interior

    Bedrooms & bathrooms
    • Bedrooms: 4
    • Bathrooms: 3
    • Full bathrooms: 2
    • 1/2 bathrooms: 1
    • Main level bathrooms: 2
    • Main level bedrooms: 1
    Rooms
    • Room types: Living Room, Dining Room, Primary Bedroom, Bedroom 2, Bedroom 3, Bedroom 4, Kitchen, Utility Room, Bathroom 2, Primary Bathroom, Half Bath
    Heating
    • Heat Pump, Natural Gas
    Cooling
    • Central Air, Electric
    Appliances
    • Included: Microwave, Exhaust Fan, Refrigerator, Ice Maker, Freezer, Oven/Range - Gas, Dishwasher, Water Heater, Electric Water Heater
    • Laundry: Main Level, Hookup
    Features
    • Attic, Bar, Combination Kitchen/Living, Primary Bath(s), Pantry, Upgraded Countertops, Walk-In Closet(s), Dry Wall
    • Flooring: Carpet, Luxury Vinyl
    • Windows: Vinyl Clad, Low Emissivity Windows
    • Has basement: No
    • Has fireplace: No
    Interior area
    • Total structure area: 2,177
    • Total interior livable area: 2,177 sqft
    • Finished area above ground: 2,177

    Property

    Parking
    • Total spaces: 2
    • Parking features: Built In, Garage Faces Front, Asphalt, Attached
    • Attached garage spaces: 2
    • Has uncovered spaces: Yes
    Accessibility
    • Accessibility features: None
    Features
    • Levels: Two
    • Stories: 2
    • Pool features: None
    • Fencing: Vinyl
    Lot
    • Size: 7,934 Square Feet
    Details
    • Additional structures: Above Grade
    • Parcel number: 01 5M014500000000
    • Zoning: BERKELEY COUNTY
    • Special conditions: Standard

    Construction

    Type & style
    • Home type: SingleFamily
    • Architectural style: Traditional
    • Property subtype: Single Family Residence
    Materials
    • Blown-In Insulation, Batts Insulation, Frame, Vinyl Siding, Glass
    • Foundation: Concrete Perimeter
    • Roof: Architectural Shingle,Fiberglass
    Condition
    • New construction: No
    • Year built: 2019
    • Major remodel year: 2023
    Details
    • Builder model: Chantilly
    • Builder name: LGI Homes

    Utilities & green energy

    • Electric: 110 Volts, 220 Volts, Single Phase, Circuit Breakers, 3 Phases
    • Sewer: Public Sewer
    • Water: Public
    • Utilities for property: Cable
    Green energy
    • Energy efficient items: HVAC
    • Indoor air quality: Integrated Pest Management

    Community & HOA

    Community
    • Security: Carbon Monoxide Detector(s), Fire Alarm
    • Subdivision: Mcginnis Point
    HOA
    • Has HOA: Yes
    • HOA fee: $350 annually
    • HOA name: MCGINNIS POINT HOMEOWNER'S ASSOCIATION, INC
    Location
    • Region: Martinsburg

    Financial & listing details

    • Price per square foot: $154/sqft
    • Tax assessed value: $289,900
    • Annual tax amount: $2,320
    • Date on market: 1/11/2025
    • Listing agreement: Exclusive Right To Sell
    • Listing terms: Cash,Conventional,FHA,USDA Loan,VA Loan
    • Ownership: Fee Simple

    Price history

    DateEventPrice
    2/18/2025Sold$335,000-1.4%$154/sqft
    Source: Bright MLS #WVBE2036176 Report a problem
    2/6/2025Pending sale$339,900$156/sqft
    Source: Bright MLS #WVBE2036176 Report a problem
    1/15/2025Contingent$339,900$156/sqft
    Source: Bright MLS #WVBE2036176 Report a problem
    1/11/2025Listed for sale$339,900+6.9%$156/sqft
    Source: Bright MLS #WVBE2036176 Report a problem
    12/15/2023Sold$318,000-0.6%$146/sqft
    Source: Bright MLS #WVBE2024344 Report a problem
    12/10/2023Contingent$319,900$147/sqft
    Source: Bright MLS #WVBE2024344 Report a problem
    12/6/2023Price change$319,900-1.5%$147/sqft
    Source: Bright MLS #WVBE2024344 Report a problem
    11/24/2023Listed for sale$324,9000%$149/sqft
    Source: Bright MLS #WVBE2024344 Report a problem
    11/19/2023Contingent$325,000$149/sqft
    Source: Bright MLS #WVBE2024344 Report a problem
    11/17/2023Listed for sale$325,000+24.5%$149/sqft
    Source: Bright MLS #WVBE2024344 Report a problem
    10/12/2023Sold$261,000-7.1%$120/sqft
    Source: Public Record Report a problem
    1/6/2020Sold$280,900$129/sqft
    Source: Public Record Report a problem

    Public tax history

    YearProperty taxesTax assessment
    2025$2,305 -0.4%$189,600 +0.5%
    2024$2,314 -2.9%$188,580
    2023$2,383 +15.7%$188,580 +6.5%
    2022$2,061 $177,060 +5.5%
    2021-- $167,820 +634.1%
    2020-- $22,860 +90.5%
    2019$284 -0.2%$12,000
    2018$284 -0.6%$12,000
    2017$286 -0.9%$12,000
    2016$289 -2.6%$12,000
    2015$296 -0.3%$12,000
    2014$297 $12,000
    Find assessor info on the county website

    Neighborhood: 25401

    Nearby schools

    GreatSchools rating
    Schools provided by the listing agent
    • High: Martinsburg
    • District: Berkeley County Schools

    Source: Bright MLS. This data may not be complete. We recommend contacting the local school district to confirm school assignments for this home.

    Get a cash offer in 3 minutes
    Find out how much your home could sell for in as little as 3 minutes with a no-obligation cash offer.
    Estimated market value
    $353,300
    Get a cash offer in 3 minutes
    Find out how much your home could sell for in as little as 3 minutes with a no-obligation cash offer.
    Estimated market value
    $353,300