You know when you walk into a home and your first thoughts are WOW!!! Well welcome to 29 Easter Drive! It is definitely a WOW! Located in North Stafford, close to I95, commuter lot 4.3 miles from the home, shopping, restaurants, schools, medical and so much more! Three beautiful levels 4 bedrooms upper level with 3 full baths, main level formal dining and living rooms, office, large family room, sunroom eating area next to gourmet kitchen with walk in custom pantry, laundry room with side door to outside. It doesn't stop there lower level has a huge recreation room with a door to backyard patio, private office, finished flex room currently used as a gym, under stairs storage, large guest room/bedroom or playroom, full bathroom with shower/tub combo, a huge unfinished storage area all located in the lower level that BACKS TO TREES! This is an ideal layout for multi generational living with the lower level large bedroom, 2 spacious closets and full tub/shower bathroom!! This is a perfect example of a well maintained home and expertly designed floor plan. The current owners have done major upgrades and can put your mind at ease that the HVAC systems were both replaced in 2020 with 2 new NEST thermostats. Additionally, roof replaced in 2019 with new gutters and gutter guards installed, water heater is gas and it was replace in 2023! Bamboo flooring installed main level and in 3 of the upper level bedrooms, smart lights installed on basement stairs 2023. Ceramic tile flooring installed in bath and kitchen recently and LVP installed in lower level! The home owners also had smart lights installed in all recessed lighting kitchen, family room, primary bathroom, front door, garage side. Driveway resurfaced in 2023 too! Modern lights installed throughout the home! The list goes on and I will have it for you to review in the document section. They have really prepared this home for the new buyers, so all you have to do is move in and enjoy life at your new home 29 Easter Drive!
Sold for $785,000
$785,000
29 Easter Dr, Stafford, VA 22554
5beds
5,565sqft
Single Family Residence
Built in 2005
0.47 Acres Lot
$837,600 Zestimate®
$141/sqft
$4,404 Estimated rent
Home value
$837,600
$796,000 - $879,000
$4,404/mo
Zestimate® history
Owner options
List your home for rent
$4,404/mo
Rent Zestimate®
Find your next renter with Zillow Rental Manager. Plus, with online applications, you can quickly screen prospective tenants – for free.
$4,404/mo
Rent Zestimate®
Refinance and save
$4,759/mo
Est. payment
Refinancing to a lower rate could help reduce your monthly payments and save thousands over the life of the loan.
$4,759/mo
Est. payment
Explore your selling options
Work with a Zillow partner agent
Leverage their expertise and Zillow's premium Showcase listings to get your home seen by more buyers.
Get startedList with your own agent
Get your home in front of millions of buyers by listing it on Zillow.
Learn how to do itSell it yourself
Take full control of how buyers see your home on Zillow by listing For Sale by Owner (FSBO).
List your homeWhat's special
Zillow last checked:
Listing updated:
Listed by:
Daniella Serven 540-842-0926,
Century 21 Redwood Realty
Bought with:
Daniella Serven, 0225201133
Century 21 Redwood Realty
Source: Bright MLS,MLS#: VAST2031008
Facts & features
Interior
Bedrooms & bathrooms
- Bedrooms: 5
- Bathrooms: 5
- Full bathrooms: 4
- 1/2 bathrooms: 1
- Main level bathrooms: 1
Basement
- Area: 2010
Heating
- Forced Air, Natural Gas
Cooling
- Central Air, Electric
Appliances
- Included: Double Oven, Microwave, Oven, Refrigerator, Cooktop, Water Heater, Dishwasher, Gas Water Heater
- Laundry: Main Level
Features
- Kitchen Island, Dining Area, Upgraded Countertops, Primary Bath(s), Floor Plan - Traditional, 9'+ Ceilings
- Flooring: Carpet, Ceramic Tile, Luxury Vinyl, Renewable
- Doors: French Doors
- Windows: Palladian
- Basement: Connecting Stairway,Rear Entrance,Sump Pump,Full,Partial,Exterior Entry,Partially Finished,Windows,Front Entrance,Walk-Out Access
- Number of fireplaces: 1
- Fireplace features: Mantel(s), Glass Doors
Interior area
- Total structure area: 6,093
- Total interior livable area: 5,565 sqft
- Finished area above ground: 4,083
- Finished area below ground: 1,482
Property
Parking
- Total spaces: 2
- Parking features: Garage Faces Front, Garage Door Opener, Asphalt, Attached, Driveway, On Street
- Attached garage spaces: 2
- Has uncovered spaces: Yes
Accessibility
- Accessibility features: None
Features
- Levels: Three
- Stories: 3
- Patio & porch: Deck, Patio
- Exterior features: Lighting, Rain Gutters
- Pool features: None
- Has view: Yes
- View description: Trees/Woods
Lot
- Size: 0.47 Acres
- Features: Backs to Trees
Details
- Additional structures: Above Grade, Below Grade
- Parcel number: 29E 1 29
- Zoning: R1
- Special conditions: Standard
Construction
Type & style
- Home type: SingleFamily
- Architectural style: Colonial
- Property subtype: Single Family Residence
Materials
- Combination, Brick
- Foundation: Slab
Condition
- Excellent
- New construction: No
- Year built: 2005
Details
- Builder name: Hour Homes
Utilities & green energy
- Sewer: Public Sewer
- Water: Public
Community & HOA
Community
- Subdivision: Berkshire
HOA
- Has HOA: Yes
- Amenities included: Common Grounds, Jogging Path
- Services included: Trash, Common Area Maintenance, Snow Removal
- HOA fee: $78 monthly
- HOA name: BERKSHIRE
Location
- Region: Stafford
Financial & listing details
- Price per square foot: $141/sqft
- Tax assessed value: $632,100
- Annual tax amount: $5,096
- Date on market: 8/1/2024
- Listing agreement: Exclusive Right To Sell
- Listing terms: Cash,Conventional,FHA,Negotiable,USDA Loan,VA Loan,VHDA
- Ownership: Fee Simple
Price history
| Date | Event | Price |
|---|---|---|
| 10/10/2024 | Sold | $785,000-1.9%$141/sqft |
Source:  Bright MLS #VAST2031008 Report a problem Bright MLS #VAST2031008 Report a problem | ||
| 9/10/2024 | Contingent | $800,000$144/sqft |
Source: Bright MLS #VAST2031008 Report a problem | ||
| 8/21/2024 | Price change | $800,000-1.2%$144/sqft |
Source: Bright MLS #VAST2031008 Report a problem | ||
| 8/1/2024 | Listed for sale | $810,000+68.8%$146/sqft |
Source: Bright MLS #VAST2031008 Report a problem | ||
| 4/9/2018 | Sold | $480,000-0.9%$86/sqft |
Source: Public Record Report a problem | ||
| 2/20/2018 | Price change | $484,500-5%$87/sqft |
Source: Heatherman Homes, Llc #1004552265 Report a problem | ||
| 1/19/2018 | Listed for sale | $509,900-15%$92/sqft |
Source: Heatherman Homes, Llc #1004552265 Report a problem | ||
| 12/20/2017 | Sold | $600,000+0.1%$108/sqft |
Source: Public Record Report a problem | ||
| 11/14/2005 | Sold | $599,200$108/sqft |
Source: Public Record Report a problem | ||
Public tax history
| Year | Property taxes | Tax assessment |
|---|---|---|
| 2025 | $6,702 +3.4% | $725,600 |
| 2024 | $6,484 +14.3% | $725,600 +14.8% |
| 2023 | $5,673 +5.6% | $632,100 |
| 2022 | $5,373 +5.7% | $632,100 +20.7% |
| 2021 | $5,082 | $523,900 |
| 2020 | $5,082 -3.2% | $523,900 +0.8% |
| 2019 | $5,250 +2% | $519,800 |
| 2018 | $5,146 | $519,800 +1% |
| 2017 | $5,146 +1% | $514,800 |
| 2016 | $5,097 | $514,800 +8.3% |
| 2015 | -- | $475,400 |
| 2014 | -- | $475,400 -9.9% |
| 2013 | -- | $527,400 |
| 2012 | -- | $527,400 +5.2% |
| 2011 | -- | $501,200 |
| 2010 | -- | $501,200 -14.3% |
| 2009 | -- | $584,900 |
| 2008 | -- | $584,900 +5.3% |
| 2006 | -- | $555,400 |
| 2005 | -- | $555,400 +716.8% |
| 2004 | -- | $68,000 |
Find assessor info on the county website
Neighborhood: 22554
Nearby homes
- $817,6005 bd5 ba4.9k sqft27 Easter Dr, Stafford, VA 22554Off Market
- $750,2006 bd4 ba3.7k sqft31 Easter Dr, Stafford, VA 22554Off Market
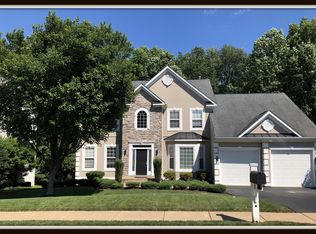
- $714,4005 bd4 ba4.1k sqft25 Easter Dr, Stafford, VA 22554Off Market
- $860,3005 bd5 ba6.3k sqft33 Easter Dr, Stafford, VA 22554Off Market
- $744,9005 bd4 ba3.6k sqft28 Easter Dr, Stafford, VA 22554Off Market
- $763,5004 bd4 ba3.5k sqft30 Easter Dr, Stafford, VA 22554Off Market
- $710,7004 bd4 ba4.1k sqft26 Easter Dr, Stafford, VA 22554Off Market
- $739,5004 bd3 ba3.1k sqft32 Easter Dr, Stafford, VA 22554Off Market
Nearby schools
GreatSchools rating
- 7/10Winding Creek Elementary SchoolGrades: K-5Distance: 0.8 mi
- 8/10Rodney E. Thompson Middle SchoolGrades: 6-8Distance: 0.5 mi
- 5/10Colonial Forge High SchoolGrades: 9-12Distance: 1.3 mi
Schools provided by the listing agent
- Elementary: Winding Creek
- Middle: Rodney E Thompson
- High: Colonial Forge
- District: Stafford County Public Schools
Source: Bright MLS. This data may not be complete. We recommend contacting the local school district to confirm school assignments for this home.
Get a cash offer in 3 minutes
Find out how much your home could sell for in as little as 3 minutes with a no-obligation cash offer.
Estimated market value
$837,600
Get a cash offer in 3 minutes
Find out how much your home could sell for in as little as 3 minutes with a no-obligation cash offer.
Estimated market value
$837,600
- Virginia
- Stafford County
- Stafford
- 22554
- 29 Easter Dr
Nearby cities
Nearby neighborhoods
Nearby zip codes
Other Stafford Topics
