Positioned at the top of the hill on one of Beverly’s most desirable streets, 29 Eastern Avenue offers a rare combination of architectural character, expansive living space, situated on two-parcels with a large, level backyard. It is the kind of property that immediately gives you room to imagine what is possible. Inside, the home retains its beautiful original woodwork, hardwood floors, and timeless architectural details, creating authenticity that cannot be replicated. The open layout is complemented by five expansive bedrooms, offering exceptional flexibility for family, guests, or work. The walk-up attic provides a private primary suite, separated from the main living levels. A separate private entrance area, framed by beautiful pocket doors, adds another layer of versatility—an inviting space for guests, a home office, sitting room, or additional living area that can be closed off when desired. Closely situated are Beverly’s restaurants, shops, schools, beaches, waterfront, commuter routes, and major highways - all remarkably accessible. Some properties are defined by a renovation.29 Eastern Avenue offers the rare opportunity to preserve its history, elevate its spaces, and create a home with a distinctly personal future—all in one of Beverly’s most coveted locations.
Sold for $725,000
$725,000
29 Eastern Ave, Beverly, MA 01915
5beds
2,186sqft
Single Family Residence
Built in 1920
8,769 Square Feet Lot
$715,700 Zestimate®
$332/sqft
$4,938 Estimated rent
Home value
$715,700
$680,000 - $751,000
$4,938/mo
Zestimate® history
Owner options
List your home for rent
$4,938/mo
Rent Zestimate®
Find your next renter with Zillow Rental Manager. Plus, with online applications, you can quickly screen prospective tenants – for free.
$4,938/mo
Rent Zestimate®
Refinance and save
$4,830/mo
Est. payment
Refinancing to a lower rate could help reduce your monthly payments and save thousands over the life of the loan.
$4,830/mo
Est. payment
Explore your selling options
Work with a Zillow partner agent
Leverage their expertise and Zillow's premium Showcase listings to get your home seen by more buyers.
Get startedList with your own agent
Get your home in front of millions of buyers by listing it on Zillow.
Learn how to do itSell it yourself
Take full control of how buyers see your home on Zillow by listing For Sale by Owner (FSBO).
List your homeWhat's special
Architectural characterBeautiful original woodworkTimeless architectural detailsOpen layoutHardwood floorsSeparate private entrance areaFive expansive bedrooms
Zillow last checked:
Listing updated:
Listed by:
Sarah Steele 339-883-7772,
Today Real Estate, Inc. 781-696-3049
Bought with:
Joel Ouellet
Aluxety
Source: MLS PIN,MLS#: 73569174
Facts & features
Interior
Bedrooms & bathrooms
- Bedrooms: 5
- Bathrooms: 2
- Full bathrooms: 2
Primary bedroom
- Features: Flooring - Wall to Wall Carpet, Recessed Lighting
- Level: Third
Bedroom 2
- Features: Closet, Flooring - Hardwood, Lighting - Pendant
- Level: Second
Bedroom 3
- Features: Closet, Flooring - Hardwood
- Level: Second
Bedroom 4
- Features: Flooring - Hardwood, Closet - Double
- Level: Second
Bedroom 5
- Features: Flooring - Hardwood, Attic Access
- Level: Second
Bathroom 1
- Features: Bathroom - Full, Bathroom - With Tub & Shower
- Level: First
Bathroom 2
- Features: Bathroom - Full, Bathroom - Double Vanity/Sink, Bathroom - With Tub, Dryer Hookup - Gas, Washer Hookup, Soaking Tub
- Level: Second
Dining room
- Features: Flooring - Hardwood, French Doors
- Level: First
Family room
- Features: Skylight, Ceiling Fan(s), Open Floorplan, Recessed Lighting
- Level: Third
Kitchen
- Features: Flooring - Hardwood, Window(s) - Bay/Bow/Box, Dining Area, Countertops - Stone/Granite/Solid, Exterior Access, Open Floorplan, Stainless Steel Appliances, Gas Stove
- Level: First
Living room
- Features: Ceiling Fan(s), Closet/Cabinets - Custom Built, Flooring - Hardwood, Pocket Door
- Level: First
Heating
- Hot Water, Natural Gas
Cooling
- Window Unit(s)
Appliances
- Included: Gas Water Heater, Dishwasher, Refrigerator, Washer, Dryer
- Laundry: Second Floor, Gas Dryer Hookup, Washer Hookup
Features
- Walk-up Attic, Internet Available - Unknown
- Flooring: Tile, Carpet, Hardwood
- Doors: French Doors
- Basement: Full,Bulkhead,Sump Pump,Concrete,Unfinished
- Number of fireplaces: 1
- Fireplace features: Living Room
Interior area
- Total structure area: 2,186
- Total interior livable area: 2,186 sqft
- Finished area above ground: 2,186
Property
Parking
- Total spaces: 8
- Parking features: Paved Drive, Paved
- Uncovered spaces: 8
Features
- Patio & porch: Porch, Deck - Wood
- Exterior features: Porch, Deck - Wood, Rain Gutters, Storage, Fenced Yard, Garden
- Fencing: Fenced
- Waterfront features: Harbor, Ocean, 3/10 to 1/2 Mile To Beach, Beach Ownership(Public)
Lot
- Size: 8,769 Square Feet
Details
- Parcel number: M:0009 L:0131,4181267
- Zoning: R10
Construction
Type & style
- Home type: SingleFamily
- Architectural style: Colonial
- Property subtype: Single Family Residence
Materials
- Frame
- Foundation: Stone
- Roof: Shingle
Condition
- Year built: 1920
Utilities & green energy
- Electric: 220 Volts
- Sewer: Public Sewer
- Water: Public
- Utilities for property: for Gas Oven, for Gas Dryer, Washer Hookup
Community & HOA
Community
- Features: Public Transportation, Shopping, Pool, Tennis Court(s), Park, Walk/Jog Trails, Stable(s), Golf, Medical Facility, Laundromat, Bike Path, Conservation Area, Highway Access, House of Worship, Marina, Private School, Public School, T-Station, Sidewalks
HOA
- Has HOA: No
Location
- Region: Beverly
Financial & listing details
- Price per square foot: $332/sqft
- Tax assessed value: $674,600
- Annual tax amount: $7,292
- Date on market: 9/14/2026
- Road surface type: Paved
Price history
| Date | Event | Price |
|---|---|---|
| 10/2/2026 | Sold | $725,000+7.4%$332/sqft |
Source: MLS PIN #73569174 Report a problem | ||
| 9/14/2026 | Pending sale | $675,000$309/sqft |
Source: MLS PIN #73569174 Report a problem | ||
| 9/5/2026 | Contingent | $675,000$309/sqft |
Source: MLS PIN #73569174 Report a problem | ||
| 8/27/2026 | Listed for sale | $675,000+457.6%$309/sqft |
Source: MLS PIN #73569174 Report a problem | ||
| 8/14/1996 | Sold | $121,053$55/sqft |
Source: Public Record Report a problem | ||
Public tax history
| Year | Property taxes | Tax assessment |
|---|---|---|
| 2025 | $7,082 +1.2% | $644,400 +3.4% |
| 2024 | $6,996 +3.5% | $623,000 +3.8% |
| 2023 | $6,761 | $600,400 |
| 2022 | $6,761 +9.6% | $600,400 +23.6% |
| 2021 | $6,168 +2.6% | $485,700 +3.6% |
| 2020 | $6,013 +2.2% | $468,700 +5.3% |
| 2019 | $5,882 +3.1% | $445,300 +6.2% |
| 2018 | $5,704 +5.7% | $419,400 +11% |
| 2017 | $5,395 +2.3% | $377,800 +3.1% |
| 2016 | $5,274 +2% | $366,500 |
| 2015 | $5,171 +4.5% | $366,500 +4.9% |
| 2014 | $4,948 +3.8% | $349,400 |
| 2013 | $4,766 +4% | $349,400 -1.1% |
| 2012 | $4,581 +4.5% | $353,200 |
| 2011 | $4,383 +3.9% | $353,200 -2.6% |
| 2010 | $4,217 +2.8% | $362,600 -4% |
| 2009 | $4,102 0% | $377,700 -4.3% |
| 2008 | $4,103 +2.8% | $394,500 +0.3% |
| 2007 | $3,990 +2.6% | $393,500 |
| 2006 | $3,888 +5.8% | $393,500 +7.5% |
| 2005 | $3,676 +8.8% | $366,100 +18.3% |
| 2004 | $3,380 +7% | $309,500 +13.7% |
| 2003 | $3,159 -6.9% | $272,100 +16.2% |
| 2001 | $3,392 +15.9% | $234,100 +15.9% |
| 2000 | $2,927 +29.1% | $202,000 +38.3% |
| 1995 | $2,268 | $146,070 |
Find assessor info on the county website
Neighborhood: 01915
Nearby homes
- $647,6003 bd1 ba1.3k sqft27 Eastern Ave, Beverly, MA 01915Off Market

- $93,100-- bd-- ba-- sqftSummit Ave, Beverly, MA 01915Off Market
- $681,7003 bd1 ba1.4k sqft31 Eastern Ave, Beverly, MA 01915Off Market
- $725,0003 bd1 ba1.6k sqft25 Eastern Ave, Beverly, MA 01915Sold
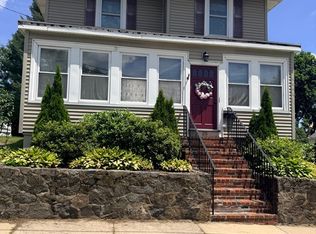
- $719,4003 bd2 ba1.6k sqft43 Fairview Ave, Beverly, MA 01915Off Market
- $691,3003 bd2 ba1.3k sqft30 Eastern Ave, Beverly, MA 01915Off Market
- $617,9003 bd1 ba1.4k sqft28 Eastern Ave, Beverly, MA 01915Off Market
- $638,1003 bd1 ba1.1k sqft33 Eastern Ave, Beverly, MA 01915Off Market
Nearby schools
GreatSchools rating
- 7/10Ayers/Ryal Side SchoolGrades: K-4Distance: 0.3 mi
- 6/10Briscoe Middle SchoolGrades: 5-8Distance: 1 mi
- 6/10Beverly High SchoolGrades: 9-12Distance: 1.2 mi
Schools provided by the listing agent
- Elementary: Ayers Ryal Side School
- Middle: Beverly Middle School
- High: Beverly High School
Source: MLS PIN. This data may not be complete. We recommend contacting the local school district to confirm school assignments for this home.
Get a cash offer in 3 minutes
Find out how much your home could sell for in as little as 3 minutes with a no-obligation cash offer.
Estimated market value
$715,700
Get a cash offer in 3 minutes
Find out how much your home could sell for in as little as 3 minutes with a no-obligation cash offer.
Estimated market value
$715,700
- Massachusetts
- Essex County
- Beverly
- 01915
- 29 Eastern Ave
