Skip main navigation
Sold for $1,329,000
  • $1,329,000

    29 Eastview Drive, Valhalla, NY 10595

    5beds
    4,407sqft
    Single Family Residence, Residential
    Built in 1973
    1.27 Acres Lot
    $1,805,700 Zestimate®
    $302/sqft
    $7,644 Estimated rent

    Home value

    $1,805,700

    $1.66M - $1.99M

    $7,644/mo

    Zestimate® history
    Loading
    Loading...

    Owner options

    List your home for rent

    $7,644/mo

    Rent Zestimate®

    Find your next renter with Zillow Rental Manager. Plus, with online applications, you can quickly screen prospective tenants – for free.

    Learn more

    $7,644/mo

    Rent Zestimate®

    Refinance and save

    $8,820/mo

    Est. payment

    Refinancing to a lower rate could help reduce your monthly payments and save thousands over the life of the loan.

    See today's rates

    $8,820/mo

    Est. payment

    Explore your selling options

    Work with a Zillow partner agent

    Leverage their expertise and Zillow's premium Showcase listings to get your home seen by more buyers.

    Get started

    List with your own agent

    Get your home in front of millions of buyers by listing it on Zillow.

    Learn how to do it

    Sell it yourself

    Take full control of how buyers see your home on Zillow by listing For Sale by Owner (FSBO).

    List your home

    What's special

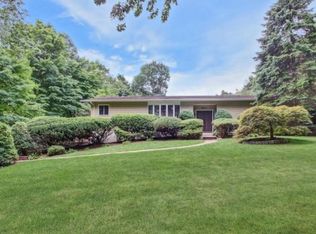
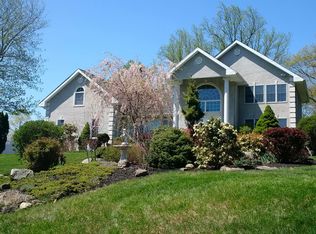
    This stunning expanded Split offers the best of luxury, elegant amenities with attention to detail in this private setting on picturesque 1.27 acres in sought after "Stonegate" in Valhalla. Step inside the grand foyer leading directly to sun drenched sunken living room with gleaming hardwood flooring perfect for large family gatherings. Formal dining room with sliders to large deck for al fresco dining and relaxed lounging or enjoy the beautiful built in pool w/slide on beautifully landscaped 1.27 acres. Spectacular eat in kitchen/center island/granite counters/ stainless steel appliances/wine-beverage refrigerator/sliders to deck, family room. 2nd floor features 3 large bedrooms each with their own full baths/ large closets, hall full bath. Upper level features primary bedroom/ luxurious bath/jacuzzi tub/large walk in closet, 5th bedroom, partial unfinished attic for storage. Lower level has an additional 1070 square feet not included in square footage, family room/ fireplace/full bath and tons of closets for storage. Basement level features exercise room/ utility room/storage and door to oversized 2 car garage. Commuters delight, near Metro North, shopping, restaurants and major highways, unparalleled living awaits you. Additional Information: Amenities:Storage,ParkingFeatures:2 Car Attached,

    Zillow last checked:

    Listing updated:

    Listed by:

    Lena O'Neill 914-391-3794,

    Howard Hanna Rand Realty 914-769-3584

    Bought with:

    Sally K. Griffiths, 10301209417

    William Raveis Real Estate

    Source: OneKey® MLS as distributed by MLS GRID,MLS#: H6247651MLS Logo

    Facts & features

    Interior

    Bedrooms & bathrooms
    • Bedrooms: 5
    • Bathrooms: 6
    • Full bathrooms: 5
    • 1/2 bathrooms: 1
    Other
    • Description: Oversized entry foyer, Sunken Living room, formal dining room/sliders to large deck, Large eat in kitchen/center island/stainless steel appliances /wine refrigerator/sliders to large deck, family room, full bath.
    • Level: First
    Other
    • Description: 3 family size bedrooms each with full bath
    • Level: Second
    Other
    • Description: Large primary bedroom/primary bath/jacuzzi tub/large walk in closet., 5th bedroom./
    • Level: Third
    Other
    • Description: Large family room/Fireplace/ full bath
    • Level: Lower
    Other
    • Description: exercise room, utility room, large storage closets/ door to garage
    • Level: Basement
    Heating
    • Hot Water
    Cooling
    • Central Air
    Appliances
    • Included: Dishwasher, Dryer, Refrigerator, Washer, Gas Water Heater
    Features
    • Eat-in Kitchen, Entrance Foyer, Formal Dining, First Floor Full Bath, Granite Counters, Primary Bathroom
    • Flooring: Hardwood
    • Windows: Blinds
    • Basement: Finished
    • Attic: See Remarks
    • Number of fireplaces: 1
    Interior area
    • Total structure area: 4,407
    • Total interior livable area: 4,407 sqft

    Property

    Parking
    • Total spaces: 2
    • Parking features: Attached, Garage Door Opener
    Features
    • Levels: Multi/Split
    • Patio & porch: Deck
    • Exterior features: Awning(s)
    • Pool features: In Ground
    • Fencing: Fenced
    Lot
    • Size: 1.27 Acres
    • Features: Cul-De-Sac, Level, Near School, Near Shops
    Details
    • Parcel number: 3489113009000010250000

    Construction

    Type & style
    • Home type: SingleFamily
    • Property subtype: Single Family Residence, Residential
    Condition
    • Year built: 1973

    Utilities & green energy

    • Sewer: Public Sewer
    • Water: Public
    • Utilities for property: Trash Collection Public

    Community & neighborhood

    Security
    • Security features: Security System
    Community
    • Community features: Park
    Location
    • Region: Valhalla

    Other

    Other facts
    • Listing agreement: Exclusive Right To Sell

    Price history

    DateEventPrice
    9/15/2025Listing removed$7,950$2/sqft
    Source: OneKey® MLS as distributed by MLS GRID #907976 Report a problem
    9/2/2025Listed for rent$7,950-6.5%$2/sqft
    Source: OneKey® MLS as distributed by MLS GRID #907976 Report a problem
    8/18/2025Listing removed$8,500$2/sqft
    Source: OneKey® MLS as distributed by MLS GRID #864505 Report a problem
    7/25/2025Price change$8,500-10.5%$2/sqft
    Source: OneKey® MLS as distributed by MLS GRID #864505 Report a problem
    7/16/2025Price change$9,4990%$2/sqft
    Source: OneKey® MLS as distributed by MLS GRID #864505 Report a problem
    6/13/2025Price change$9,500-13.6%$2/sqft
    Source: OneKey® MLS as distributed by MLS GRID #864505 Report a problem
    5/20/2025Listed for rent$11,000$2/sqft
    Source: OneKey® MLS as distributed by MLS GRID #864505 Report a problem
    8/31/2023Sold$1,329,000$302/sqft
    Source: OneKey® MLS as distributed by MLS GRID #H6247651 Report a problem
    7/26/2023Pending sale$1,329,000$302/sqft
    Source: OneKey® MLS as distributed by MLS GRID #H6247651 Report a problem
    6/8/2023Price change$1,329,000-11.1%$302/sqft
    Source: OneKey® MLS as distributed by MLS GRID #H6247651 Report a problem
    5/11/2023Listed for sale$1,495,000+66.1%$339/sqft
    Source: OneKey® MLS as distributed by MLS GRID #H6247651 Report a problem
    12/12/2003Sold$900,000$204/sqft
    Source: Public Record Report a problem

    Public tax history

    YearProperty taxesTax assessment
    2025-- $14,220 -6.4%
    2024-- $15,200
    2023-- $15,200
    2022-- $15,200
    2021-- $15,200
    2020-- $15,200
    2019-- $15,200
    2018-- $15,200
    2017-- $15,200
    2016-- $15,200
    2015-- $15,200
    2014-- $15,200
    2013-- $15,200
    2012-- $15,200
    2011-- $15,200
    2010-- $15,200
    2009-- $15,200 -10.3%
    2008-- $16,950
    2007-- $16,950
    2006-- $16,950
    2005-- $16,950
    2004-- $16,950
    2003-- $16,950
    2002-- $16,950
    2001-- $16,950
    2000-- $16,950
    1999-- $16,950

    Find assessor info on the county website

    Neighborhood: 10595

    Nearby schools

    GreatSchools rating
    Schools provided by the listing agent
    • Elementary: Hawthorne Elementary School
    • Middle: Westlake Middle School
    • High: Westlake High School

    Source: OneKey® MLS as distributed by MLS GRID. This data may not be complete. We recommend contacting the local school district to confirm school assignments for this home.