Welcome home to this beautifully updated 3-bedroom, 2.5-bath townhome in the desirable Bainbridge subdivision! Offering nearly 1,700sq.ft. of comfortable living space, this move-in-ready home combines an open, inviting layout with stylish updates and low-maintenance living. Convenient location to shopping and restaurants.
Step inside to find laminate flooring, plantation shutters and a spacious main level perfect for both everyday living and entertaining. The family room is highlighted by a cozy gas fireplace, while the kitchen features stainless steel appliances and opens to the dining and living areas. Step outside to the composite deck and enjoy your own outdoor space for relaxing.
Upstairs you'll find all three bedrooms, including a spacious primary suite with private bath, plus the convenience of second-floor laundry.
Additional highlights include an attached 1-car garage, Duel HVAC was placed in (2024), Hot Water Heater (2024), New Roof(2026), Double hung windows, Anderson sliding glass door in basement, Industrial grade Laminate flooring, Stainless Steel refrigerator & microwave (2026), Rough-in in the lower level. The seller is also leaving the Washer & Dryer.
Bainbridge offers a Clubhouse & Pool and Pond. There is a $675 HOA fee Annually
You do not want to miss out on this home!! All you need to do is unpack your personal belongings and move into this home & relax!!
Pending
Listed by: Graham & Grace Realty • Tammy L Hermann • 314-443-7721
Price cut: $9.9K (10/5)
$299,999
29 Edenshire Ct #69B, O'Fallon, MO 63368
3beds
1,683sqft
Townhouse
Built in 2003
-- sqft lot
$-- Zestimate®
$178/sqft
$328/mo HOA
What's special
Cozy gas fireplaceStylish updatesDouble hung windowsPlantation shuttersSecond-floor laundryLaminate flooringIndustrial grade laminate flooring
- 61 days
- 423
- 19
Zillow last checked:
Listing updated:
Listed by:
Tammy L Hermann 314-443-7721,
Graham & Grace Realty
Source: MARIS,MLS#: 26057766 Originating MLS: St. Charles County Association of REALTORS
Facts & features
Interior
Bedrooms & bathrooms
- Bedrooms: 3
- Bathrooms: 3
- Full bathrooms: 2
- 1/2 bathrooms: 1
- Main level bathrooms: 1
Bedroom
- Features: Floor Covering: Carpeting
- Level: Second
Bedroom 2
- Features: Floor Covering: Carpeting
- Level: Second
Bedroom 3
- Features: Floor Covering: Carpeting
- Level: Second
Bathroom
- Features: Floor Covering: Laminate
- Level: First
Bathroom 2
- Features: Floor Covering: Ceramic Tile
- Level: Second
Bathroom 3
- Features: Floor Covering: Ceramic Tile
- Level: Second
Dining room
- Features: Floor Covering: Laminate
- Level: First
Family room
- Features: Floor Covering: Laminate
- Level: First
Kitchen
- Features: Floor Covering: Laminate
- Level: First
Laundry
- Level: Second
Heating
- Natural Gas, Zoned
Cooling
- Ceiling Fan(s), Central Air, Zoned
Appliances
- Included: Stainless Steel Appliance(s), Electric Cooktop, Dishwasher, Disposal, Ice Maker, Microwave, Self Cleaning Oven, Refrigerator, Washer/Dryer, Gas Water Heater
- Laundry: 2nd Floor
Features
- Breakfast Room, Ceiling Fan(s), Custom Cabinetry, High Ceilings, High Speed Internet, Open Floorplan, Pantry, Recessed Lighting, Separate Dining, Separate Shower, Storage, Tub, Walk-In Closet(s)
- Flooring: Carpet, Luxury Vinyl
- Doors: Sliding Doors
- Windows: Plantation Shutters, Tilt-In Windows, Window Treatments
- Basement: Concrete,Sump Pump,Unfinished
- Number of fireplaces: 1
- Fireplace features: Gas Log
Interior area
- Total structure area: 1,683
- Total interior livable area: 1,683 sqft
- Finished area above ground: 1,683
Property
Parking
- Total spaces: 1
- Parking features: Driveway
- Attached garage spaces: 1
- Has uncovered spaces: Yes
Features
- Levels: Two
- Patio & porch: Composite, Deck, Front Porch, Patio, Porch
- Exterior features: Lighting, Private Yard
- Fencing: None
Lot
- Features: Cul-De-Sac, Front Yard, Sprinklers In Front
Details
- Additional structures: Clubhouse
- Parcel number: 40033916300069B0000000
- Special conditions: Standard
Construction
Type & style
- Home type: Townhouse
- Architectural style: Traditional
- Property subtype: Townhouse
- Attached to another structure: Yes
Materials
- Concrete
- Foundation: Concrete Perimeter
- Roof: Architectural Shingle
Condition
- Updated/Remodeled
- New construction: No
- Year built: 2003
Utilities & green energy
- Electric: Other
- Sewer: Public Sewer
- Water: Public
- Utilities for property: Cable Available
Community & HOA
Community
- Features: Clubhouse, Fishing, Lake, Pool, Sidewalks, Street Lights
- Subdivision: Villages At Bainbridge Edenshire Villa Ge#6
HOA
- Has HOA: Yes
- Amenities included: Common Ground, Lake, Pool, Trail(s)
- Services included: Maintenance Grounds, Snow Removal, Taxes, Trash
- HOA fee: $328 monthly
- HOA name: Bainbridge
Location
- Region: Ofallon
Financial & listing details
- Price per square foot: $178/sqft
- Annual tax amount: $2,966
- Date on market: 9/10/2026
- Cumulative days on market: 61 days
- Listing terms: Cash,Conventional,FHA,VA Loan
- Ownership: Private
- Road surface type: Asphalt
Estimated market value
Not available
Estimated sales range
Not available
Not available
Price history
| Date | Event | Price |
|---|---|---|
| 10/24/2026 | Pending sale | $299,999$178/sqft |
Source:  MARIS #26057766 Report a problem | ||
| 10/5/2026 | Price change | $299,999-3.2%$178/sqft |
Source: MARIS #26057766 Report a problem | ||
| 9/16/2026 | Price change | $309,900-4.6%$184/sqft |
Source: MARIS #26057766 Report a problem | ||
| 9/10/2026 | Listed for sale | $324,900$193/sqft |
Source: MARIS #26057766 Report a problem | ||
Public tax history
Tax history is unavailable.
Monthly payment
Est. payment
Payment breakdown
Explore the cost of this home by adjusting the details. Changes won't be saved.Climate risks
Neighborhood: 63368
Nearby schools
Schools provided by the listing agent
- Elementary: Prairie View Elem.
- Middle: Frontier Middle
- High: Liberty
Source: MARIS. This data may not be complete. We recommend contacting the local school district to confirm school assignments for this home.
- $275,3003 bd2 ba1.6k sqft29 Edenshire Ct, Dardenne Prairie, MO 63368Off Market
- $271,0003 bd2 ba1.6k sqft31 Edenshire Ct, Dardenne Prairie, MO 63368Off Market
- $301,2004 bd4 ba2.1k sqft27 Edenshire Ct #68B, O'Fallon, MO 63368Off Market
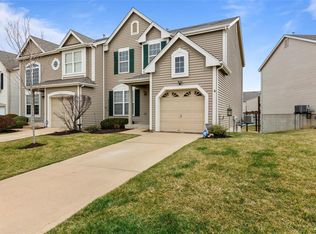
- $281,9003 bd3 ba1.7k sqft27 Edenshire Ct, Dardenne Prairie, MO 63368Off Market
Similar homes
- $305,0003 bd3 ba1.3k sqft14 Twelve Oaks Ct #8C, Saint Peters, MO 63376For Sale
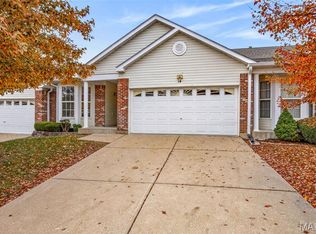
 MLS ID #26067841, Sunnie Hedley, Coldwell Banker Realty - Gundaker. MARIS
- $320,0003 bd2 ba1.3k sqft312 Hawks View Dr, O'Fallon, MO 63368For Sale
 MLS ID #26056897, Jim Chadd, Realty Resource Partners, LLC. MARIS
- $399,9004 bd3 ba2.1k sqft7305 Thorn Hill Dr, O'Fallon, MO 63368For Sale
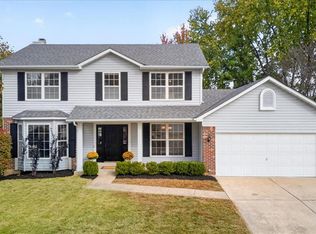 MLS ID #26068588, Catherine N Shaw-Connely, Tom Shaw, REALTORS. MARIS
- $269,9003 bd3 ba2k sqft1300 New Charter Ln, O'Fallon, MO 63366New Construction
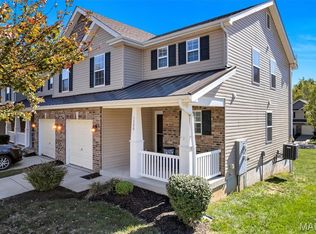 MLS ID #26065131, Jessica C Vargas, Nettwork Global. MARIS
- $295,0002 bd2 ba1.2k sqft37 Sommer Circle Dr, O'Fallon, MO 63368For SaleMLS ID #26045993, Wayne Norwood, Janet McAfee Inc.. MARIS
- $345,0004 bd3 ba1.8k sqft1488 Cochise Dr, O'Fallon, MO 63366For SaleMLS ID #26053582, Jeffrey Wells, Berkshire Hathaway HomeServices Select Properties. MARIS
- $227,5002 bd3 ba1.2k sqft425 Wild Oak Dr, O'Fallon, MO 63368For SaleMLS ID #26055844, April Brower, Worth Clark Realty. MARIS
- $289,9003 bd2 ba1.9k sqft23 Debbie Dr, Saint Peters, MO 63376For SaleMLS ID #26065646, Janie L Mueller, ReeceNichols Real Estate. MARIS
- $398,9902 bd2 ba1.6k sqft1 Clayton Vdp, Dardenne Prairie, MO 63368New ConstructionMLS ID #22064597, Kelly A Boehmer, Berkshire Hathaway HomeServices Select Properties. MARIS
- $398,9902 bd2 ba1.6k sqft1 Warson Vdp, Dardenne Prairie, MO 63368New ConstructionMLS ID #22064605, Kelly A Boehmer, Berkshire Hathaway HomeServices Select Properties. MARIS
- $398,9902 bd2 ba1.6k sqft1 McKnight Vdp, Dardenne Prairie, MO 63368New ConstructionMLS ID #22064590, Kelly A Boehmer, Berkshire Hathaway HomeServices Select Properties. MARIS
- $380,0004 bd3 ba2.4k sqft341 Falcon Hill Dr, O'Fallon, MO 63368For SaleMLS ID #26046696, Corey A Livers, SCHNEIDER Real Estate. MARIS
- $335,0003 bd2 ba2.1k sqft120 Oak Valley Dr, Saint Peters, MO 63376For SaleMLS ID #26066229, Kari McBride, SCHNEIDER Real Estate. MARIS
- $400,0004 bd4 ba2.1k sqft68 Rock Church Dr, O'Fallon, MO 63368For SaleMLS ID #26065166, Ashley N Brickle, Berkshire Hathaway HomeServices Select Properties. MARIS
- $330,0003 bd2 ba1.4k sqft147 Quail Creek Dr, Wright City, MO 63390For SaleMLS ID #26071014, Bret Andrew A Martin, Meyer & Company Real Estate. MARIS
- $250,0003 bd2 ba1.9k sqft24 Bluffwood Ct, Saint Charles, MO 63301For SaleMLS ID #26070539, Margaret Bradford, Nettwork Global. MARIS
- $385,0004 bd3 ba2.3k sqft1283 Pinehurst View Dr, O'Fallon, MO 63366For SaleMLS ID #26059854, Jill Masters, Coldwell Banker Realty - Gundaker. MARIS
- $389,5003 bd2 ba1.5k sqft742 Springfield Dr, Wentzville, MO 63385For SaleMLS ID #26069327, Essence Metrejon, Simply Sell LLC. MARIS
