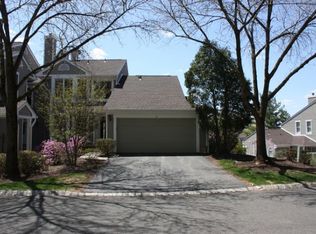
DESIRABLE LUXURY TOWNHOME W/ FINE ARCHITECTURAL DETAILS THROUGHOUT, INCLUDING PICTURE FRAMING WHICH SETS EDGEWOOD APART. IN A PERFECTLY PRIVATE SETTING AT THE END OF THE STREET W/ ADDITIONAL PARKING. STUNNING FLOOR PLAN WHICH OFFERS 3 LEVELS OF LIVING W A WALK-OUT LOWER LEVEL PLUS A GOOD-SIZED 2-CAR GARAGE. THE 1ST LEVEL IS UPGRADED W/ HARDWOOD FLOORING. UPON ENTERING, THERE IS A FLEX ROOM THAT CAN BE THE EXTENSION OF THE KITCHEN W/ AN ACCOMMODATING PASS-THRU INTO THE KITCHEN OFFICE OR DEN. THE KITCHEN HAS BEEN REFRESHED W/ " LIGHT & BRIGHT CABINETRY W/ QUALITY GOLD KNOBS, PLENTY OF STORAGE & COUNTERSPACE. THE DINING ROOM HAS A WINDOW THAT STREAMS IN NATURAL LIGHT & A PASS THRU INTO THE KITCHEN TO ACCOMMODATE SERVING. THE ELEGANT 2-STORY LIVING ROOM HAS A MULTITUDE OF LAYERED WINDOWS, A GAS FIREPLACE W/ A CUSTOM MANTLE & A SLIDER TO THE DECK. STEP OUT FOR A BREATH OF FRESH AIR, SIP A BEVERAGE, READ, OR CHECK OUT WESTERLY VIEWS & BEAUTIFUL SUNSETS. UPSTAIRS, THE PRIMARY BEDROOM HAS CUSTOM BUILT-INS & A GENEROUS MASTER BATH W A SEPARATE TUB & STALL SHOWER. 2 BEDROOMS & A HALL BATH COMPLETE THIS LEVEL. THE FINISHED LOWER LEVEL HAS NEWER LUXURY VINYL, ANOTHER GAS FIREPLACE & ITS OWN PRIVATE BATH PLUS A LARGE STORAGE ROOM. OUTSIDE, YOUR PATIO WELCOMES YOU! BOTH INSIDE & OUT, THIS HOME HAS SO MUCH TO OFFER. A NEUTRAL PALETTE WHICH AWAITS YOUR PERSONAL TOUCH. TAKE THE OPPORTUNITY TO MOVE INTO THIS PRISTINE HOME- CONVENIENT TO EVERYTHING- SHOPPING, DINING, BANKING, & .
Active
$798,000
29 Edgewood Road Condo, Bedminster Twp., NJ 07921
3beds
--sqft
Townhouse
Built in 1987
-- sqft lot
$788,700 Zestimate®
$--/sqft
$575/mo HOA
What's special
- 23 days
- 1,154
- 49
Zillow last checked:
Listing updated:
Listed by:
Donna De Pasquale 908-719-7711,
Coldwell Banker Realty
Source: GSMLS,MLS#: 4049971
Facts & features
Interior
Bedrooms & bathrooms
- Bedrooms: 3
- Bathrooms: 4
- Full bathrooms: 3
- 1/2 bathrooms: 1
Primary bedroom
- Description: Full Bath, Walk-In Closet
Bedroom 1
- Level: Second
- Area: 294
- Dimensions: 21 x 14
Bedroom 2
- Level: Second
- Area: 132
- Dimensions: 12 x 11
Bedroom 3
- Level: Second
- Area: 117
- Dimensions: 13 x 9
Primary bathroom
- Features: Soaking Tub, Stall Shower
Dining room
- Features: Formal Dining Room
- Level: First
- Area: 192
- Dimensions: 16 x 12
Family room
- Level: First
- Area: 252
- Dimensions: 18 x 14
Kitchen
- Features: Breakfast Bar
- Level: First
- Area: 144
- Dimensions: 12 x 12
Living room
- Level: First
- Area: 195
- Dimensions: 15 x 13
Heating
- 1 Unit, Forced Air, Natural Gas
Cooling
- 1 Unit, Ceiling Fan(s), Central Air
Appliances
- Included: Carbon Monoxide Detector, Dishwasher, Disposal, Microwave, Range/Oven-Gas, Refrigerator, Self Cleaning Oven, Gas Water Heater
- Laundry: Level 2
Features
- Bath(s) Other, Rec Room, Storage Room
- Flooring: Carpet, Tile, Wood
- Windows: Thermal Windows/Doors, Blinds
- Basement: Yes,Finished,Walk-Out Access
- Number of fireplaces: 2
- Fireplace features: Family Room, Recreation Room
- Common walls with other units/homes: 2+ Common Walls,Townhouse-Interior
Property
Parking
- Total spaces: 2
- Parking features: 2 Car Width, Attached Garage, Garage Door Opener
- Attached garage spaces: 2
- Uncovered spaces: 2
Features
- Levels: Multi Floor Unit
- Patio & porch: Deck, Patio
- Exterior features: Curbs, Sidewalk, Tennis Court(s)
- Has private pool: Yes
- Pool features: Outdoor Pool, Association
Lot
- Features: Open Lot
Details
- Parcel number: 2701000590018000290000CONDO
- Zoning description: RESIDENTIAL
Construction
Type & style
- Home type: Townhouse
- Property subtype: Townhouse
- Attached to another structure: Yes
Materials
- Composition Siding
- Roof: Composition Shingle
Condition
- Year built: 1987
- Major remodel year: 2026
Utilities & green energy
- Sewer: Public Sewer, Sewer Charge Extra
- Water: Public
- Utilities for property: Underground Utilities
Community & HOA
Community
- Features: Clubhouse, Fitness Center, Jogging/Biking Path, Playground, Tennis Court(s)
- Security: Carbon Monoxide Detector
- Subdivision: Edgewood/ The Hills
HOA
- Has HOA: Yes
- Services included: Maintenance Structure, Snow Removal, Trash
- HOA fee: $575 monthly
Location
- Region: Bedminster
Financial & listing details
- Tax assessed value: $681,800
- Annual tax amount: $7,763
- Date on market: 9/10/2026
- Exclusions: WASHER / DRYER NEGOTIABLE
- Ownership type: Condominium
Estimated market value
$788,700
$749,000 - $828,000
$3,140/mo
Price history
| Date | Event | Price |
|---|---|---|
| 9/10/2026 | Listed for sale | $798,000+197.8% |
Source:  GSMLS #4049971 Report a problem GSMLS #4049971 Report a problem | ||
| 7/29/1997 | Sold | $268,000 |
Source: Public Record Report a problem | ||
Public tax history
| Year | Property taxes | Tax assessment |
|---|---|---|
| 2025 | $8,189 +7% | $644,800 +7% |
| 2024 | $7,650 +0.3% | $602,400 +5.8% |
| 2023 | $7,627 +1.6% | $569,200 +3.2% |
| 2022 | $7,509 | $551,800 +2.5% |
| 2021 | -- | $538,300 +1.1% |
| 2020 | $7,308 +2.8% | $532,700 +0.2% |
| 2019 | $7,112 +2.4% | $531,500 +1.4% |
| 2018 | $6,947 +4.3% | $524,100 +4% |
| 2017 | $6,662 +2% | $503,800 +2.8% |
| 2016 | $6,530 +4.2% | $490,200 +2% |
| 2015 | $6,265 +2.5% | $480,500 +4.9% |
| 2014 | $6,113 +2.9% | $458,000 +1.7% |
| 2013 | $5,938 -0.7% | $450,500 -0.9% |
| 2012 | $5,979 +8.6% | $454,700 -3.6% |
| 2011 | $5,507 -1.1% | $471,900 +8.8% |
| 2010 | $5,571 -0.7% | $433,600 -8.2% |
| 2009 | $5,608 | $472,500 -6.1% |
| 2008 | -- | $503,400 -3.1% |
| 2007 | -- | $519,500 +4.7% |
| 2006 | -- | $496,100 +9.8% |
| 2005 | -- | $451,900 +5.5% |
| 2004 | $5,142 | $428,500 |
| 2003 | -- | $428,500 +24.5% |
| 2002 | -- | $344,200 +10.1% |
| 2001 | -- | $312,600 |
Find assessor info on the county website
Monthly payment
Est. payment
Payment breakdown
Explore the cost of this home by adjusting the details. Changes won't be saved.Climate risks
Neighborhood: 07921
Similar homes
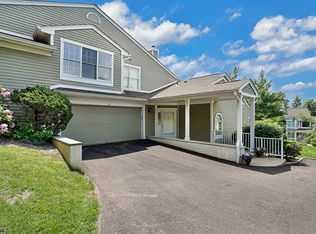
- $1,100,0004 bd2 ba2.3k sqft5 Oakura Ln, Bedminster Twp., NJ 07921For Sale
 MLS ID #4050781, Ruth G Tormasi, Exp Realty, Llc. GSMLS
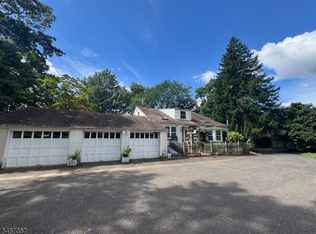
 - $599,0002 bd3 ba-- sqft1006 Timberbrooke Drive, Bedminster Twp., NJ 07921For Sale
 MLS ID #4046162, Amy Roth, Haven Real Estate Collective. GSMLS
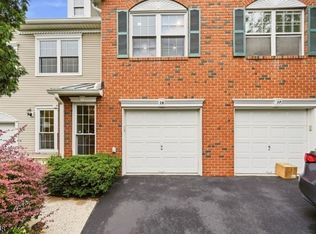
 - $749,9993 bd3 ba-- sqft18 Clark Ct, Bernards Twp., NJ 07920For Sale
 MLS ID #4045896, Zhe Wang, Premiumone Realty. GSMLS
 - $739,9003 bd2 ba-- sqft484 Stony Brook Dr, Bridgewater Twp., NJ 08807For Sale
 MLS ID #4052916, Donald Lamastra, Era Suburb Realty. GSMLS
 - $685,0003 bd4 ba2.3k sqft386 Waterview Rd, Bridgewater, NJ 08807For Sale
 MLS ID #2704176R, HELENA YOUSEFZADEH. All Jersey MLS
 - $769,0003 bd3 ba-- sqft4506 Stonehedge Road #4506, Edison, NJ 08820For Sale
 MLS ID #26024259, Ketan Kenia, Kasa Bella Realty. NJMLS
